Property Details:
• Type: New House & Land
• Bedrooms: 4
• Bathrooms: 2
Description:
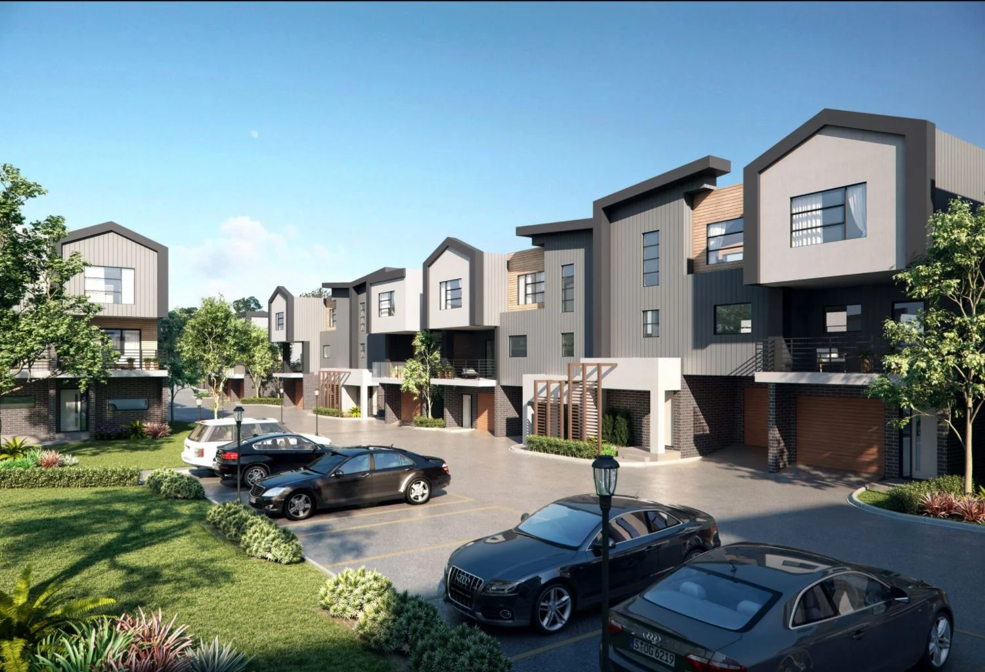
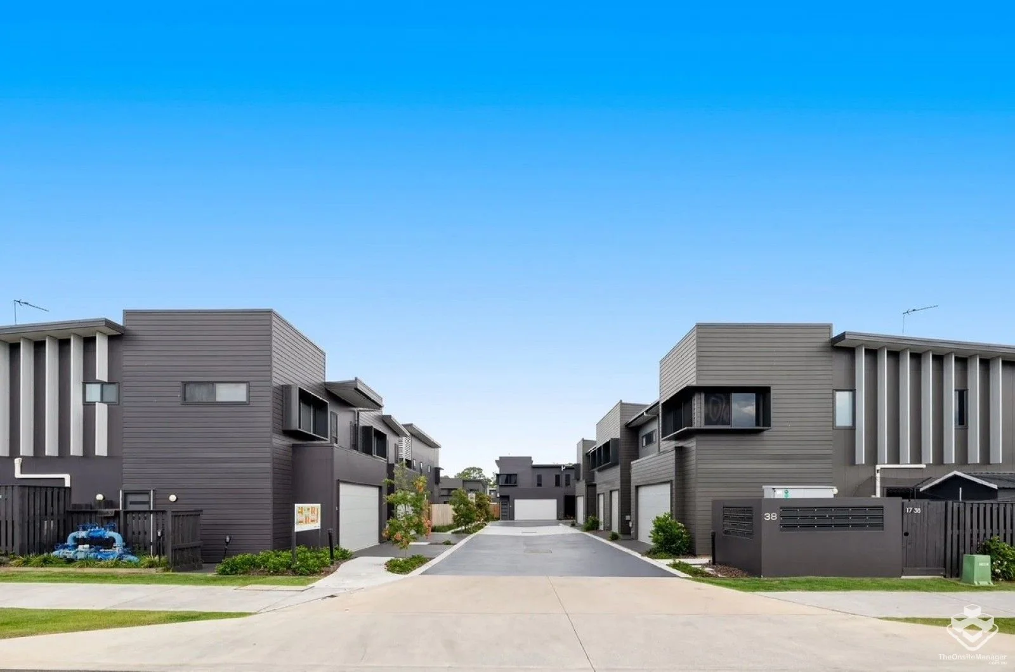
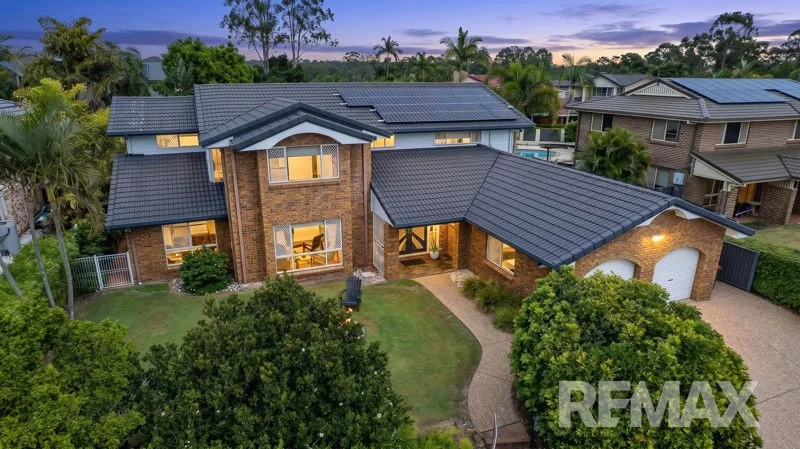
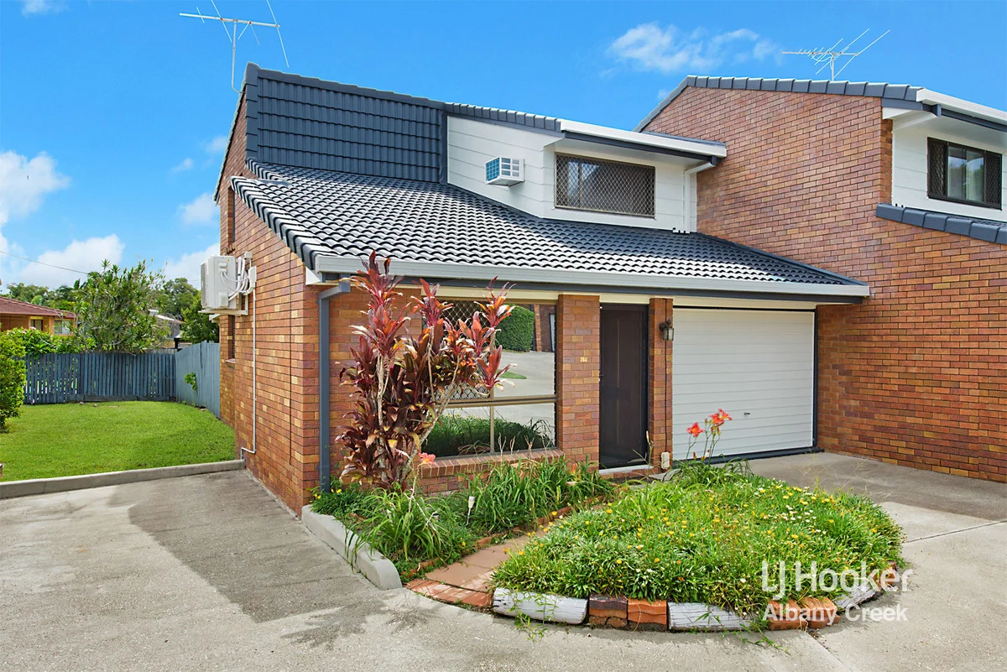
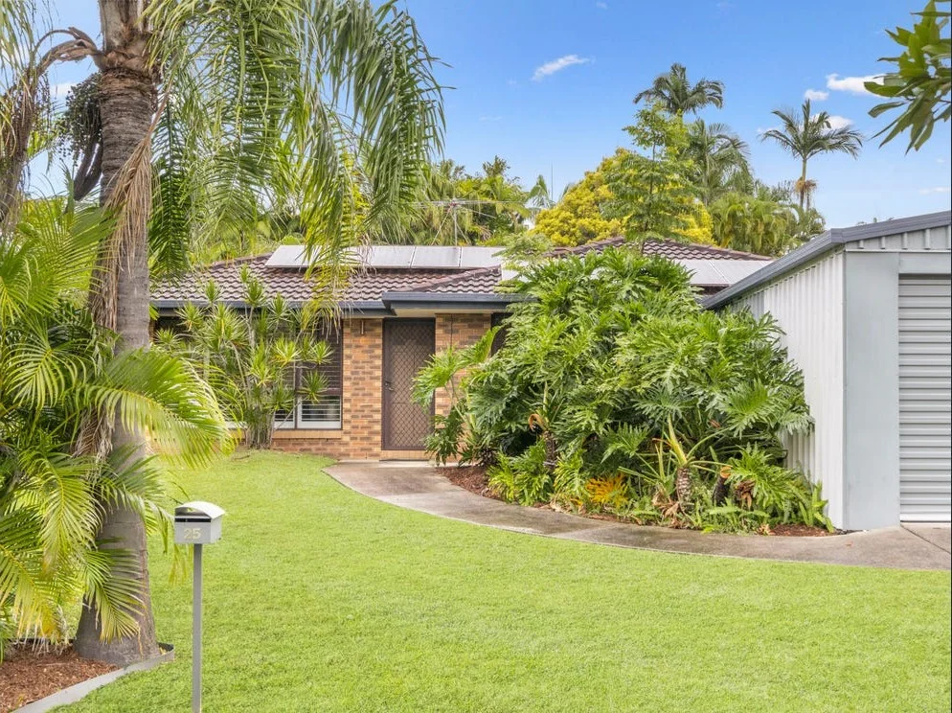
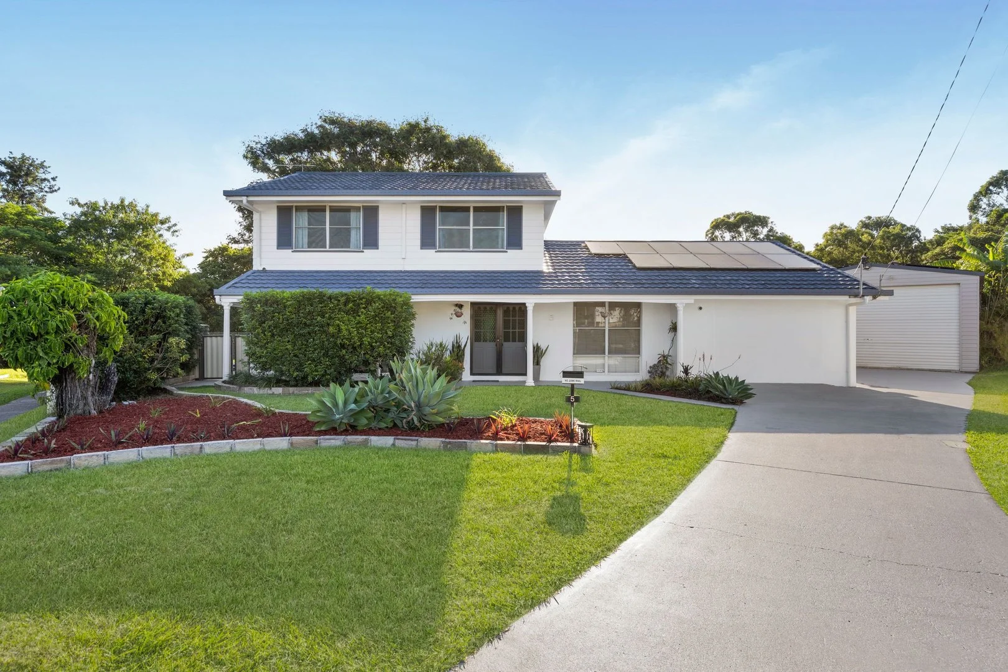
Step into a world of contemporary elegance with our brand-new 4-bedroom townhouses in the desirable suburb of Albany Creek, Brisbane. Designed for modern family living, these spacious homes offer a harmonious blend of style, comfort, and convenience - all within a vibrant, family-friendly community.
Key Features:
Generous Floor Plans: Open-concept living areas, 4 large bedrooms, and a flexible layout that caters to growing families, ensuring everyone has their own space.
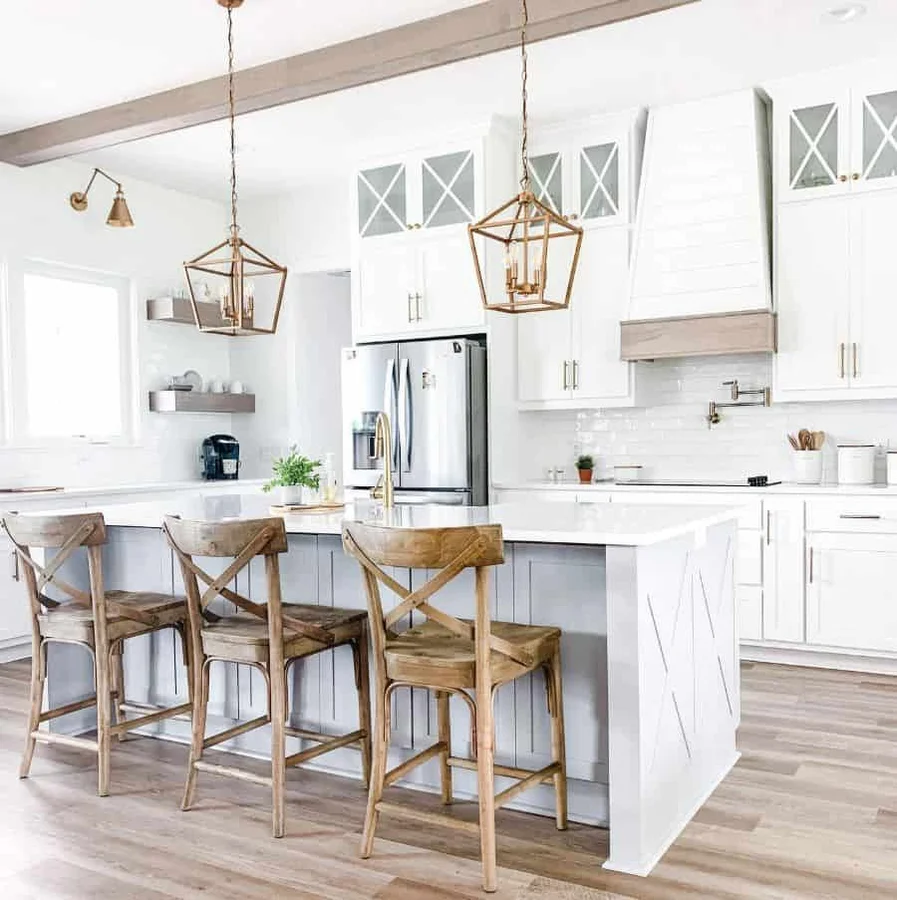
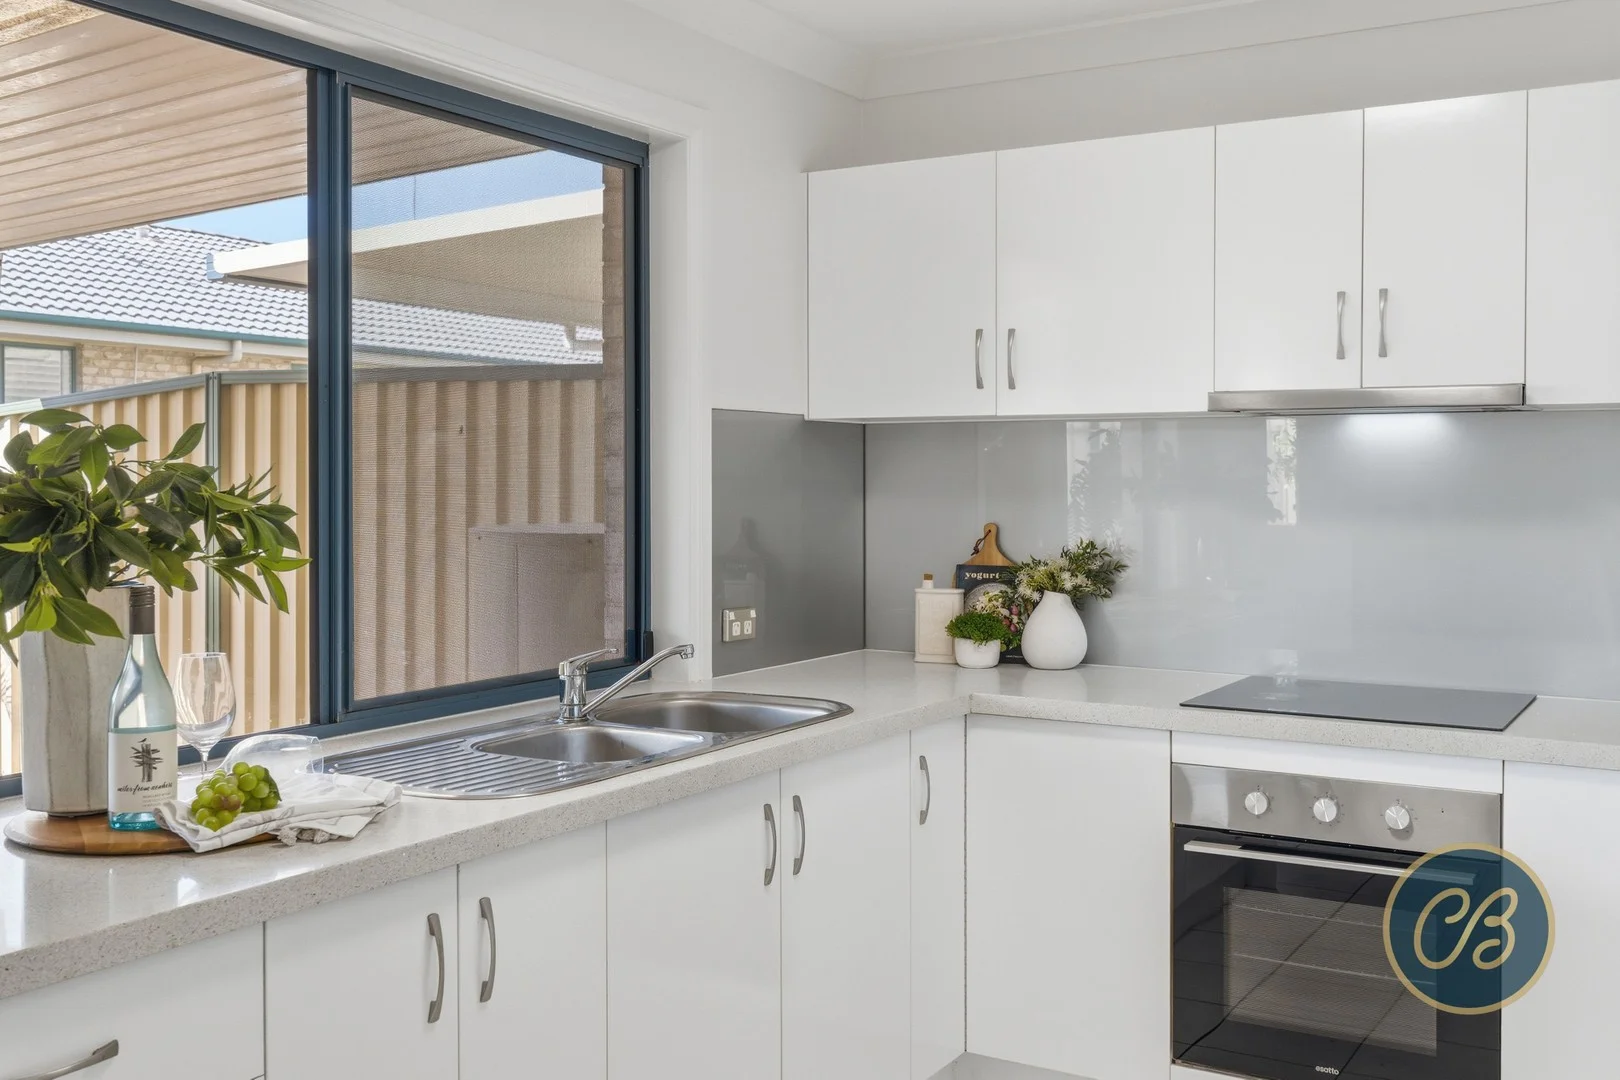
Modern Gourmet Kitchens: High-end appliances, sleek cabinetry, and premium stone countertops - perfect for family meals or entertaining guests.
Luxurious Master Suite: A spacious, tranquil master bedroom with a private en-suite and walk-in wardrobe, creating a serene retreat for parents.
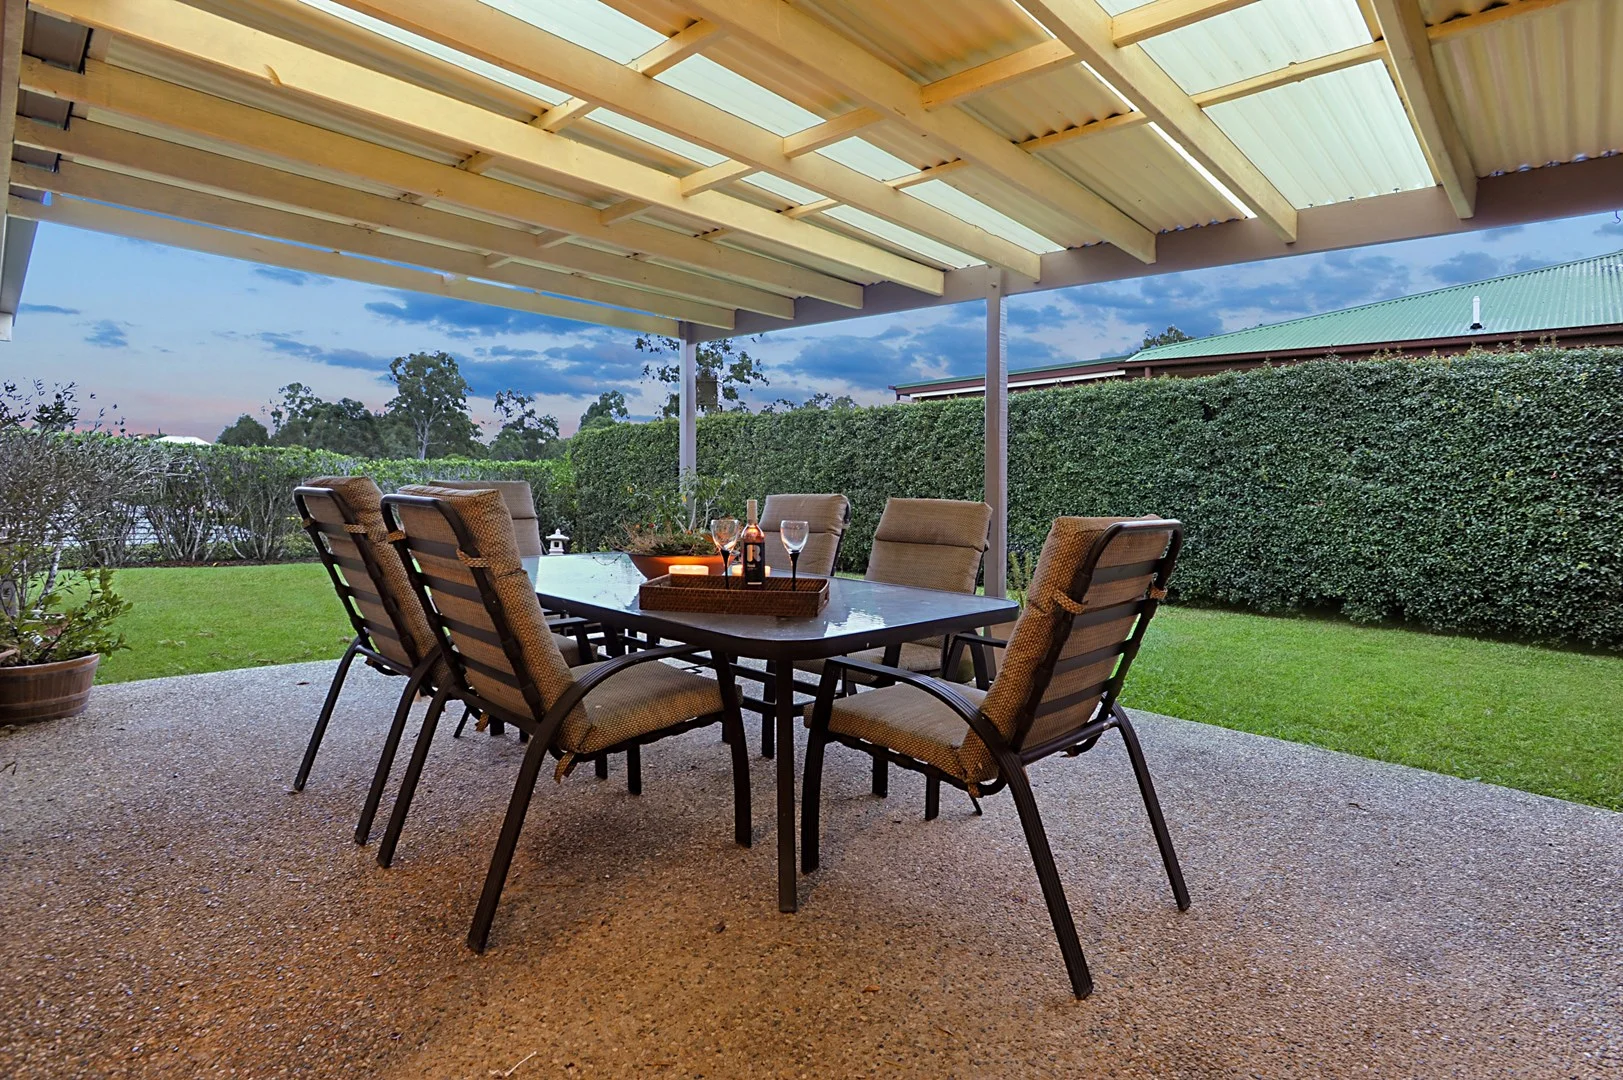
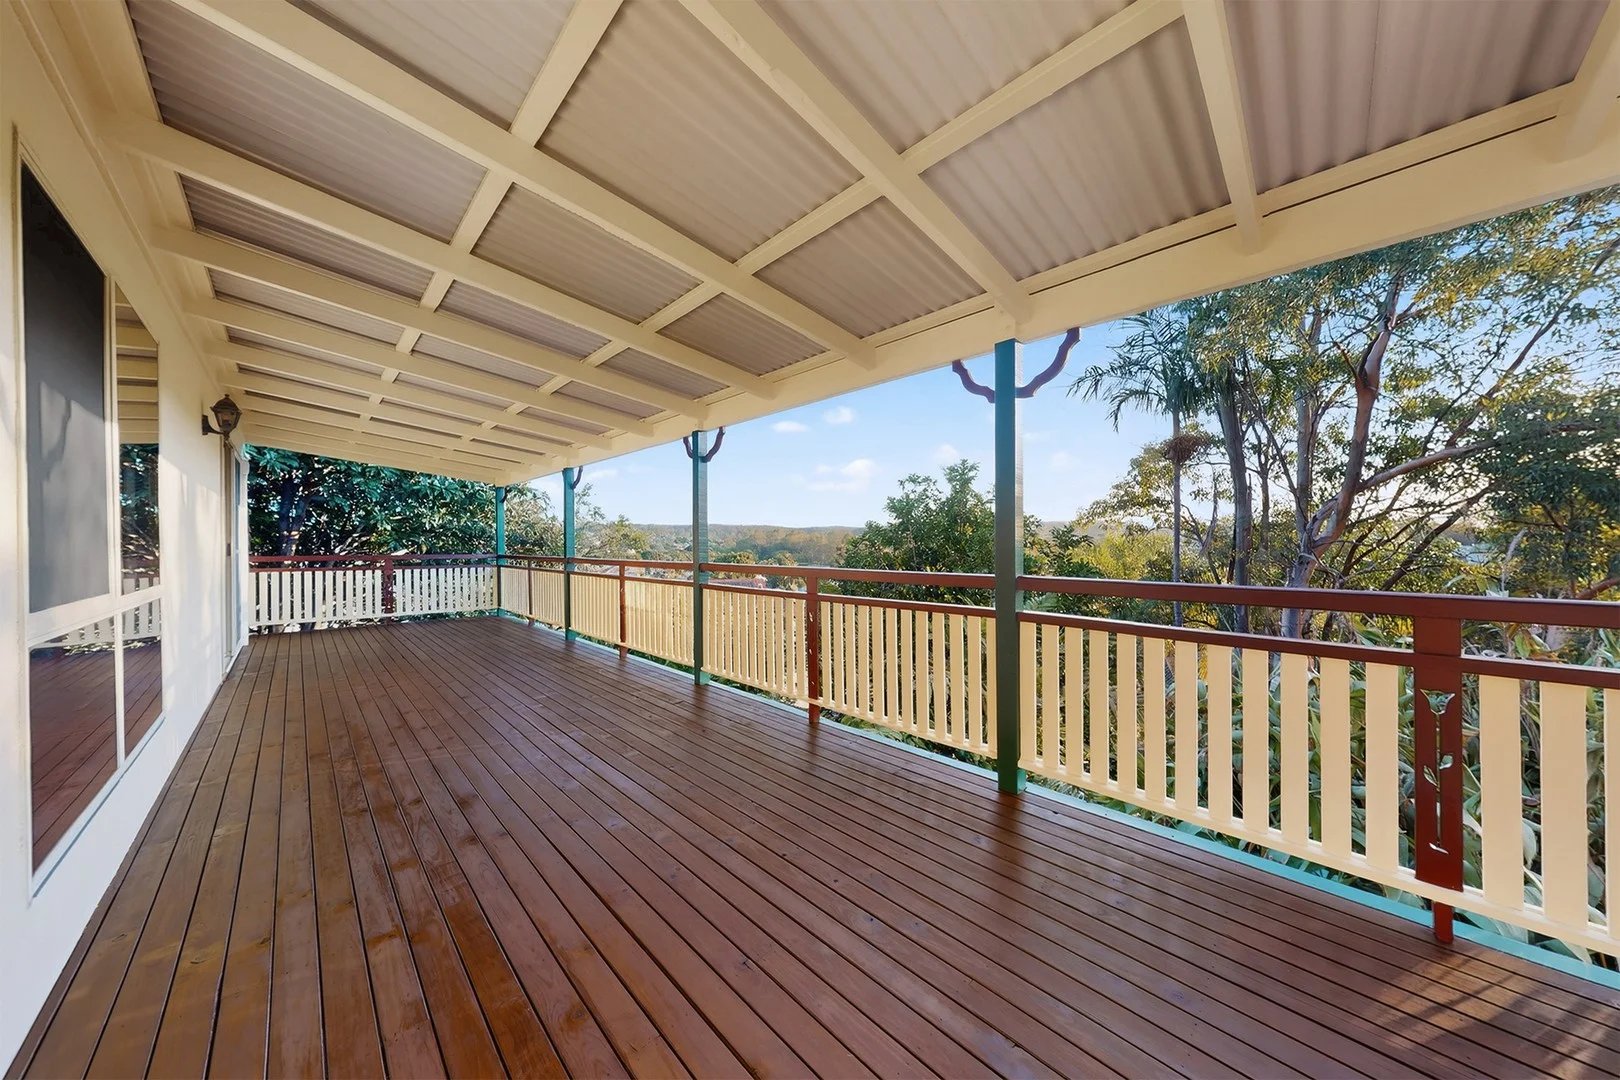
Outdoor Living: Private courtyards and balconies designed for seamless indoor/outdoor living - perfect for relaxation and gatherings.
Energy-Efficient & Sustainable: Built with eco-friendly materials and featuring energy-efficient systems, ensuring lower energy bills and a smaller environmental footprint.
Prime Location: Situated in a peaceful yet convenient location, just minutes from Albany Creek Village, local parks, excellent schools, and transport links.
These brand-new townhouses are ideal for families seeking a blend of modern living and community comfort. With everything you need at your doorstep, you'll love the lifestyle on offer in Albany Creek.
Secure Your Dream Home Today!
With limited availability, now's the perfect time to make one of these stunning townhouses yours. Contact us now to arrange a private viewing and start your next chapter in Albany Creek.
DISCLAIMER
Please note that Plans, imagery, sizing and façade options may differ slightly between Plan options, where floor plan sizing differs. The images contained in this advertisement are a close approximation to the actual property, however may differ from the exact property in this advertisement, due to being an "Off the Plan" product. The elevation and images are for illustrative purposes only. We caution that the illustration may also depict features not included as standard features for this building. All photography and illustrations are for presentation purposes only and should be regarded as indicative representations only, including but not limited to elevation, internal and external features, in addition to house orientation (which is dependent on Lot position).
ENQUIRE TODAY