Property Details:
- Type: End of terrace house
- Bedrooms: 3
- Bathrooms: 2
Agent: Martin & Co - Hucknall
Phone: 0115 691 4242
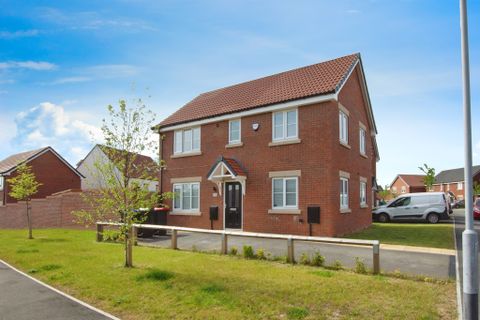
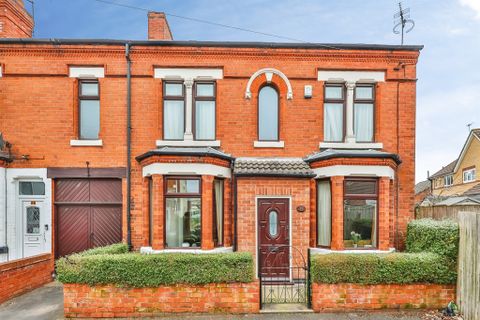
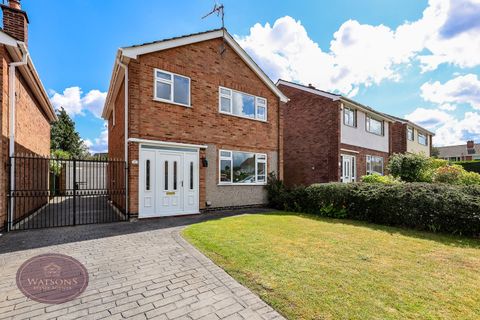
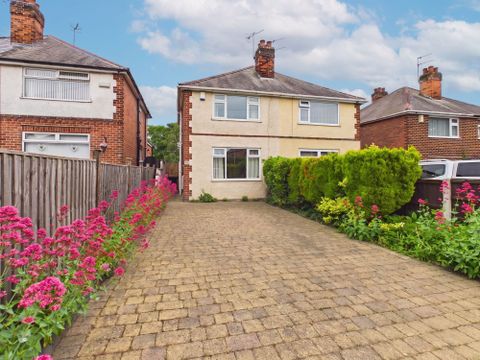
<strong></strong> <strong></strong> GUIDE PRICE £225,000-£235,000. Peacefully nestled in the corner of this quiet cul-de-sac setting and occupying a large than average plot, this three bedroom end town house makes for an ideal first time purchase. The accommodation comprises of an entrance hall with cloakroom, living room, open plan kitchen/diner with French Doors to the rear gardens, three bedrooms (master with en-suite shower room) and family bathroom. Externally, the property has a superb enclosed, south-east facing rear garden, a good sized front garden and a tandem double length driveway providing off road parking. Early viewing is strongly recommended. <br/><br/><strong>HALLWAY</strong> <strong>4' 5" x 4' 5" (1.35m x 1.35m)</strong> Accessed via an external door with tiled flooring, wall mounted radiator and ceiling light. <br/><br/><strong>CLOAKROOM</strong> <strong></strong> Comprising of a low flush w.c., pedestal wash hand basin, tiled flooring, wall mounted radiator and ceiling light. <br/><br/><strong>LIVING</strong> <strong>ROOM</strong> <strong>14' x 11' 4" (4.27m x 3.45m)</strong> With fitted carpet, uPVC double glazed window to the front elevation, wall mounted radiator and ceiling light. <br/><br/><strong>HALL</strong> <strong></strong> With fitted carpet, stairs rising to the first floor and ceiling light. <br/><br/><strong>KITCHEN/DINER</strong> <strong>14' 11" x 8' 7" (4.55m x 2.62m)</strong> The kitchen comprises of a range of high and low level units with a rolled edge worktop over incorporating a stainless steel sink and drainer, upstand, integrated electric oven, inset gas hob with extractor hood over, integrated fridge, freezer, washing machine and dishwasher. There is tiled flooring, storage cupboard, uPVC double glazed window to the rear elevation and French Doors to the rear garden, wall mounted radiator and two ceiling lights. <br/><br/><strong>LANDING</strong> <strong></strong> With fitted carpet, loft hatch and ceiling light. <br/><br/><strong>MASTER</strong> <strong>BEDROOM</strong> <strong>10' 11" x 9' 6" (3.33m x 2.9m)</strong> With fitted carpet, uPVC double glazed window to the rear elevation, wall mounted radiator and ceiling light. <br/><br/><strong>EN-SUITE</strong> <strong></strong> Comprising of a shower enclosure with a mains fed mixer bar shower, low flush w.c., pedestal wash hand basin, tiled flooring, wall mounted radiator, opaque uPVC double glazed window to the rear elevation and ceiling light. <br/><br/><strong>BEDROOM</strong> <strong>TWO</strong> <strong>10' 3" x 7' 4" (3.12m x 2.24m)</strong> With fitted carpet, uPVC double glazed window to the front elevation, wall mounted radiator and ceiling light. <br/><br/><strong>BEDROOM</strong> <strong>THREE</strong> <strong>7' 3" x 6' 10" (2.21m x 2.08m)</strong> With fitted carpet, uPVC double glazed window to the front elevation, wall mounted radiator and ceiling light. <br/><br/><strong>BATHROOM</strong> <strong></strong> Comprising of a panelled bath with electric shower over, low flush w.c., pedestal wash hand basin, wood effect flooring, wall mounted radiator, part wall tiling and ceiling light. <br/><br/><strong>EXTERNAL</strong> <strong></strong> The property enjoys a good sized enclosed, south-east facing rear garden which is mainly laid to lawn with a gravelled boarder, fenced boundary and secure gate access. To the front is a further garden, landscaped with slate chippings and mature shrubs and is also where the tandem double length driveway providing off road parking is located.