
For Sale
£425,000
Althorp Drive, Penarth
3 bd
1 ba
Detached house
Penarth
Listed by Shepherd Sharpe - Penarth
Property Details: • Type: End of Terrace • Tenure: N/A • Floor Area: N/A
Key Features: • Four Bedroom House plus Separate One Bed Annexe • Versatile Accommodation • Could Be One Dwelling With: • 4 Living Rooms • Kitchen Plus Large Utility • 5 Double Bedrooms • 4 Bathrooms • Southerly Facing Garden • Detached Large Double Garage • Town Center Location
Location: • Nearest Station: N/A • Distance to Station: N/A
Agent Information: • Address: 9a Royal Buildings Victoria Road Penarth, CF64 3ED
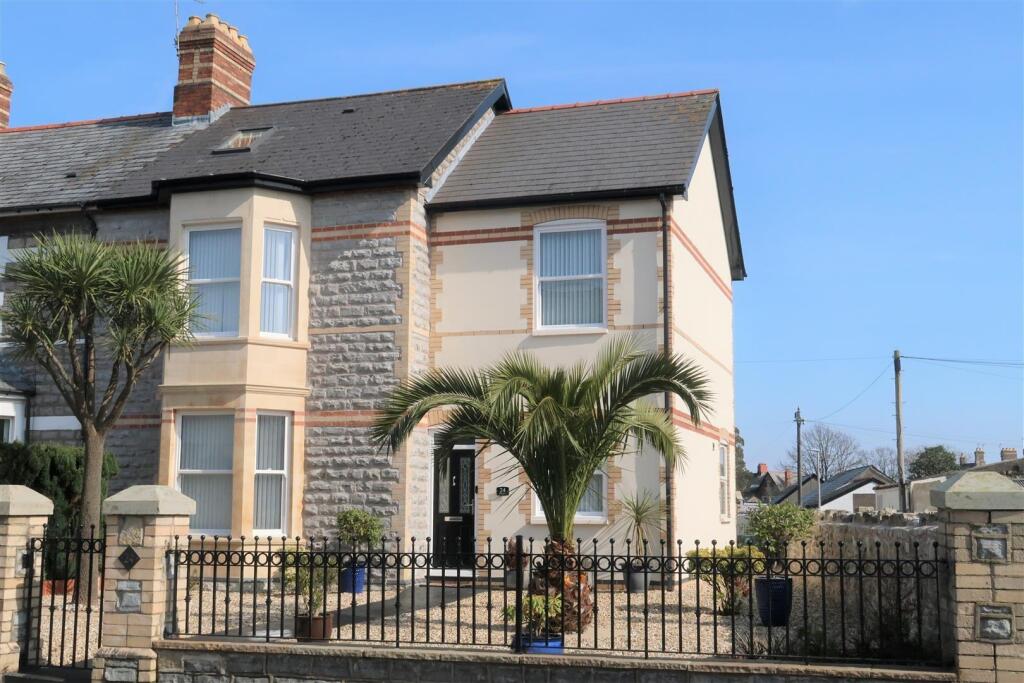
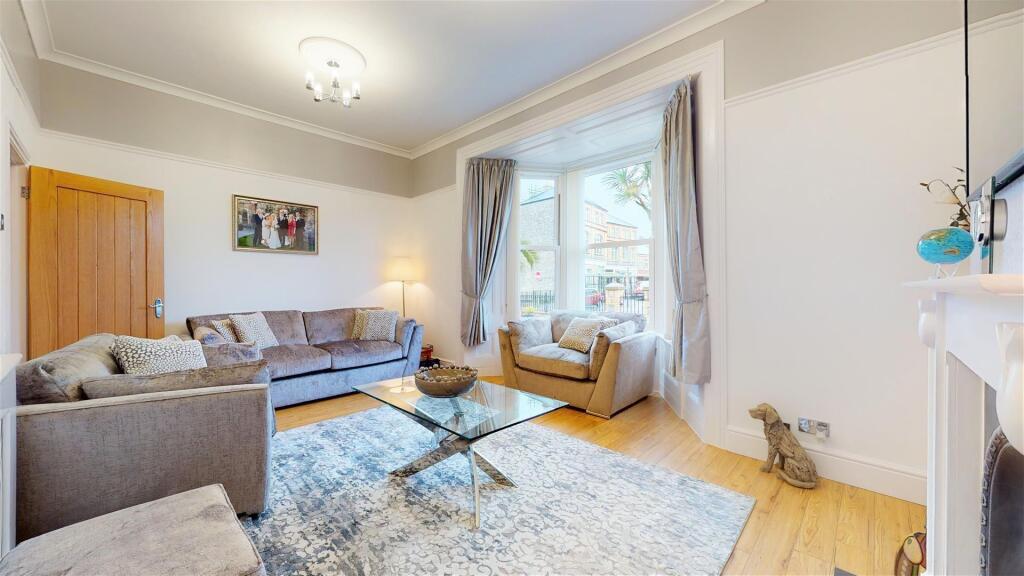
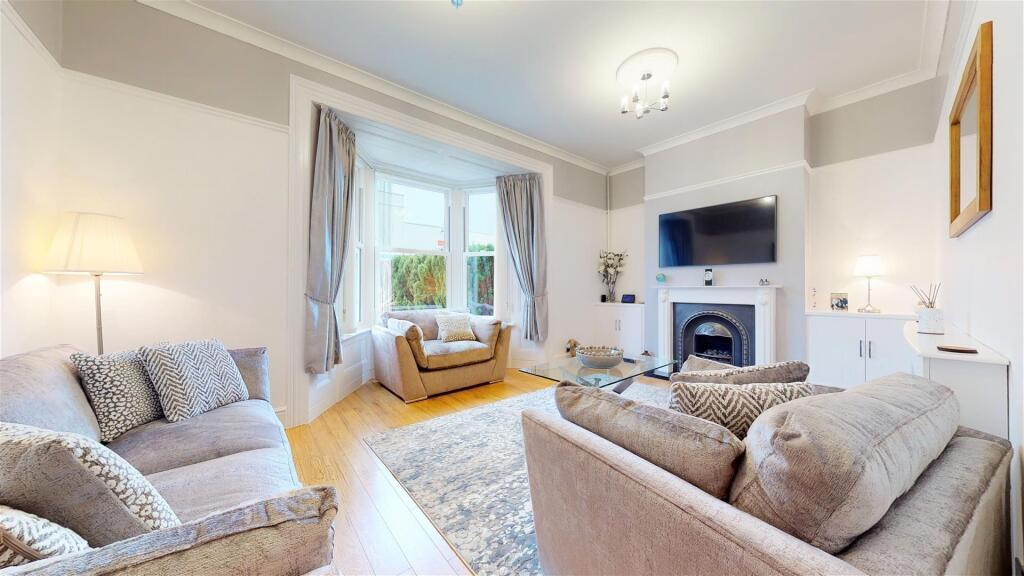

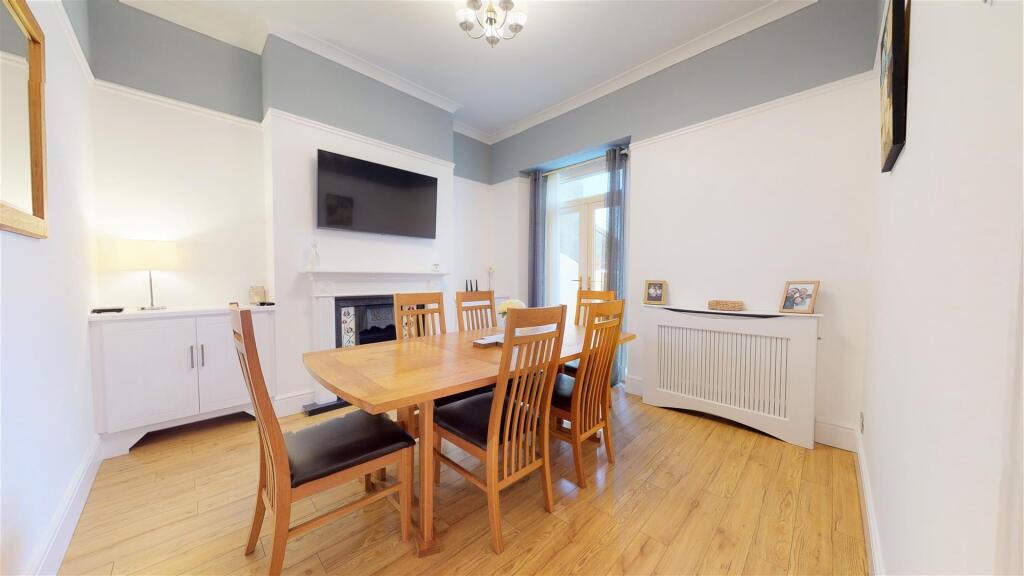
Full Description: Located in the heart of the town center. For sale with no on-going chain and immediate occupation. Extensively renovated Victorian end of terrace. Beautifully presented throughout and benefitting from a self contained annex to the rear. Boasting 2,484 square footage of spacious and versatile living space which includes in total 3 living rooms, 5 double bedrooms and 4 bathrooms. Sympathetically restored. Currently, a 4 bedroom house with rear self contained annex - easily can be joined to be one dwelling. Briefly comprising a welcoming reception hall, quality fitted kitchen - fully integrated - fridge, freezer plus built in double oven, hob & hood, inner hall, elegant lounge, spacious dining room, to the first floor there are 3 double bedrooms - master with large en-suite bathroom plus shower room and separate cloakroom. To the second floor the 4th large bedroom and shower room. The annex comprises of a spacious lounge, large kitchen with dining space, double bedroom & contemporary shower room. Complimented with gas central heating and upvc double glazing. Features include period fireplaces, covings & picture rails, oak interior doors plus Amtico flooring and quality carpets. The generous enclosed twin lawned garden has access to an impressive detached garage - electric roller door plus planning to convert to residential. Viewing highly recommended.Reception Hall - 3.63m x 2.21m (11'11" x 7'3") - Impressive entrance, oak floor, window to front.Kitchen - 4.09m x 3.58m (13'5" x 11'9") - Extensively fitted with modern range of wall and base units with laminate worktop and inset stainless steel sink & drainer with mixer tap and tiled splash backs, integrated fridge & freezer plus built in double oven, hob & hood, plumbed for dishwasher, includes under lighting, LED plinth lighting & Amtico flooring, window to side and French doors to the garden, laundry closet houses the washing machine plus tumble drier.Inner Hall - Stairs rise to the first floor, over 7' deep walk in cloaks cupboard under the stairs - light & power, housing the gas combination boiler.Lounge - 5.49m max x 4.37m into bay (18' max x 14'4" into b - Spacious and elegant main living room, deep panel bay window to the front, TV point, gas flame fire with surround, 14mm engineered wooden floor.Dining Room - 3.66m max x 3.63m (12' max x 11'11") - French doors lead to an inner courtyard, 14mm engineered wooden floor, period fireplace.First Floor Landing - Stairs lead to the second floor, light tube.Bedroom 1 - 4.62m x 3.63m (15'2" x 11'11") - Master double bedroom, window to front, TV point.En Suite Bathroom - 3.58m x 1.68m (11'9" x 5'6") - Spacious room with a modern white suite comprising a panel P shape double end bath with shower over and glass screen, vanity wash hand basin and close coupled wc, window to rear, heated chrome towel rail, tiled surround, extractor fan.Bedroom 2 - 5.51m max x 4.39m into bay (18'1" max x 14'5" into - Large double bedroom, panel bay window to front, TV point, telephone point.Bedroom 3 - 3.61m max x 3.43m (11'10" max x 11'3") - Double bedroom, window to rear, TV point.Shower Room - Triple enclosure - glass sliding doors and vanity wash hand basin, heated chrome towel rail, velux roof window, extractor fan.Cloakroom - Fitted with a corner wall mounted wash hand basin and close coupled wc, window to side.Second Floor Landing - Velux roof window, linen cupboard with small radiator.Bedroom 4 - 5.00m max x 3.23m (16'5" max x 10'7") - Large double bedroom, velux roof windows to front and rear, gabled ceiling.Shower Room - 3.61m x 2.49m (11'10" x 8'2") - Modern white suite comprising a shower enclosure, pedestal wash hand basin and close coupled wc, velux roof window, extractor fan, access into the eaves for storage.Annex - Kitchen Diner - 5.13m max x 4.14m max (16'10" max x 13'7" max) - L shaped room with space for dining table & chairs, French doors lead to the rear garden and a side door allows access, laminate flooring, kitchen fitted with a range of wall and base units - laminate worktop and inset stainless steel & drainer with mixer tap, integrated fridge, freezer plus built in oven Hob & hood, plumbed for dishwasher, laundry closet with washing machine and tumble drier, stairs rise to the first floor, light tube.Lounge - 4.65m x 3.18m (15'3" x 10'5") - Spacious living room, window to side, TV point.First Floor Landing - Window to side.Bedroom - 4.37m max x 3.18m (14'4" max x 10'5") - Double bedroom, window to side.Shower Room - 3.30m x 2.31m max (10'10" x 7'7" max) - Stylish white suite comprising glass triple shower, vanity wash hand basin and close coupled wc, window to rear, heated chrome towel rail, extractor fan.Garden - Landscaped twin frontage with brick boundary wall and bespoke wrought iron railings, established shrub displays and stone chipping's. Generous enclosed rear garden South Easterly facing, patio area - stone chipping's plus 2 lawns, boundary wall, exterior lighting, outside tap, exterior power socket.Double Garage - 7.98m x 5.99m (26'2" x 19'8") - Impressively large detached garage - light & power, has planning to be converted into a residential dwelling, electric roller door plus side door into the garden, storage within the roof, 5 velux roof windows.Information - We believe the property is Freehold.Council band F £2,893.28 (2024-2025)Superbly positioned in the heart of the town center with everything on your door step. The train station is a short walk away with the property between 2 parks - Alexandra & Belle Vue and the seafront nearby. Beautifully presented family home with the self contained annex - perfect for a relative who wants independence.BrochuresAlbert Road, PenarthMaterial InformationBrochure


