Albert Street, Egerton
Property facts
- Property type
- Terraced
- Property subtype
- 2-Storey
- Bedrooms
- 2
- Bathrooms
- 2
Only details supplied with this listing are shown. Ask the listing contact to confirm measurements, taxes and costs.
About this home
Property Details: • Type: Terraced • Tenure: Leasehold • Floor Area: N/A
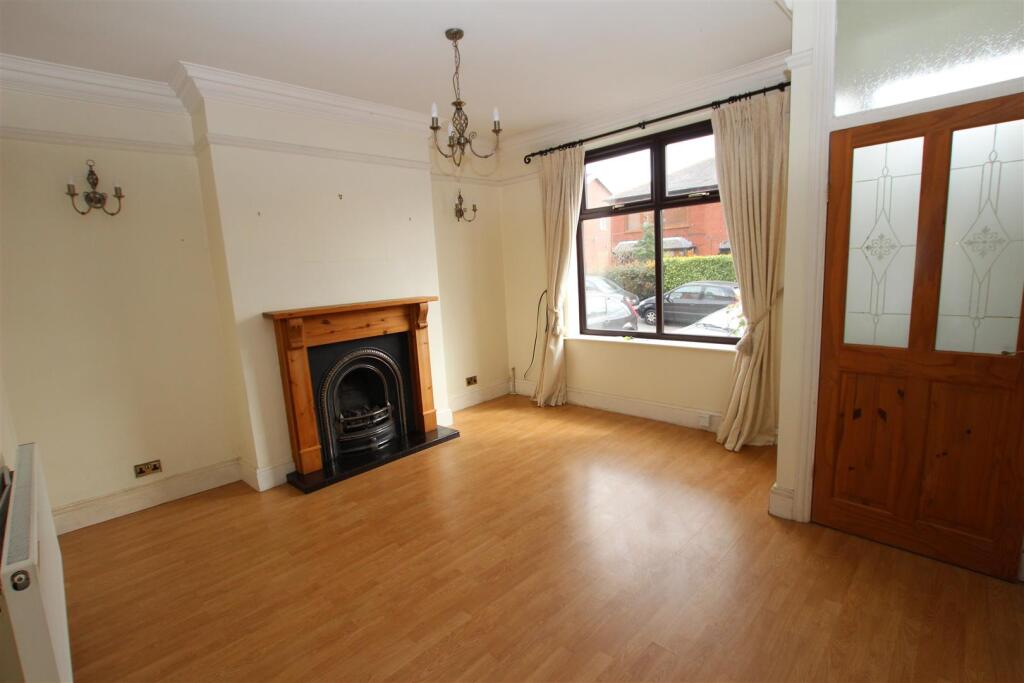
Key Features: • Vacant Possession • Lounge with Fireplace • Separate Dining Room • Breakfast Kitchen • Two Double Bedrooms • Master Bedroom with Ensuite • Bathroom Suite in White • Requires Some Updating • Excellent Sought After Location
Location: • Nearest Station: N/A • Distance to Station: N/A
Agent Information: • Address: 651 Chorley Old Road, Smithills, Bolton, BL1 6BJ
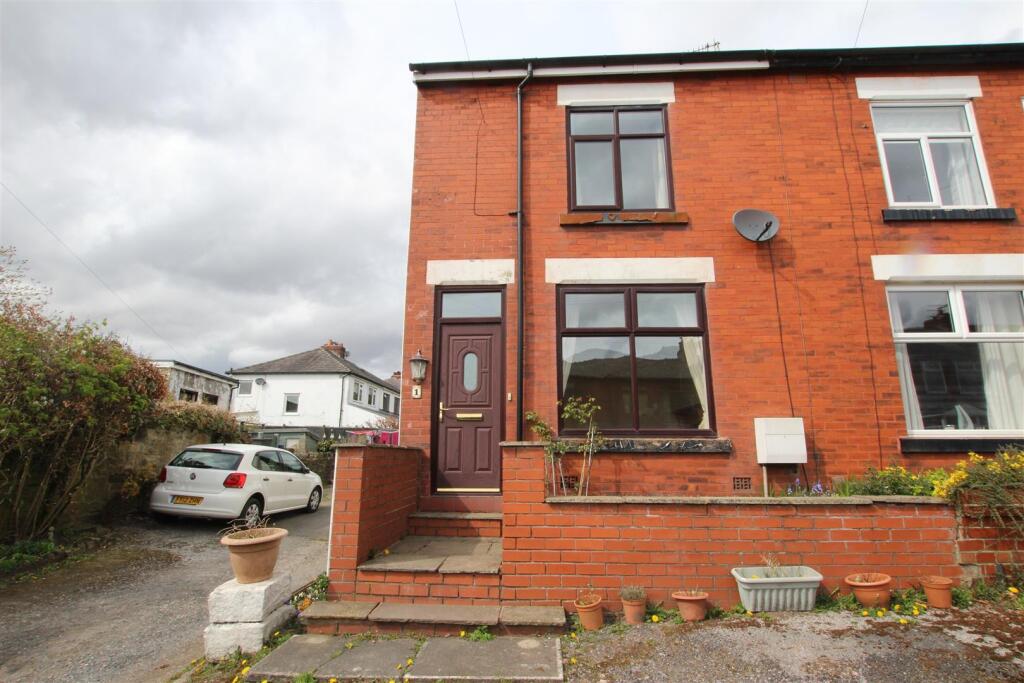
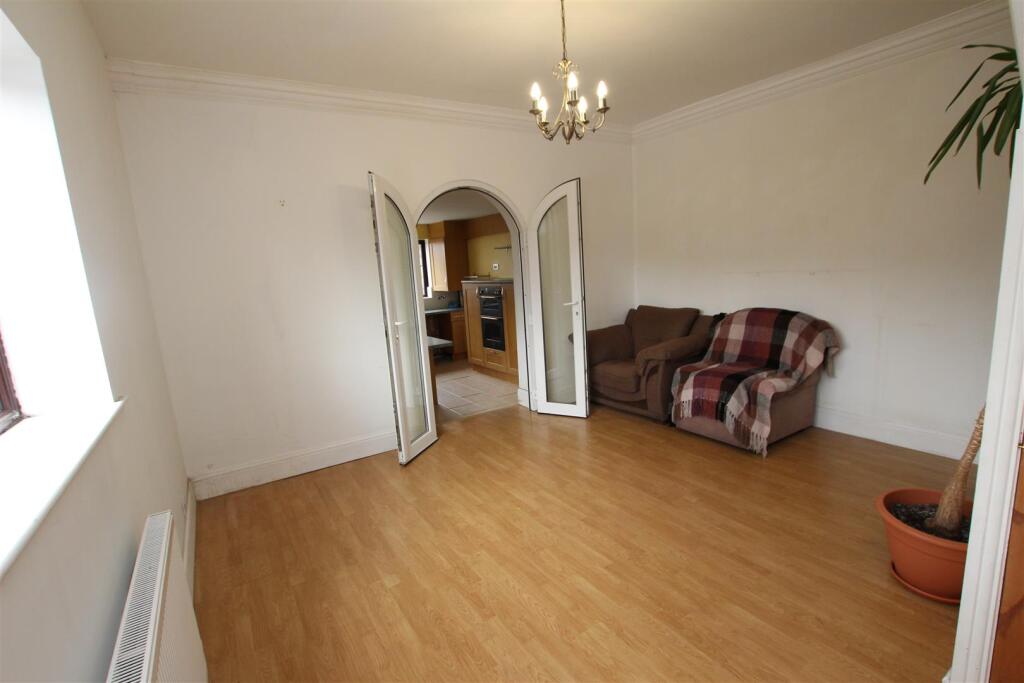
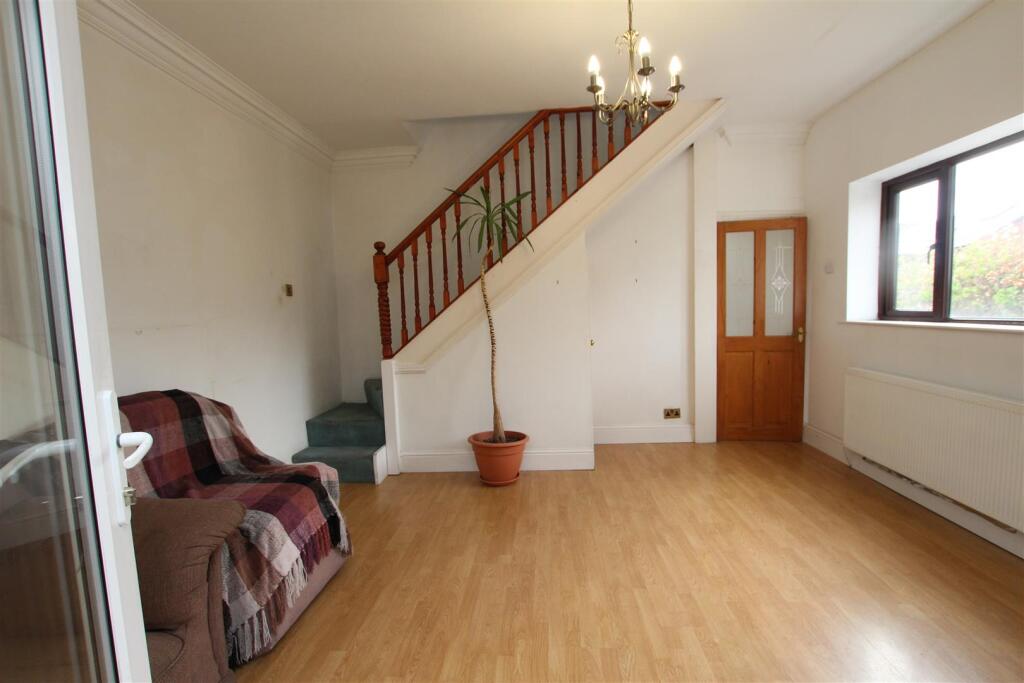
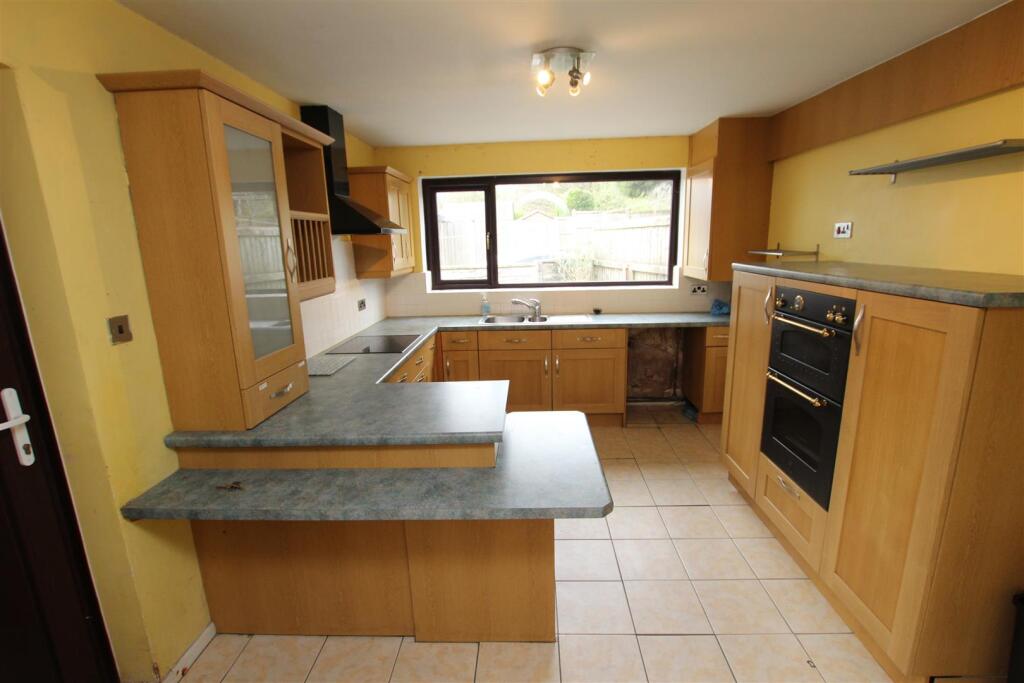
Full Description: Offered with vacant possession a deceptively spacious garden fronted extended end terrace house. The property is ideally situated just off Blackburn Road with the local amenities within walking distance. The accommodation benefits from lounge with feature fireplace, separate dining room, breakfast kitchen, two double bedrooms, master with ensuite, and bathroom. Yard to the rear. Although the property requires some updating it would make an excellent purchase for the first time buyer or small family.Vestibule - Timber flooring.Lounge - 4.27m x 4.06m (14' x 13'4) - Attractive feature fireplace with gas fire, ceiling covings, radiator.Dining Room - 4.29m x 4.17m (14'1 x 13'8) - Radiator, ceiling covings, timber floor, staircase to first floor, understairs storage cupboard. French doors leading to kitchen.Breakfast Kitchen - 3.99m x 3.15m (13'1 x 10'4) - Range of fitted wall and base units with contrasting worktops incorporating bowl and a half sink unit. Electric hob, oven, extractor fan, tiled between units, breakfast bar, wall mounted gas central heating boiler, rear exit door to yard.Landing - Bedroom One - 4.29m into 3.10m x 4.04m (14'1 into 10'2 x 13'3) - Radiator.Ensuite - Three piece suite in white comprising of shower cubicle, low flush toilet, wash hand basin, tiled walls.Bedroom Two - 3.33m x 2.72m (10'11 x 8'11) - Radiator.Bathroom - Three piece suite in white comprising of bath with electric shower, low flush toilet, wash hand basin, tiled over bath, eye ball lighting.External - Garden to the front. Enclosed yard to the rear. Unadopted road to the front.Property Misdescription Act 1991. - Chris Ball Sales & Lettings for themselves and their clients declare that they have exercised all due diligence in the preparation of these details but can give no guarantee as to their veracity or correctness. Any electrical or other appliances included have not been tested, neither have drains, heating, plumbing and electrical installations and all purchasers are recommended to carry out their own investigations before contract. No representation of warranty is given regarding the property and the purchasers should rely on their own enquiries and inspection.BrochuresAlbert Street, Egerton
Features & amenities
Location
If the interactive map is unavailable, open the supplied location in maps.
Open location in mapsThe pin uses coordinates supplied with this listing. Confirm the exact location with the listing contact.
Listing information
- Original source
- www.rightmove.co.uk
- Added to Mirror
- Record updated
Added and updated dates describe the Mirror record. Source publication and verification dates are shown separately when known; none establishes time on market. Confirm current price and availability with the listing contact.
View original listing