Albion Street, Kenilworth
About this home
Property Details: • Type: Terraced • Tenure: N/A • Floor Area: N/A
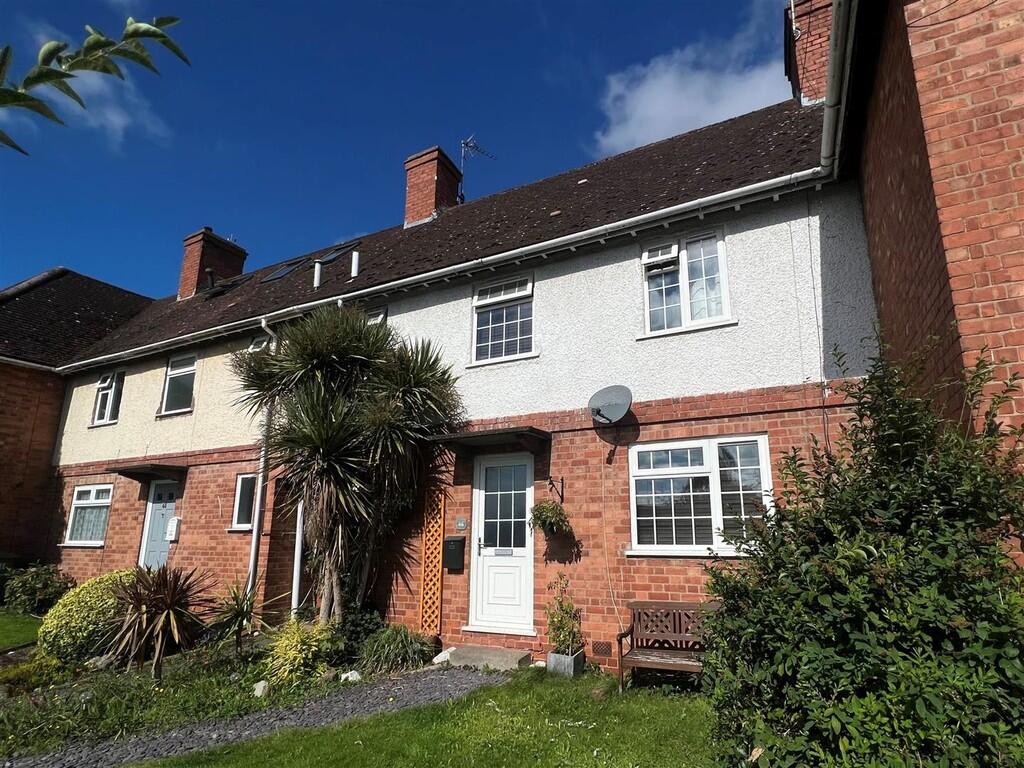
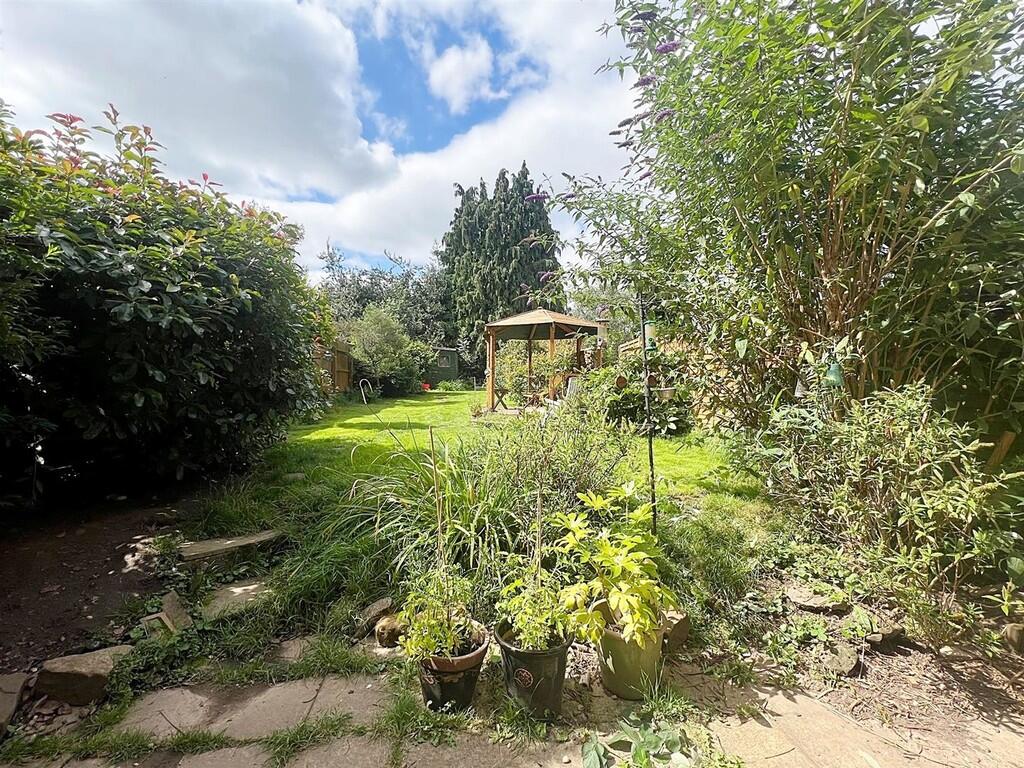
Key Features: • In Need of Modernisation • Convenient Location • Three Bedrooms • Good Size Rear Garden • Easy Walk to Abbey Fields & Town • Bus & Train Station Close By
Location: • Nearest Station: N/A • Distance to Station: N/A
Agent Information: • Address: Holmes Court House 29a Bridge Street Kenilworth CV8 1BP
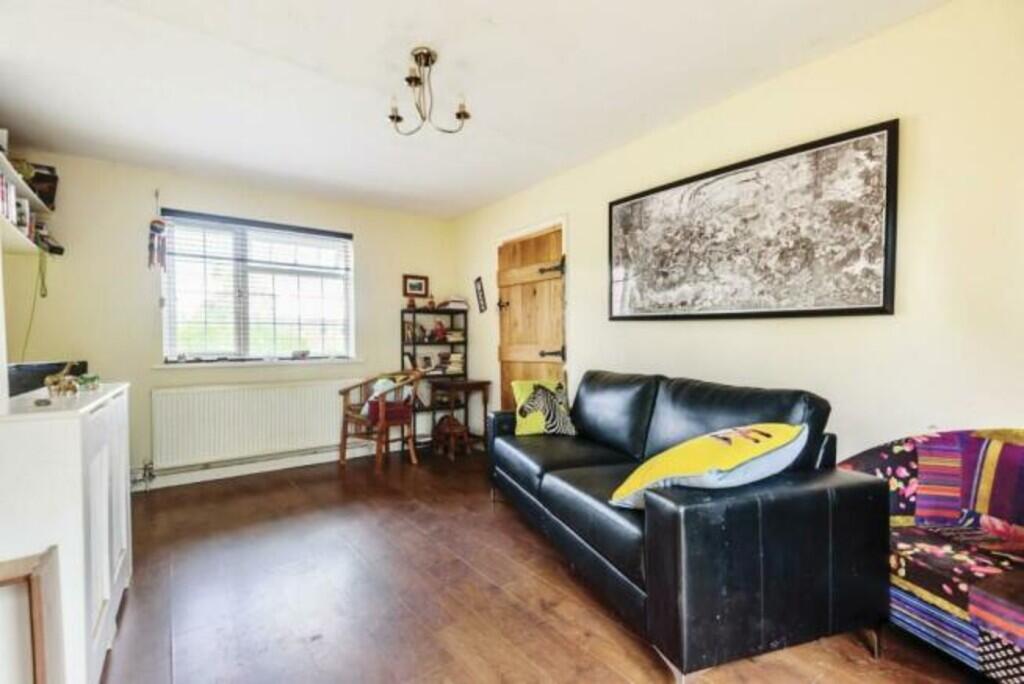
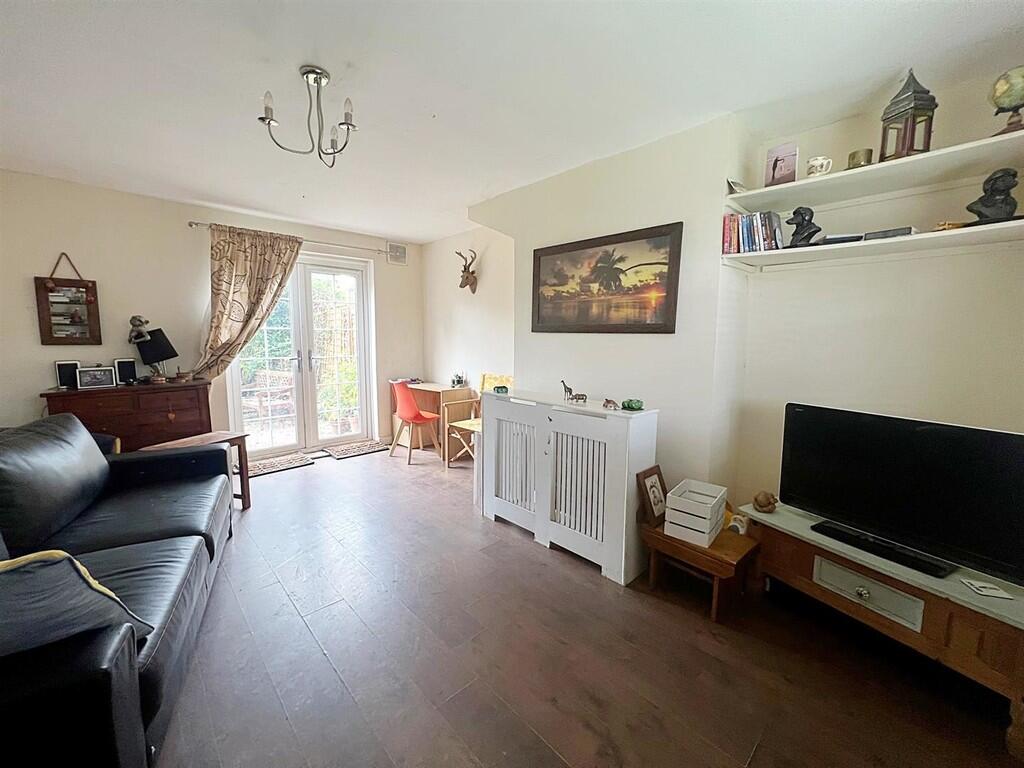
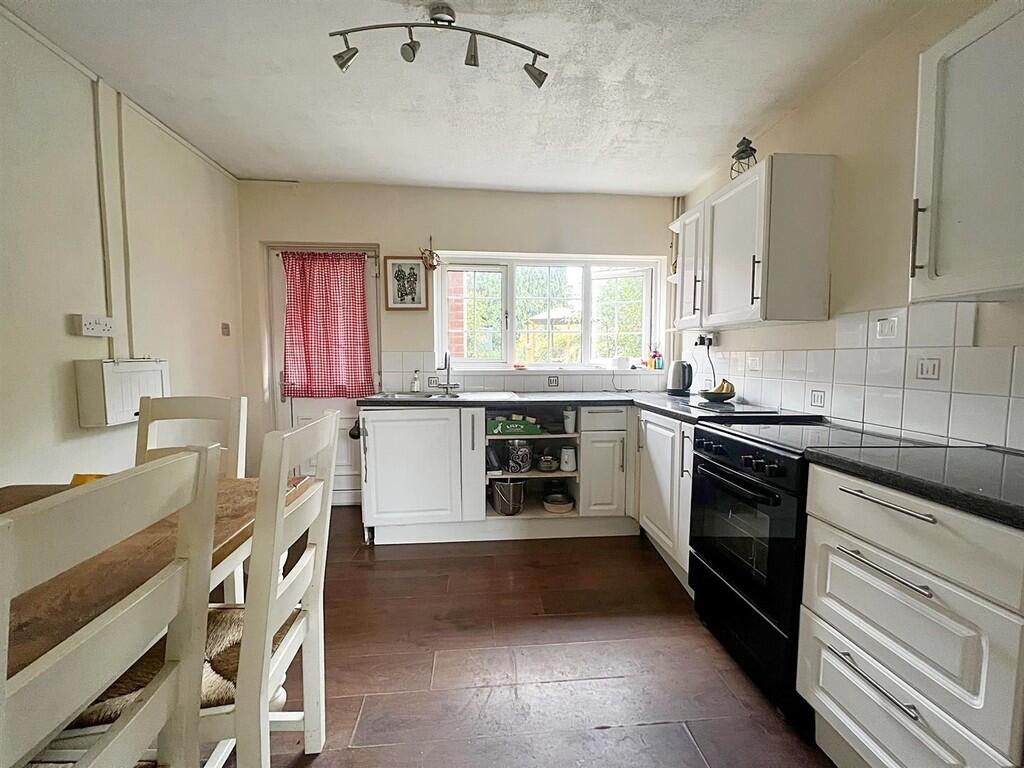
Full Description: Door To Entrance Hall With radiator, smoke detector and understairs storage space. Lounge 5.00m x 3.58m (16'5" x 11'9") With laminate flooring, radiator and French door to rear garden. There is a gas back boiler providing the hot water and central heating, the gas fire is not connected. Kitchen/Breakfast Room 3.20m x 3.07m (10'6" x 10'1") Having an 'L' shaped worksurface with cupboard and drawer units under and wall cupboards over, radiator, space for dining table and chairs and space for tall fridge/freezer. Rear entrance door. First Floor Landing With smoke detector and access to roof storage space. Bedroom One 3.89m x 3.15m (12'9" x 10'4") With radiator and rear garden view. Bedroom Two 3.23m x 2.87m (10'7" x 9'5") With laminate flooring, radiator and garden view. Bedroom Three 3.71m x 2.01m (12'2" x 6'7") With exposed floorboards and radiator. Bathroom With panelled bath having Triton electric shower over, pedestal wash basin, w.c., radiator and extractor fan. Outside Gardens The property is approached via a couple of steps from the main pathway and is in a slightly elevated position with an area of lawn and mature hedging forming the boundary. A shared path in between two properties leads to the rear garden which is larger than average with a patio and area of lawn plus shrubbery borders and timber fencing. BrochuresBrochure Albion S...