Property Details:
• Type: Apartment
• Tenure: FREEHOLD
• Floor Area: 700 sqft
Key Features:
• Vendor suited
• Electic heating
• Two reserved private car parking spaces within a gated compound
• Communal roof terrace
• Service lift to each level
• East/West aspect
• Approximate internal measurement of circa 700 sq ft
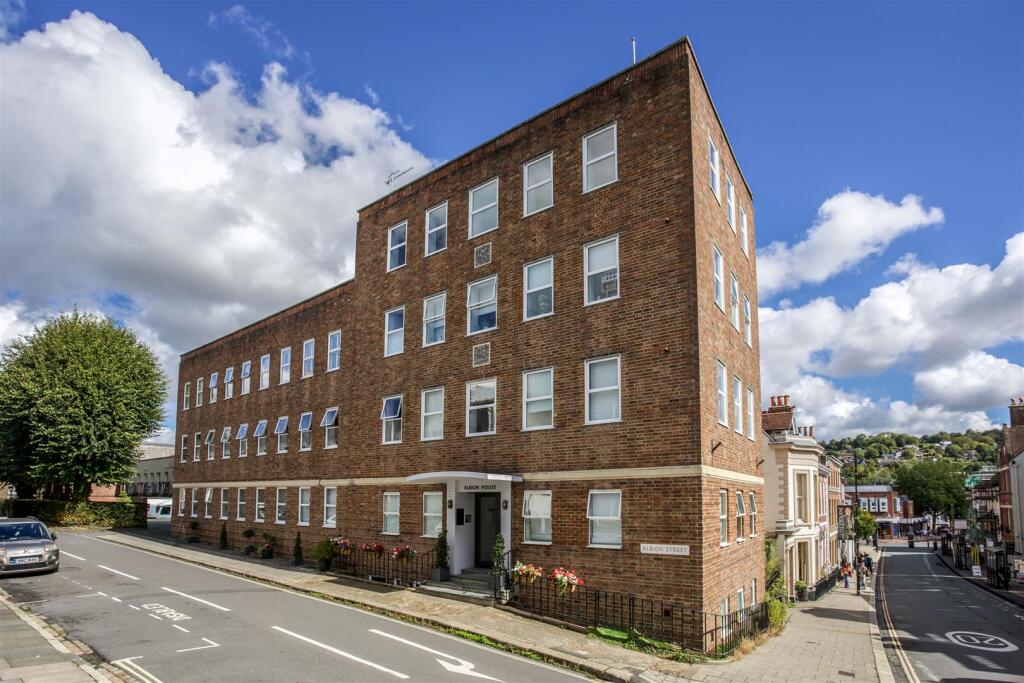
• Ideally located within the thriving heart of the county town of Lewes
• Communal entrance hall with meter/utilities hub
• Viewing (by confirmed prior appointment) is highly recommended.
Location:
• Nearest Station: Lewes Station
• Distance to Station: 0.23383703212272486 miles
Agent Information:
• Address: Station Approach
Seaford
BN25 2AR
Full Description:
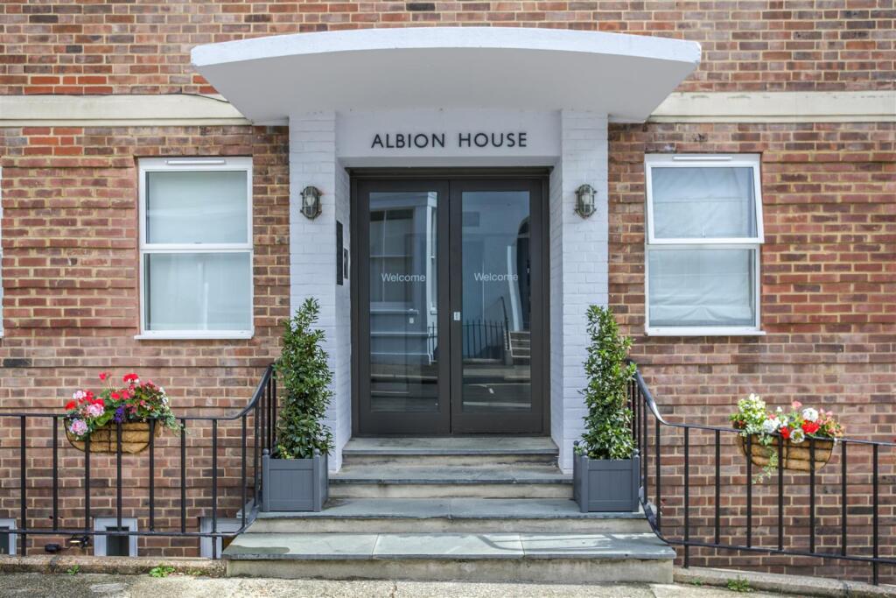
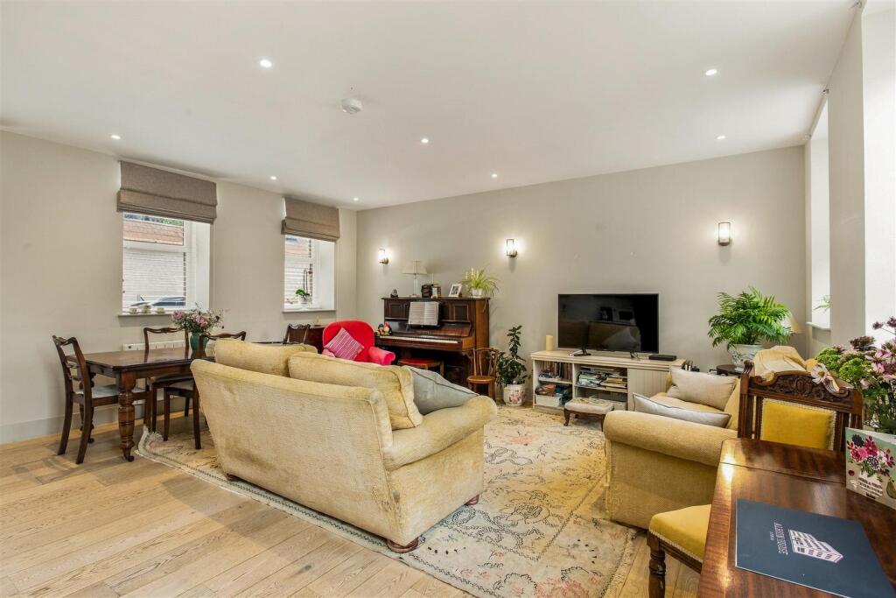
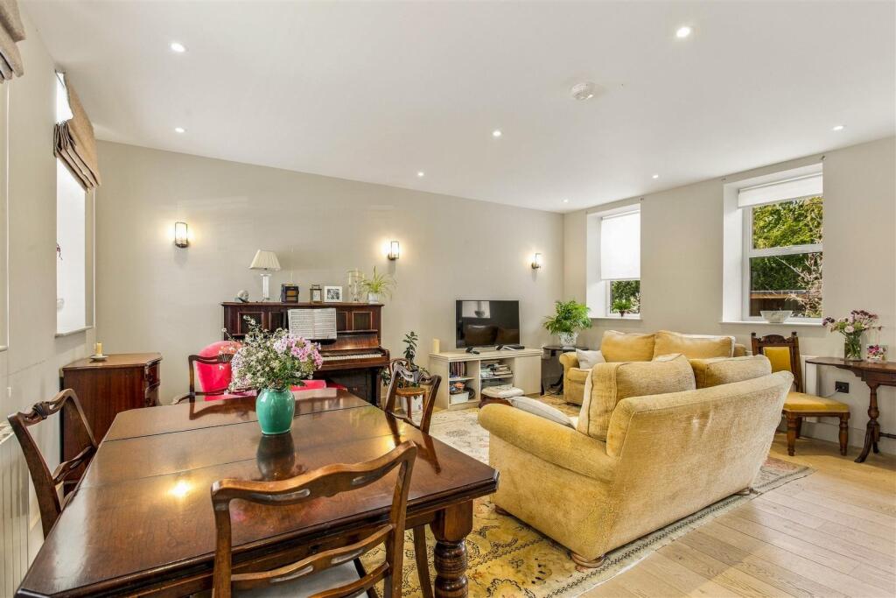
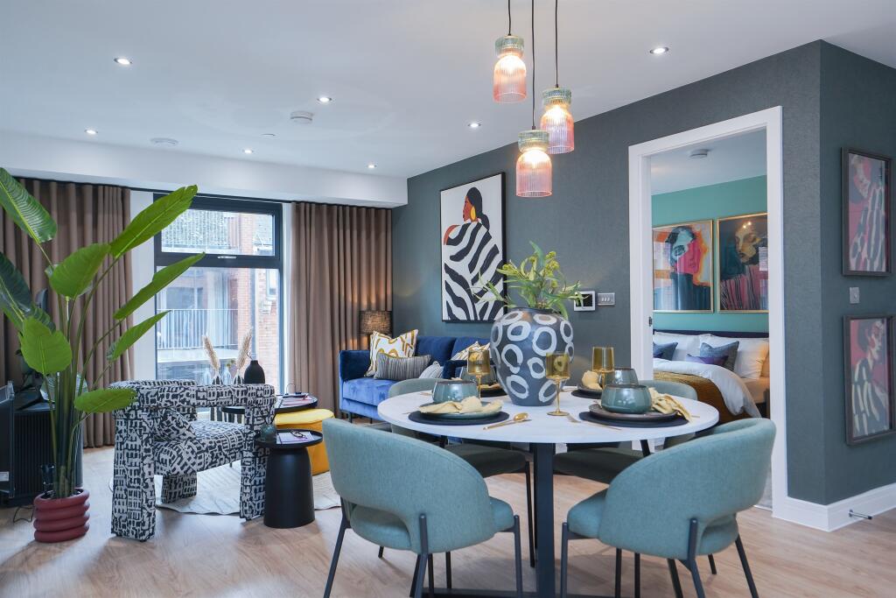
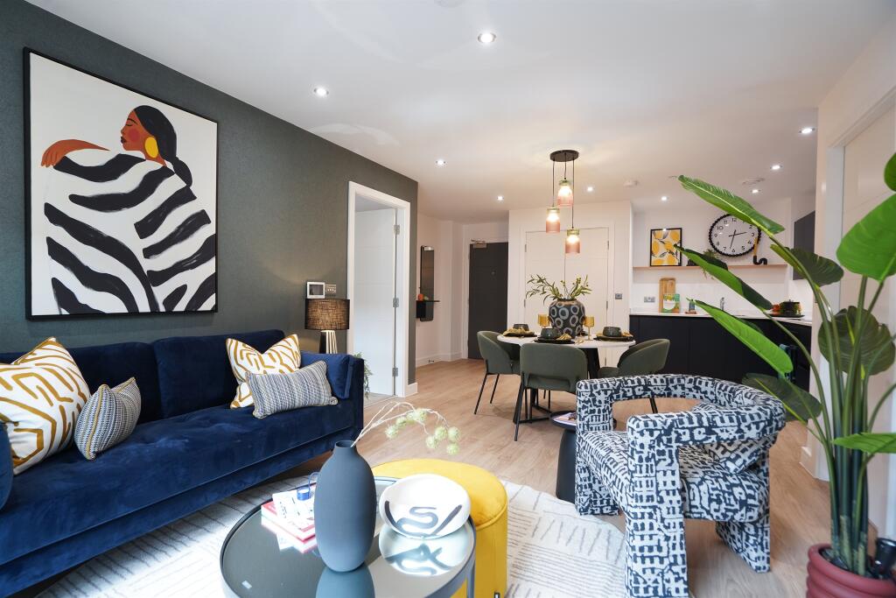
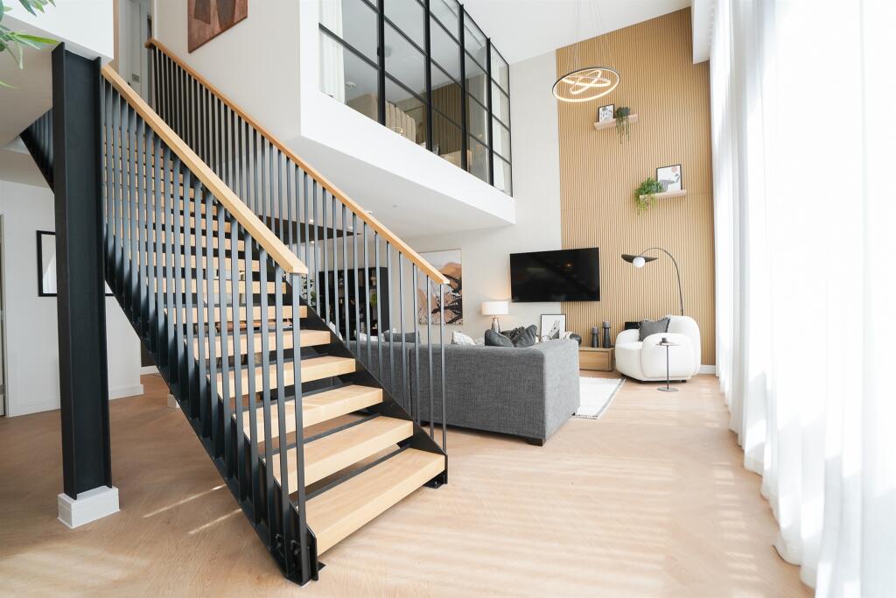
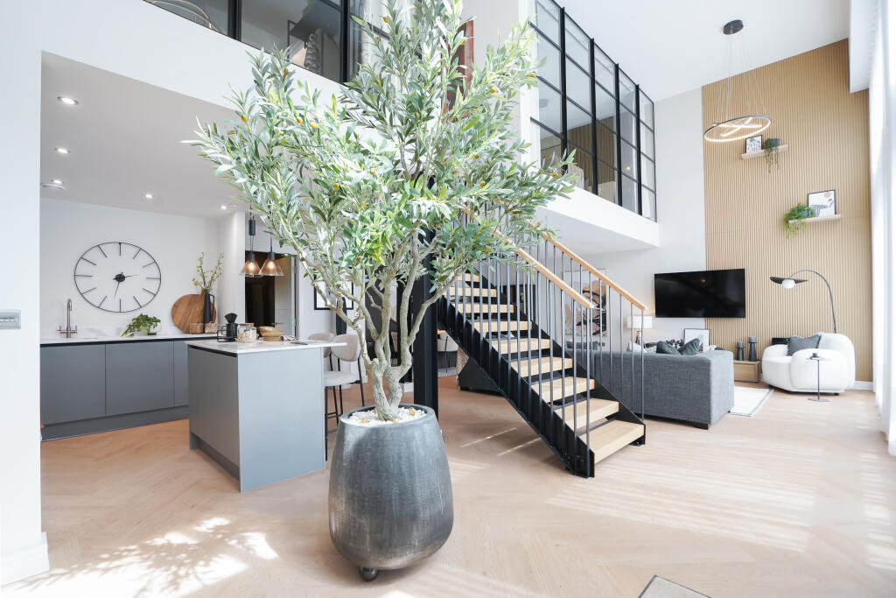
Immediately available as vendor is suited with an onward purchase.<br /><br />Flat 3 offers a lifestyle to aspire to, immaculately presented throughout, this is a prime ground floor apartment, ideally located in the revered Albion Street with a glimpse of Cuilfail and Lewes Golf Course on the horizon., with gated parking.<br /><br />Flat 3, Albion House immaculately presented throughout, this is a prime ground floor apartment, ideally located in the revered Albion Street with a glimpse of Cuilfail and Lewes Golf Course on the horizon. The light and airy accommodation, enhanced by an east/west aspect, has a generous sitting room with an immaculate modern fitted kitchen. There are two double bedrooms along with a luxury modern fitted shower room abd a reception hall. <br /><br />Converted from commercial premises in 2025, this standout apartment serves as the centerpiece of an exclusive development designed for premium central Lewes living. Finished to an exceptional standard, the two-bedroom residence boasts a two-tone, Nordic-style kitchen complete with Calacatta Gold marble countertops, integrated appliances, and light oak engineered flooring. The luxurious bathroom feature a walk-in showers, heated towel rail accented with gold detailing. The building is equipped with a passenger lift, and Flat 3 benefits from a private entrance, a small terrace, and two dedicated parking spaces, all complemented by expansive, far-reaching views of the High Street and the South Downs.<br /><br />Albion House enjoys a prime location in the heart of Lewes, set just off the High Street. It offers a tranquil lifestyle that must be experienced to be fully appreciated. The property is situated nearby to the Castle, Grange Gardens, the Railwaylands nature reserve, and the banks of the River Ouse, which provide numerous excellent riverside walking paths. Waitrose, the Cliffe shopping precinct, and Cliffe High Street are only a few minutes' walk away. The mainline railway station—offering services to London Victoria (65 minutes), London Bridge (90 minutes), and Brighton (14 minutes)—and the neighboring Depot Cinema are both within an easy, predominantly level walk. The historic town centre of Lewes features an abundance of exceptional independent shops, cafés, pubs, and restaurants, alongside three major supermarkets.<br /><br />Tenure: Leasehold to be sold by private treaty. Local Authority: Lewes District Council. Council Tax Band: F - Electric hot water and electric boiler heating.<br /><br /><br />Directions: <br /><br /><br />Material Information<br />Tenure - Leasehold<br />Lease - 999 years - to be sold by private treaty. <br /><br />Local Authority: Lewes District Council. Council Tax Band: D - Mains water, electricity providing all heating and domestic hot water and drainage are connected to the property.<br /><br /><br />We understand that the current broadband download speed (Full Fibre Broadband) at the property is up to 1600 Mbps; however, please note that results will vary depending on the time a speed test is carried out (Data taken from on 12/09/2026). Actual service availability at the property or speeds received may be different.<br /><br /><br />Directions: <br /><br /><br /><br /><b>Communal Entrance</b> - <br /><br /><b>Personal Entrance</b> - <br /><br /><b>Open Plan Sitting Room/ Kitchen</b> - 5.64m x 5.79m (18'6" x 19'") - <br /><br /><b>Bedroom</b> - 4.24m x 3.43m (13'11" x 11'3") - <br /><br /><b>Bedroom</b> - 4.19m x 2.97m (13'9" x 9'9") - <br /><br /><b>Bathroom</b> - <br /><br /><br /><br /><b>Communal Roof Terrace</b> - <br /><br /><br /><br /><b>Lease - 999 Years -</b> - <br /><br /><b>Maintenance - Tbc</b> - <br /><br /><br /><br /><b>Epc: D</b> - <br /><br /><b>Council Tax: F</b> - <br /><br />