Albion Terrace, The Common, Patchway, Bristol, BS34
About this home
Property Details: • Type: Terraced • Tenure: N/A • Floor Area: N/A
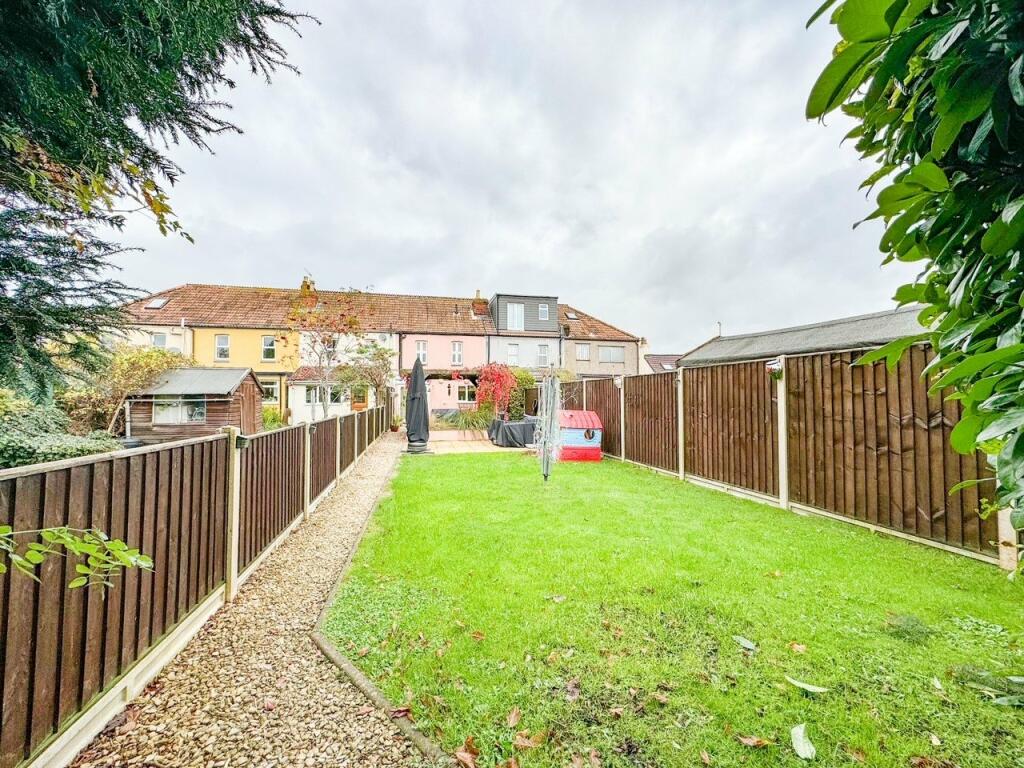
Key Features: • Period Home • Extended • Generous Sized Rear Garden • Ample Off Street Parking • Kitchen/Breakfast Room • Living Room • Dining Room • Period Features • EPC On Order
Location: • Nearest Station: N/A • Distance to Station: N/A
Agent Information: • Address: 5 Coniston Road, Patchway, Bristol, BS34 5PA
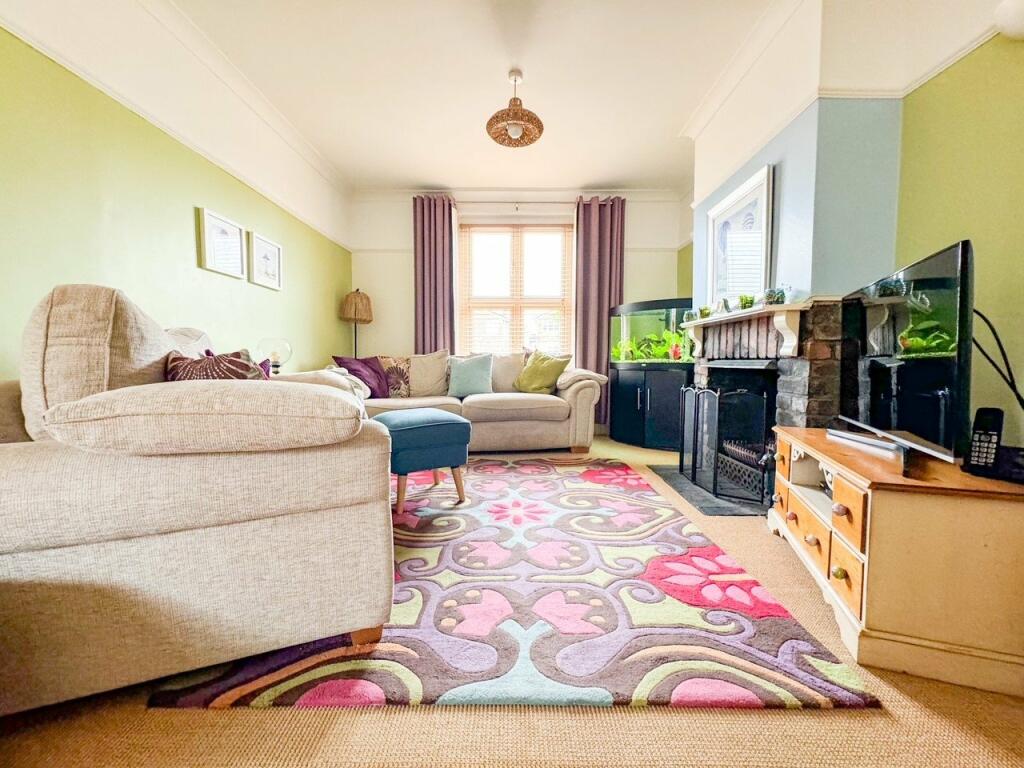
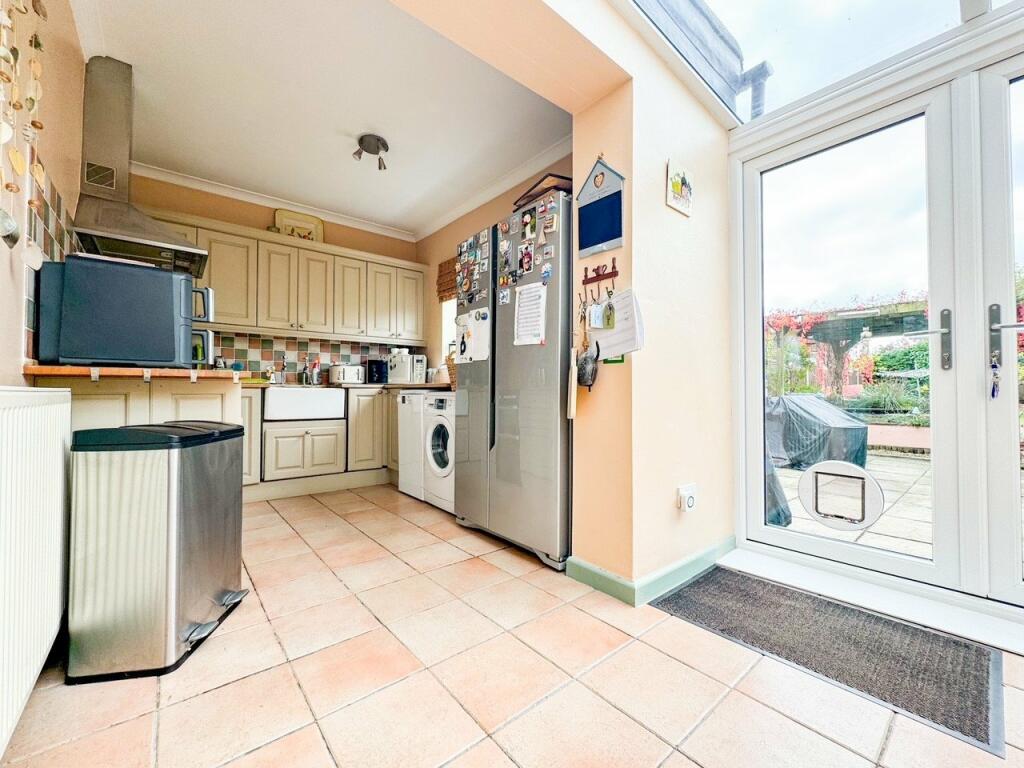
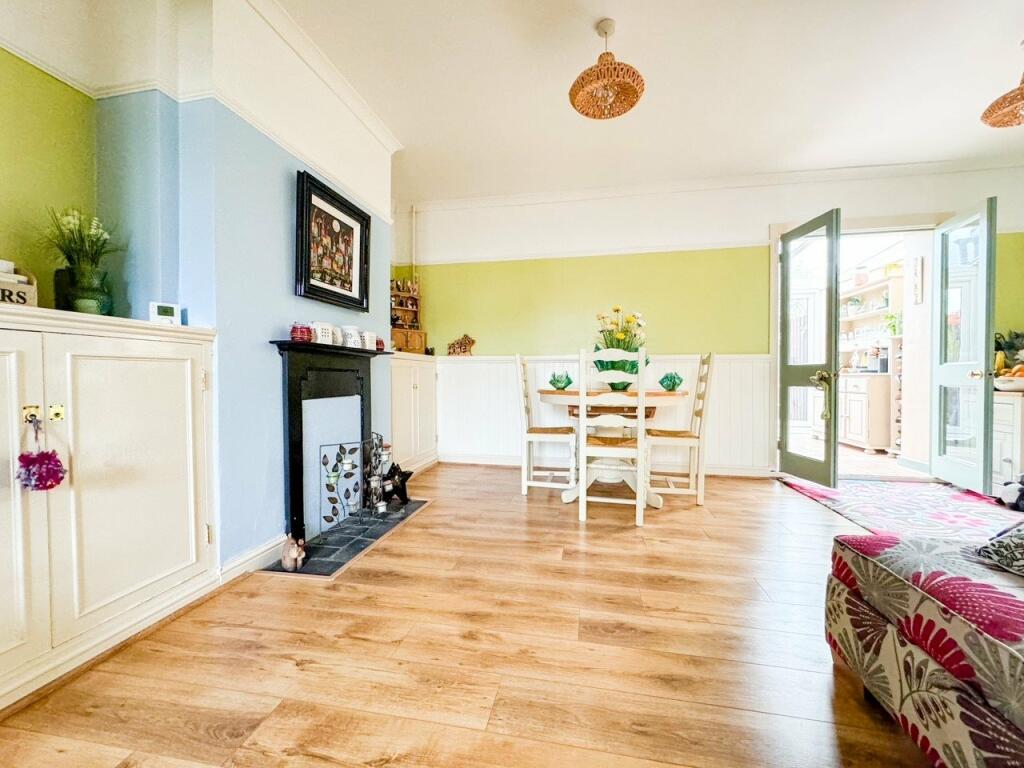
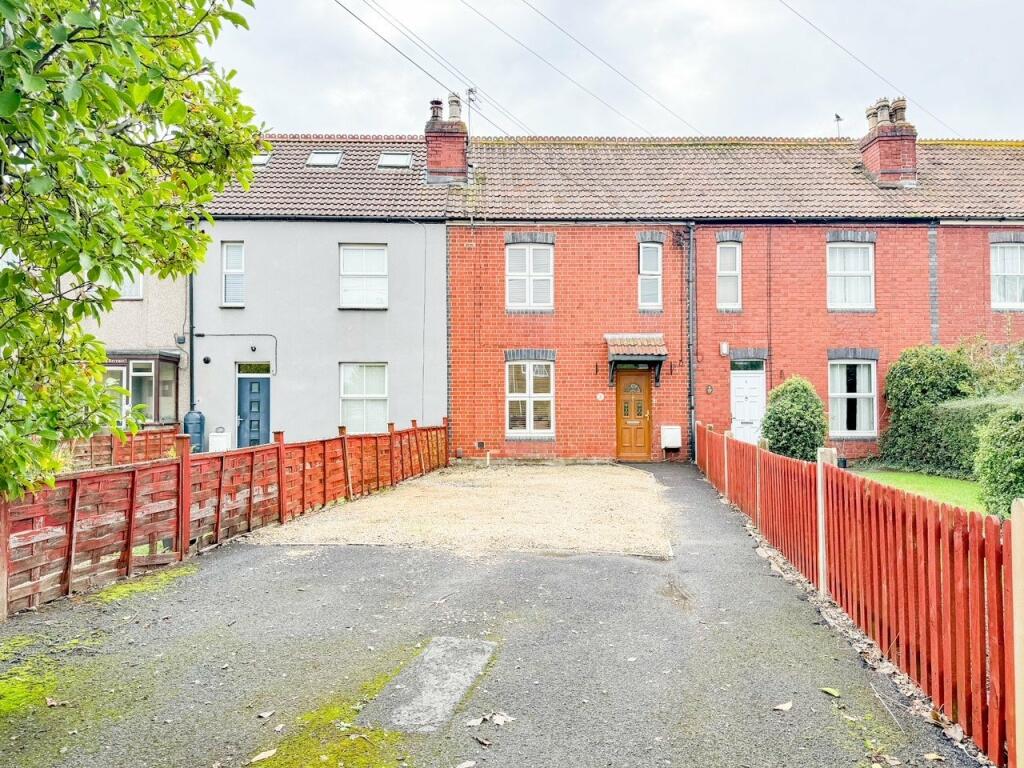
Full Description: A charming extended period property located on The Common in Patchway. Internally this beautiful home offers entrance hallway, W/C, spacious living and dining room, country style kitchen/breakfast room, 3 bedrooms and bathroom as well as traditional high ceilings throughout and feature fireplace. Outside there is a generous sized, well maintained rear garden that offers a great space to relax or entertain whilst to the front there is ample off street parking. EPC Rating D.Entrance HallEntered via a uPVC double glazed door with obscure glazed decorative panes, stairs rising to the first floor landing, coving to ceiling, doors to:Dining Room5.23m x 3.5m (17' 2" x 11' 6")max measurement laminate flooring, coving to ceiling, feature decorative mantle and hearth with built-in storage cupboards to sides, radiator, walkway into living room, glass double doors into kitchen.Living Room3.48m x 3.48m (11' 5" x 11' 5")uPVC double glazed window to front, feature real wood log burner fireplace, coving to ceiling picture rail, wall hung lights, radiator.Kitchen/Breakfast Room4.98m x 2.84m (16' 4" x 9' 4")max measurement Fitted with a matching rang of base and eye level units with worktop space and tiled splashbacks over, ceramic single unit with vintage taps over, space for cooker with extractor fan over, space and plumbing for washing machine and dishwasher, space for American style fridge/freezer, uPVC double glazed window to rear, coving to ceiling, tiled flooring, breakfast area has feature glass ceiling with patio doors leading out to the rear garden.First Floor LandingHatch to loft space with pull down ladder, ceiling spotlights, coving to ceiling, doors to:Bedroom 13.48m x 3.48m (11' 5" x 11' 5")max measurement uPVC double glazed window to front, radiator, coving to ceiling.Bedroom 23.53m x 2.82m (11' 7" x 9' 3")max measurement uPVC double glazed window to rear, radiator, two built-in wardrobes and vanity unit with overhead cupboards, coving to ceiling.Bedroom 32.57m x 1.88m (8' 5" x 6' 2")max measurement uPVC double glazed window to rear, radiator, built-in wardrobe with overbed storage cupboards, coving to ceiling.Bathroomfitted with a three piece suite comprising walk-in tiled shower enclosure with sliding glass screens, low level W/C, pedestal wash hand basin with tiled splashback, extractor fan, radiator, tiled flooring, uPVC obscure double glazed window to front, built-in shelving.OutsideFrontEnclosed with gates opening onto concrete and decorative stone shingle driveway providing off street parking for several vehicles that in turns leads to the entrance door with canopy over.RearFully enclosed, laid mainly to patio, lawn and decorative stone shingle, feature fishpond with pergola over, a range of mature hedging, trees and shrubs to border, storage shed, power and lights, side access gates leads round to the front.Council TaxBand B. Current rates for 2024/2025 £177284.