Log in Sign up
Back to search Home Countries Unknown Aberdeen Albyn Grove, Aberdeen,
GBP595 /mo
Albyn Grove, Aberdeen,
1 beds 1 baths Flat

About this home

Property Details: • Type: Flat • Tenure: N/A • Floor Area: N/A

Key Features: • Gas Central Heating • Council Tax Band C • Permit Parking • Shared Garden • EPC Energy Efficiency Rating C

Location: • Nearest Station: N/A • Distance to Station: N/A

Agent Information: • Address: 52 Bon Accord Street Aberdeen AB11 6EL

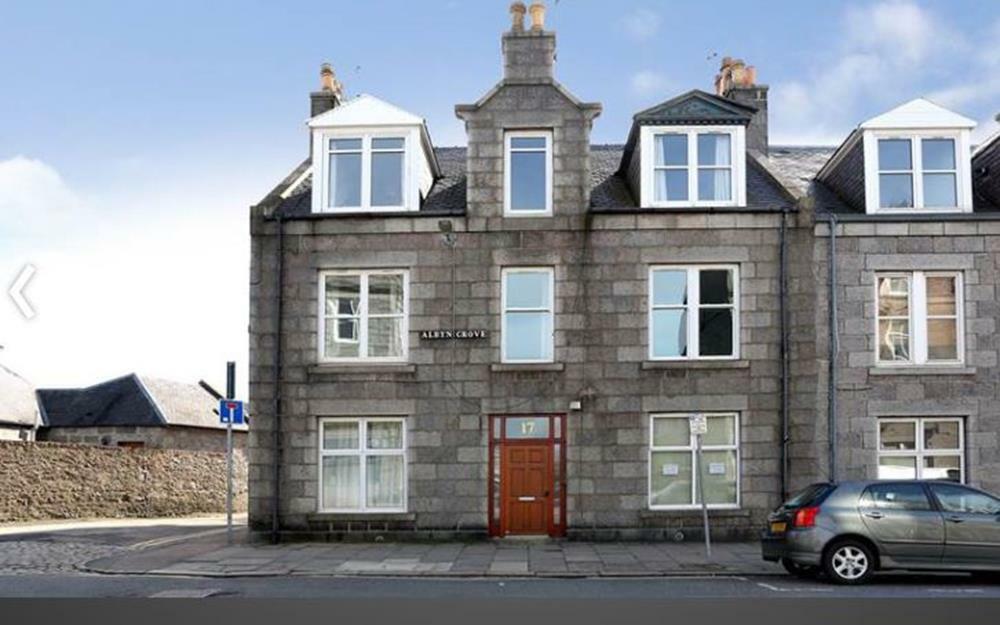
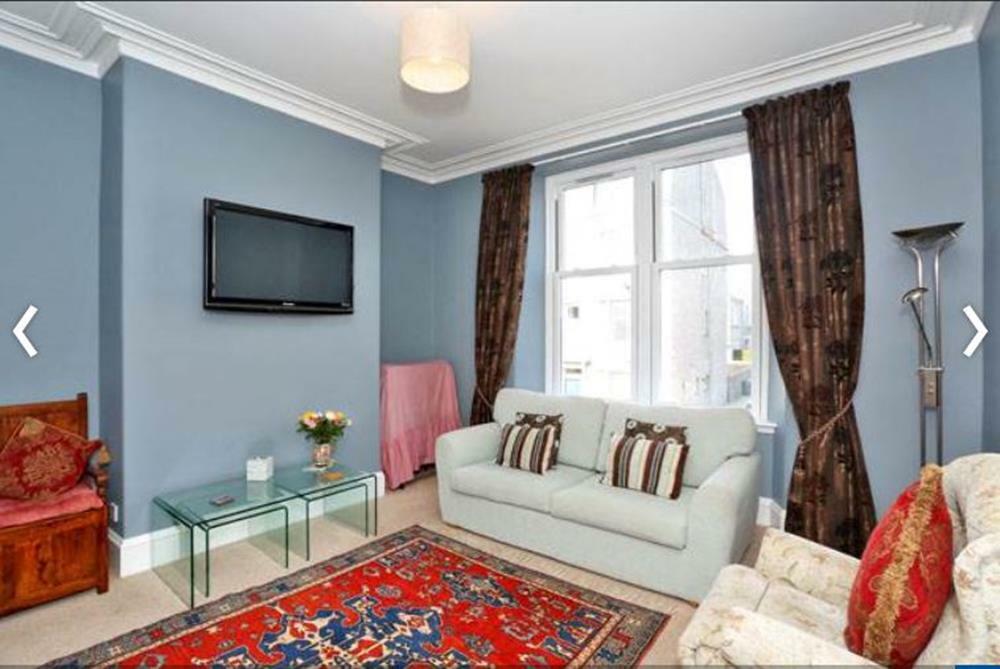
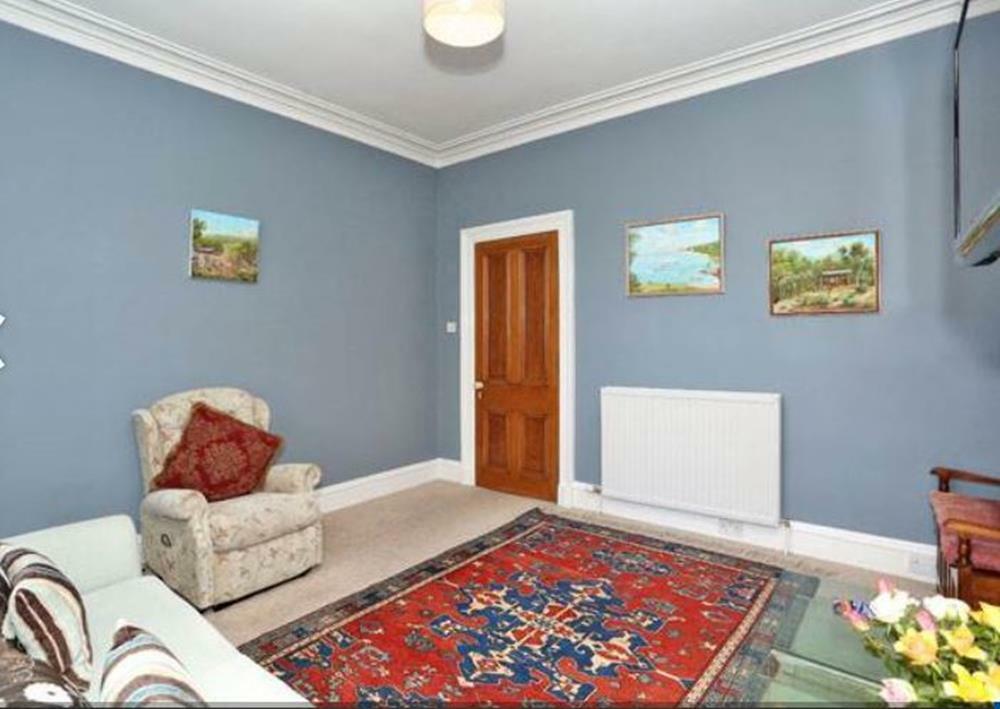
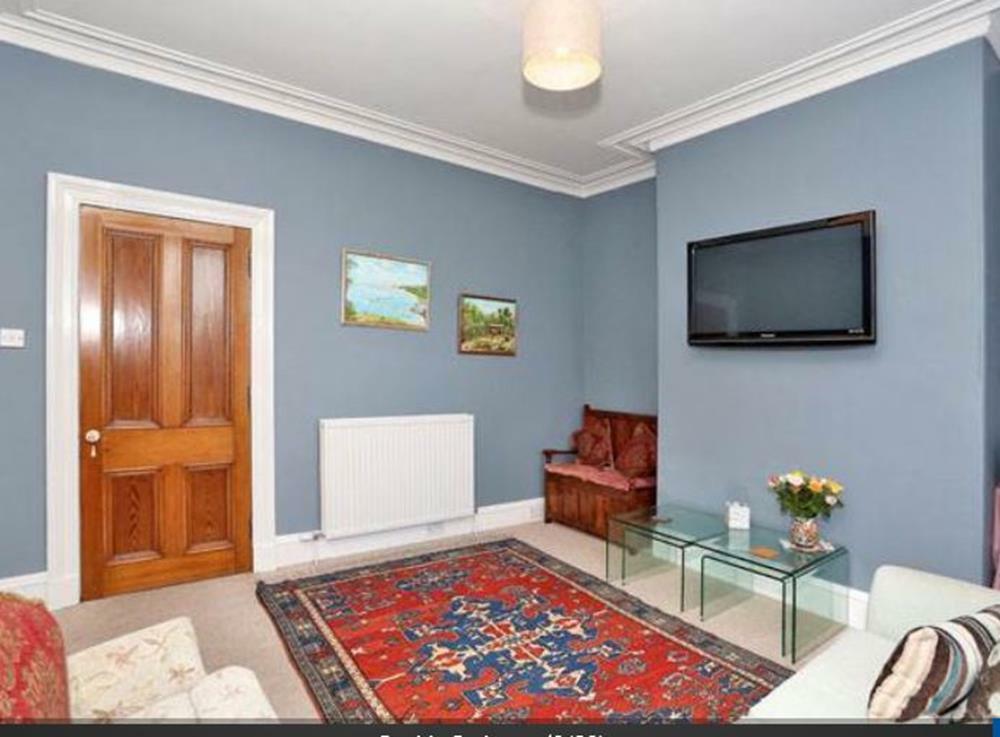
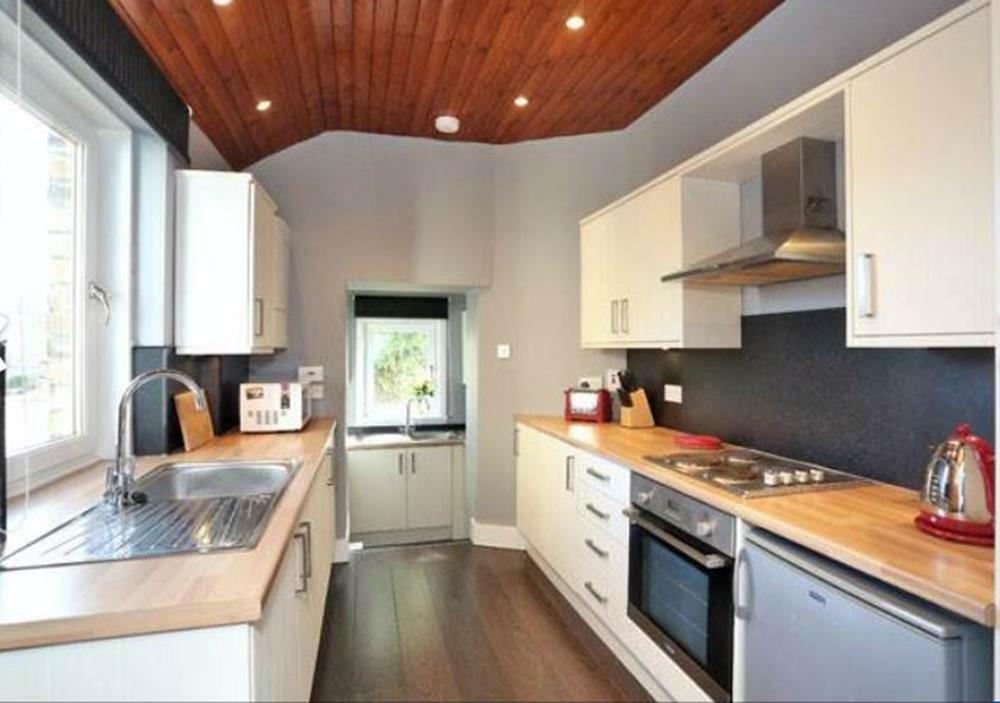
Full Description: Situated in a wonderfully convenient tree lined street in the desirable west end of the city, this first floor large one bedroomed flat forms part of an exceptionally well maintained traditional granite building which is protected by a secure entry system. The property is well presented in a stylish neutral palette and offers well proportioned versatile living accommodation ready to move into. There is a welcoming hallway leading on to the bright dining room enjoying a leafy outlook to the rear and giving access to the stylish and well appointed kitchen with utility area, a good sized lounge to the front, a double bedroom and a smart shower room. . The property has an exclusive secure cellar in the basement and there is a shared garden to the rear. Albyn Grove is an attractive street in the heart of the city with a wealth of amenities including a local newsagents and chemist within striking distance. The city centre with its wealth of amenities and recreational facilities is only some 5 minutes walk from the property and the subjects enjoy easy access to Anderson Drive, therefore to the business centres to the north and south of the city, the hospital complex at Foresterhill and Aberdeen Airport. The Robert Gordon Campus at Garthdee is also within easy travelling distance. Regular public transport to many parts of the city is readily available. Communal Hallway Entered via a security entry door, the communal hallways are extremely well maintained, with carpeted stairwells, stained glass windows on each floor and a door to the shared garden. Hall: A hardwood door enters into the welcoming hallway with neutral d-cor and complementing carpeting. Traditional pitch pine doors lead to the accommodation. Wall mounted coat hooks. Security entry handset. Dining Room 11'9" x 10'2" [3.63m x 3.13m] approx. With a large window enjoying a bright rear aspect, this room has a storage cupboard and ample floor space. A door leads on to the kitchen. Kitchen 16'4" x 8'2" [5.00m x 2.50m] approx. The stylish kitchen is fitted with a range of tongue and groove style cream units with brushed chrome handles, contrasting splashback and wood style work surface with a stainless steel sink and mixer tap. There is an integrated electric hob with chimney hood extractor above and oven below and a fridge. The room has modern grey d-cor and smart laminate flooring. Steps lead down to a handy utility area with a further stainless steel sink, washing machine and fridge/freezer. With a window to the side and a further window to the rear overlooking mature trees. Lounge 13'3" x 12'5" [4.06m x 3.82m] approx. This is a well proportioned room with large windows to the front that draw a great deal of natural light. The room has tasteful d-cor in grey/blue tones with complementing carpeting. Bedroom 2 12'9" x 7'2" [3.95m x 2.21m] approx. The double bedroom is also located to the front and has an open aspect along the tree lined street opposite. The room has fresh d-cor in pink tones with complementing carpeting. Shower Room 6'5" x 5'5" [2.00m x 1.69m] approx. Centrally set, fully tiled shower room fitted with a w.c., pedestal wash hand basin with glass shelf above and curved shower enclosure with mains shower attachment. The room has ceiling cladding with recessed downlighters. Outside The property has an exclusive secure storage cellar within the basement. There is a shared rear garden with a lovely mature tree and an area of lawn. Notes Gas central heating. Double glazing. EPC=C. 965912/100/03121

Property facts

Property type
Flat
Bedrooms
1
Bathrooms
1
Days on market
564 days

Features & amenities

Features & finishes
Gas Central Heating
Council Tax Band C
Permit Parking
Shared Garden
EPC Energy Efficiency Rating C

Location

Approximate location · exact address shared on inquiry

Similar homes nearby

Hilton Terrace, Aberdeen
For Sale
CAD79,950
Hilton Terrace, Aberdeen
2 bd 1 ba Apartment
Aberdeen
Listed by Compass Estates - Livingston
Beechgrove Terrace, Aberdeen
For Sale
CAD183,000
Beechgrove Terrace, Aberdeen
2 bd 1 ba Apartment
Aberdeen
Listed by Martin & Co - Aberdeen
Spencer Court, 36 Froghall Terrace, Aberdeen
For Sale
CAD162,000
Spencer Court, 36 Froghall Terrace, Aberdeen
2 bd 2 ba Apartment
Aberdeen
Listed by Martin & Co - Aberdeen
647 Falcon Lane, Aberdeen, MD 21001
For Sale
USD575,000
647 Falcon Lane, Aberdeen, MD 21001
Studio 3 ba
Aberdeen
Listed by Taylor Properties
3404 Churchville Road, Aberdeen, MD 21001
For Sale
USD350,000
3404 Churchville Road, Aberdeen, MD 21001
Studio 2 ba
Aberdeen
Listed by Long & Foster Real Estate, Inc.
312 Fords Lane, Aberdeen, MD 21001
For Sale
USD375,000
312 Fords Lane, Aberdeen, MD 21001
Studio 1 ba
Aberdeen
Listed by Redfin Corp
Photos coming soon
For Rent
CAD675/mo
73E Charlotte Street, Aberdeen, Tfl AB25
2 bd
Aberdeen
Listed by Zoopla Agent
Photos coming soon
For Rent
CAD1,200/mo
6 Balmoral Road, Aberdeen, Ab1- AB10
3 bd
Aberdeen
Listed by Zoopla Agent
GBP595 /mo
1 bd · 1 ba
Contact agent
MD
Margaret Duffus Leasing, Aberdeen
Contact this agent
Log in Sign up