Property Details:
• Type: Flat
• Tenure: N/A
• Floor Area: N/A
Key Features:
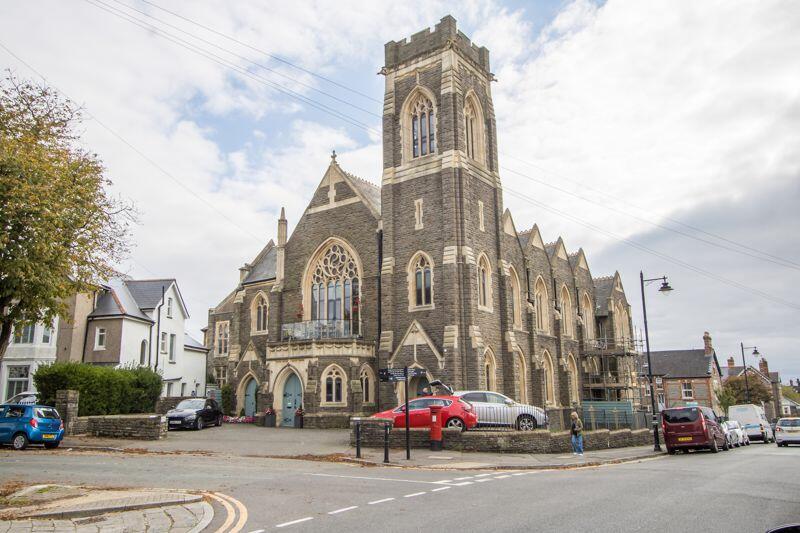
• A spacious flat in a award-winning converted church development
• Two bedrooms
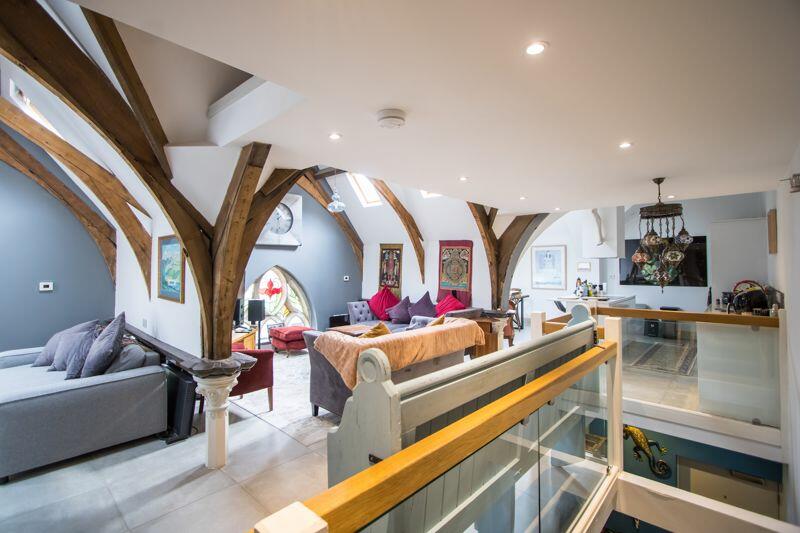
• Open plan living space with kitchen, dining and living spaces
• Mezzanine level with study and shower room
• Town centre location, and across the road from Belle Vue Park
• Many original features
• In excellent order throughout
• Long lease (988 years remainain) and with a share of the freehold
Location:
• Nearest Station: N/A
• Distance to Station: N/A
Agent Information:
• Address: 2-3 Station Approach,
Penarth,
CF64 3EE
Full Description:
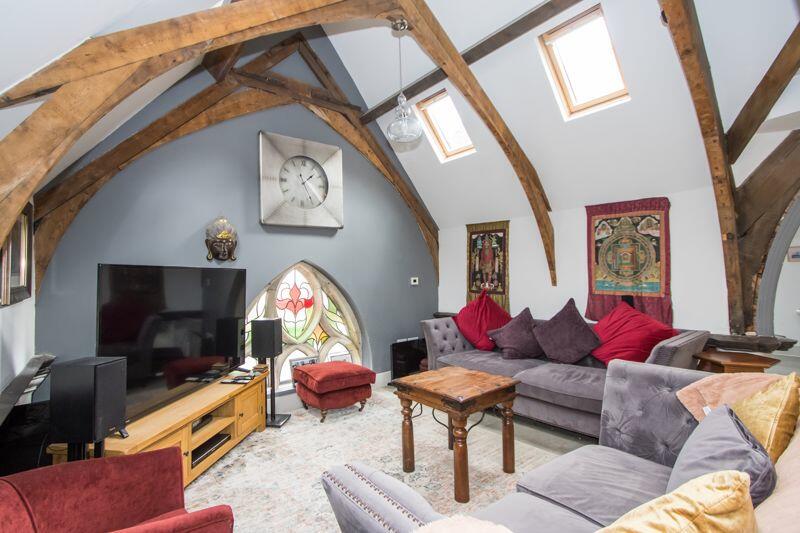
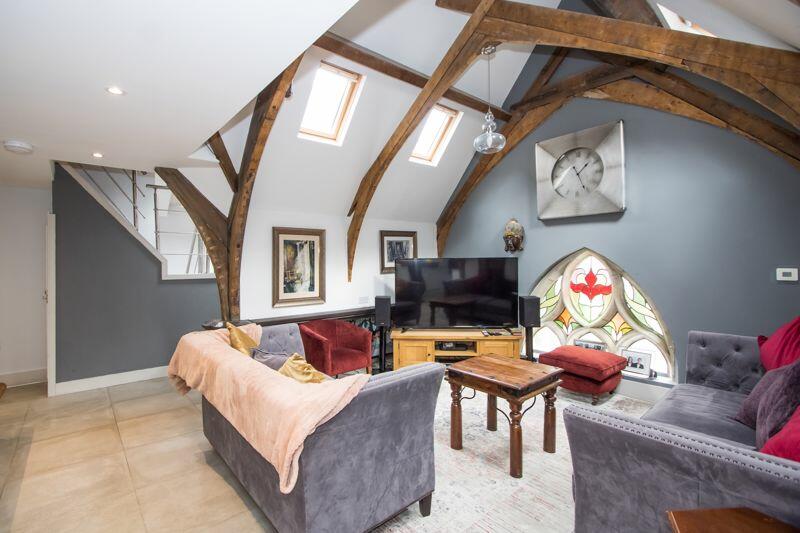
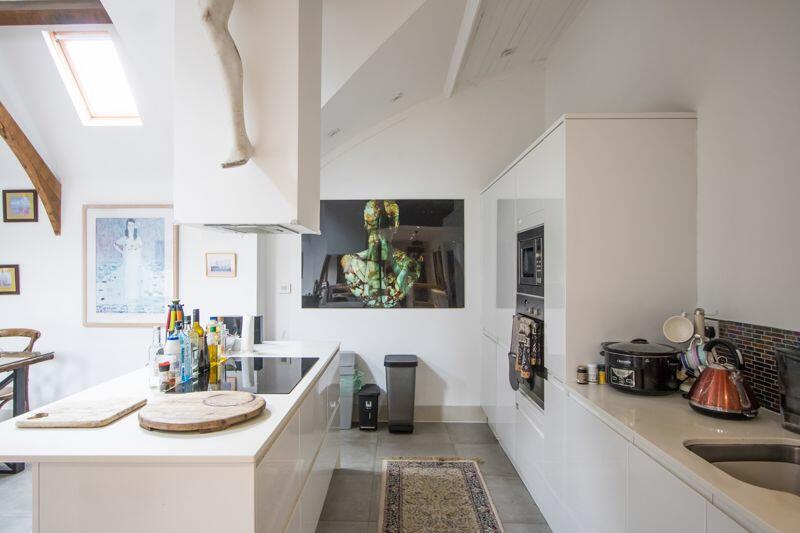
A very impressive first and second floor flat in this award winning church conversion, centrally located just a short walk away from Penarth town centre. In excellent condition throughout and improved by the current owners, the property comprises two double bedrooms and two bathrooms on the first level, open plan living space with kitchen and cloakroom on the second level and a newly created mezzanine above that provides fantastic home working space, an occasional bedroom and a shower room. Viewing is strongly advised in order to appreciate everything this property has to offer. EPC: D.AccommodationFirst Floor (Entry Level)HallTiled flooring. Stairs to the second floor with wood and glass balustrade and fitted carpet. Built-in utility cupboard with plumbing for washing machine and dryer, fitted workspace and cupboards. Recessed lights. Doors to both bedrooms. Power points.Bedroom 111' 11'' max x 10' 7'' max (3.62m max x 3.23m max)Engineered oak flooring. Original stone window reveals with modern aluminium double glazing. Power points. Door to the en-suite.En-Suite7' 1'' x 4' 0'' (2.17m x 1.21m)Tiled floor. Suite comprising a shower cubicle with rainfall shower, WC and wash hand basin with storage below. Recessed lights. Extractor fan. Heated towel rail.Bedroom 213' 3'' x 11' 7'' (4.04m x 3.54m)Fitted carpet. Feature original stone window reveals with modern aluminium double glazing. Large walk-in wardrobe. Power, TV and phone points.Bathroom5' 8'' x 8' 4'' (1.72m x 2.53m)A remodelled bathroom suite and a classic and elegant style, with suite comprising a walk-in shower with handheld and rainfall showers, a wash stand with basin and storage below and a WC. Wall mounted lights. Heated towel rail. Recessed lights. Extractor fan.Second FloorAn open plan space split into three main areas. Tiled flooring throughout, with under floor heating, along with original exposed ceiling timbers, stone window reveals and stained glass windows.Kitchen / Dining19' 10'' x 12' 6'' (6.05m x 3.8m)Fitted kitchen comprising base units, a full height larder cupboard and a central island, all with white quartz work surfaces and handleless white doors. Integrated appliances including an electric oven, microwave, four zone induction hob, fridge, freezer? extractor hood (all Neff) and dishwasher (Indesit). Four Velux windows over the ample dining space. Power points. Recessed lights.Living Room19' 10'' x 13' 1'' (6.05m x 4m)The central section of this open plan space, with four Velux windows, power points and TV point.Snug8' 9'' x 11' 5'' (2.67m x 3.47m)The smaller of the three spaces, this area also has four Velux windows and gives access to the mezzanine level above.WC4' 11'' x 5' 1'' (1.5m x 1.56m)Tiled floor. WC and wash hand basin with storage below. Door into a large built-in cupboard. Recessed lights.Mezzanine7' 3'' x 19' 10'' (2.22m x 6.05m)An additional space created by the current owners and providing an ideal home working environment with occasional bedroom and shower room. Engineered oak flooring. Original exposed roof timbers. Power points and TV point. Recessed lights. Steps up to the door that leads into the occasional bedroom / storage space and a door to the shower room.Shower Room8' 4'' x 5' 1'' (2.54m x 1.55m)Suite comprising a shower cubicle with mixer shower, WC and wash hand basin. Part tiled walls. Exposed roof timber. Recessed lights.Additional InformationTenureThe property is held on a leasehold basis (CYM590364) with 999 years to run from 1st April 2013 (988 remaining) and a share of the freehold (CYM353638).Council Tax BandThe Council Tax band for this property is G, which equates to a charge of £3,338.40 for the year 2024/25.Service ChargeWe have been informed that the current service charge is £1983.60 per annum.Ground RentThe is no ground rent payable.Approximate Gross Internal Area1033 sq ft / 96 sq m.BrochuresProperty BrochureFull Details