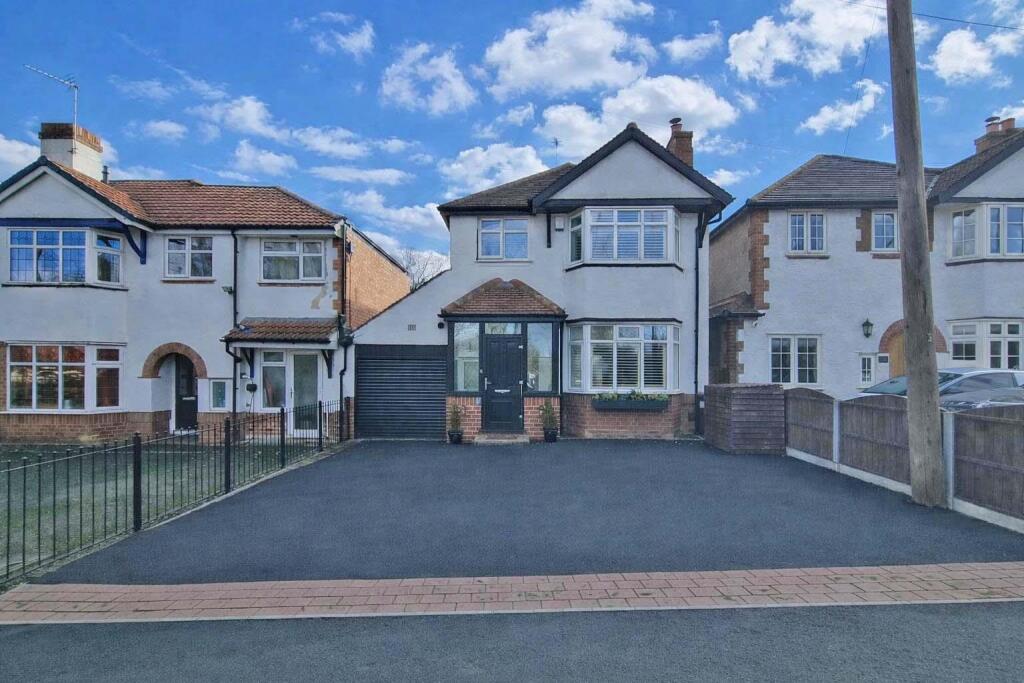
Property Details:
• Type: Detached
• Tenure: Freehold
• Floor Area: N/A
Key Features:
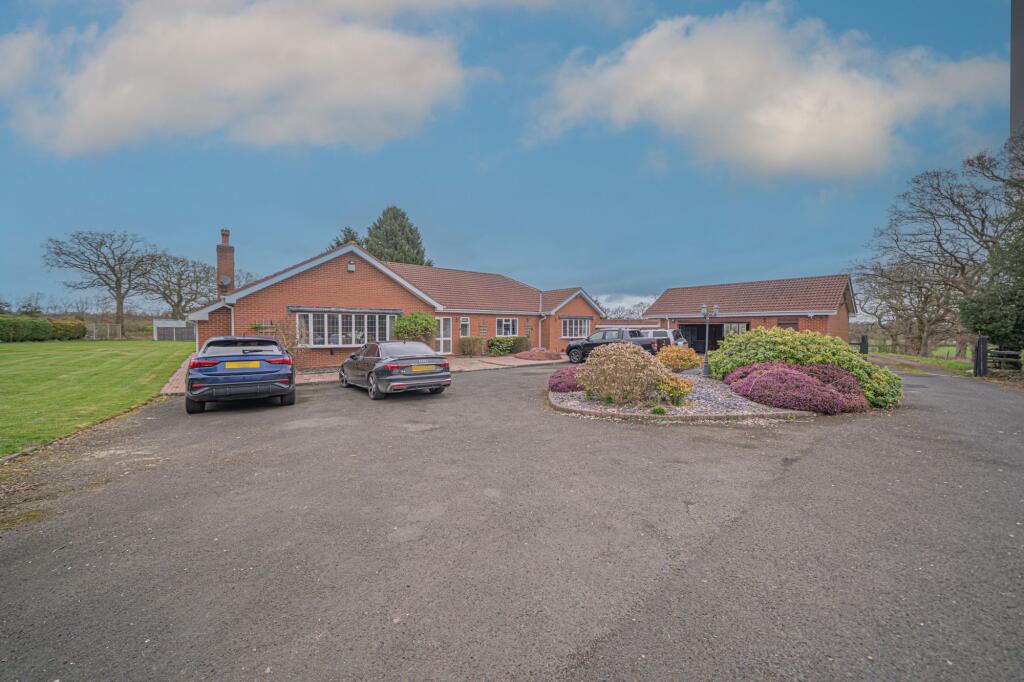
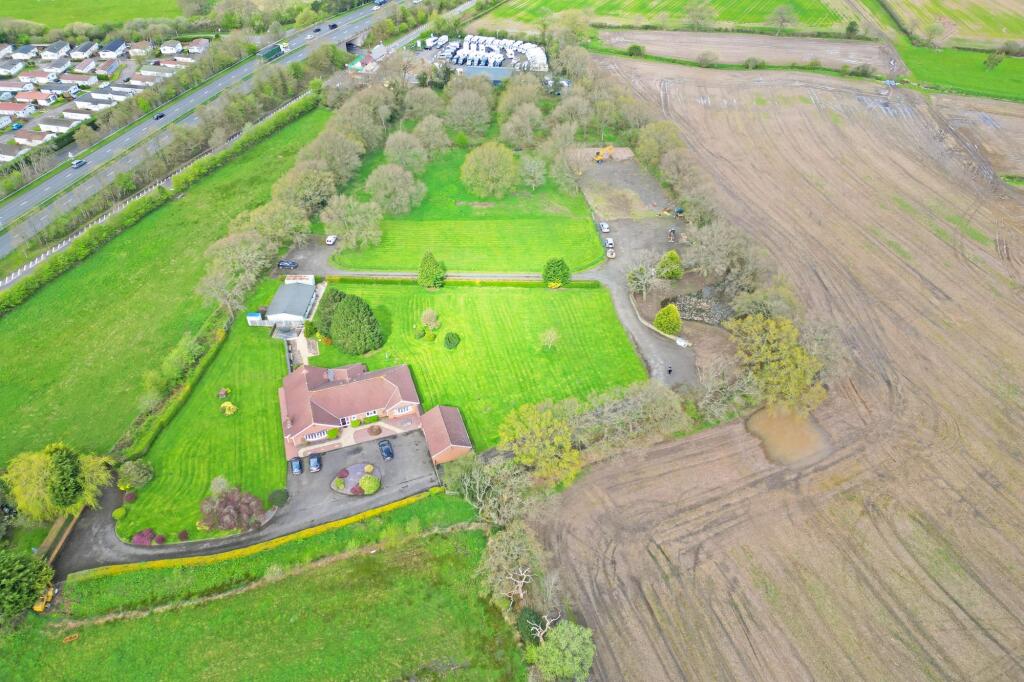
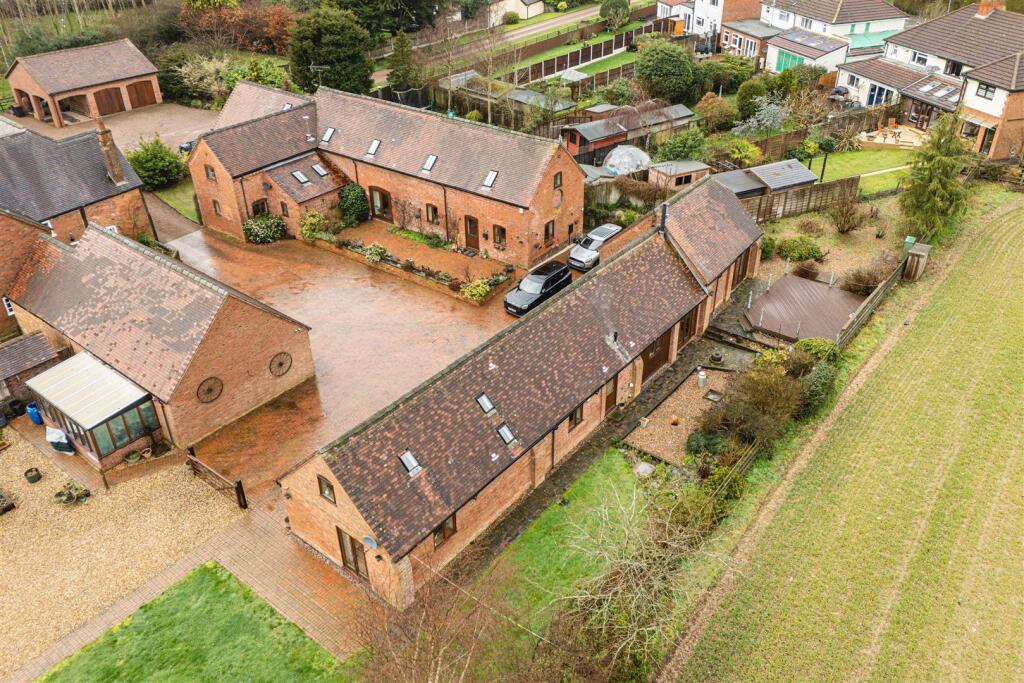
• Expansive Five Bedroom Three Bathroom Bungalow Set Within Four Acres Of Land
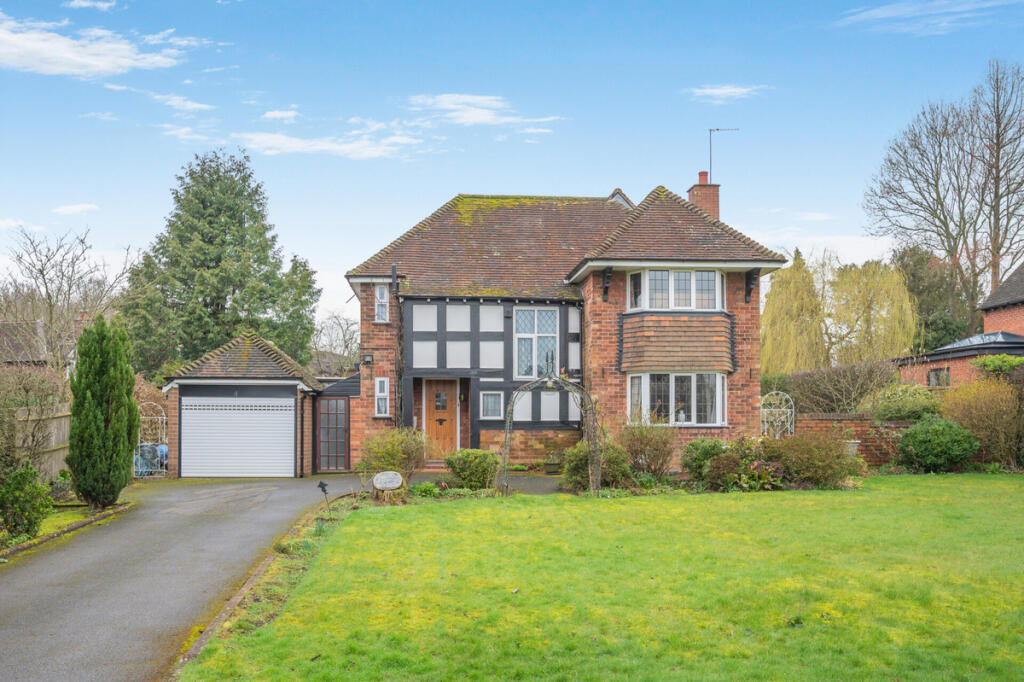
• Set Behind A Long Sweeping Driveway Which Is Supported By A Double Garage
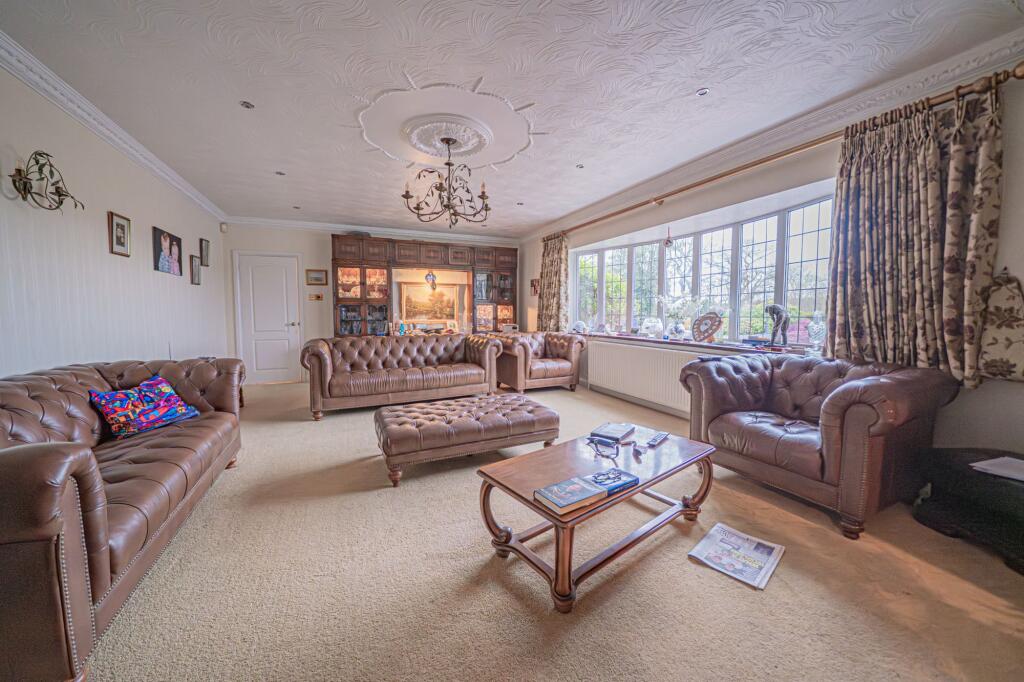
• All Living Accommodation Is Accessed Via The Entrance Hallway & Is Comprised Of Three Well Proportioned Reception Rooms, A Fully Fitted Breakfast Kitchen Which Is Supported By A Utility Room
• 2 Detached Outbuildings With Certificate Of Lawful Existing Use Or Development
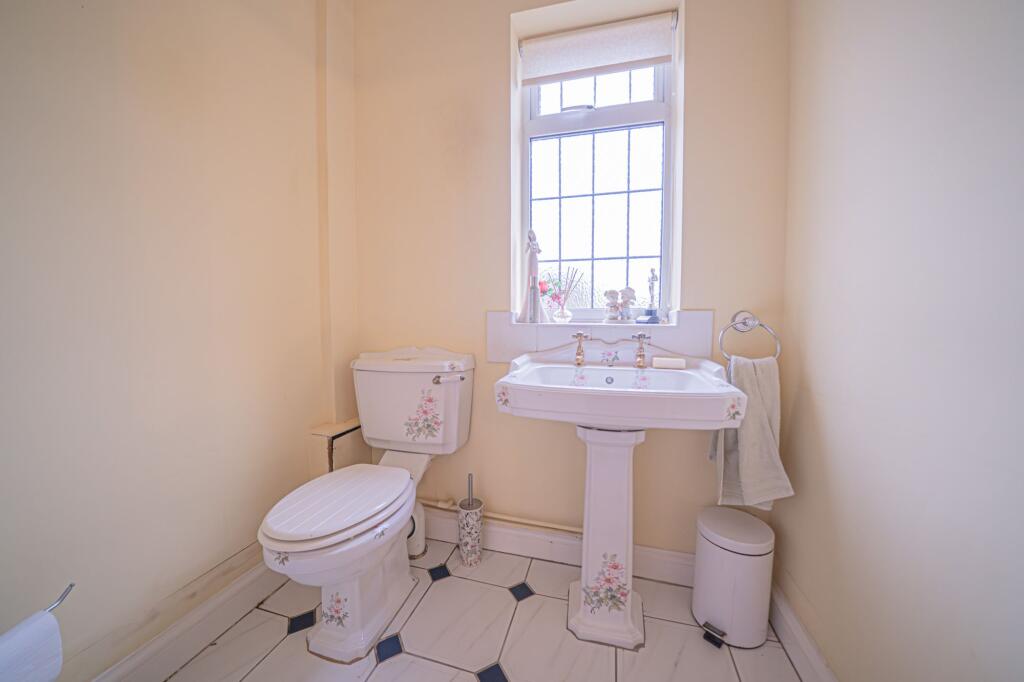
• The Property Features Five Double Bedrooms Which Are Serviced By Three Bathrooms, Two Of Which Are En-Suite
• The Principle Bedroom Boats A Walk-In-Wardrobe & A En-Suite Walk In Shower
• The Property Benefits From Numerous Versatile Outbuildings
• With B1 - B8 Commercial Use Granted For Part Of The Adjoining 4 Acres
Location:
• Nearest Station: N/A
• Distance to Station: N/A
Agent Information:
• Address: 1632-1634,
High Street,
Knowle,
Solihull,
B93 0JU
Full Description:
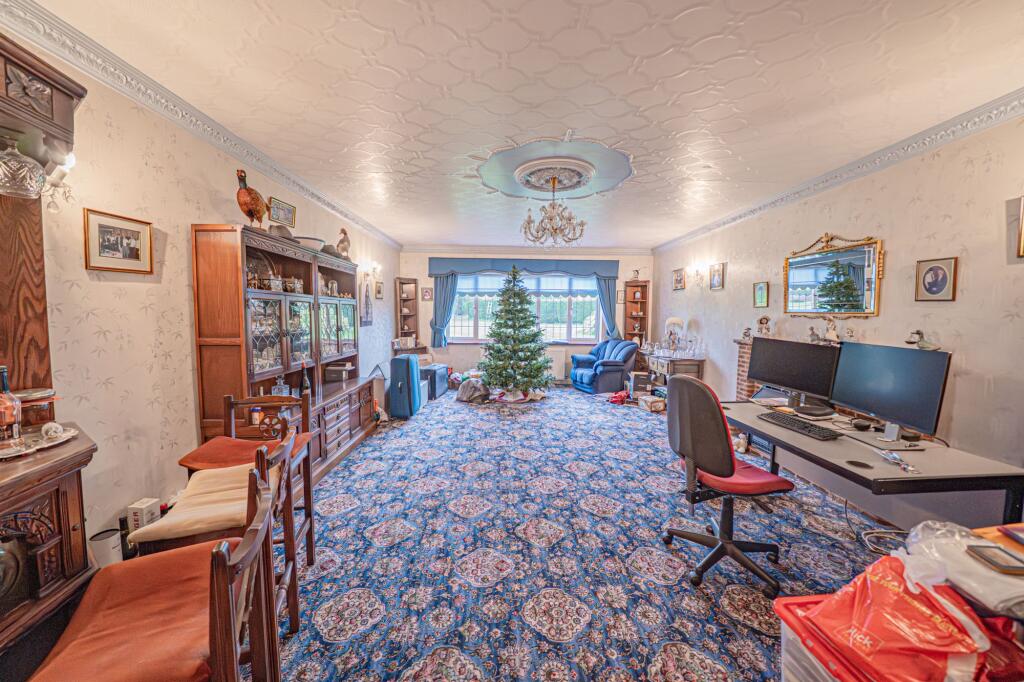
Expansive, this five-bedroom, three-bathroom bungalow is a true gem nestled within four acres of picturesque land. As you approach, you are greeted by a long, sweeping driveway leading to the property, with a double garage adding to the convenience. Stepping inside, you are welcomed by an elegant entrance hallway that grants access to all living spaces. The spacious layout comprises three well-proportioned reception rooms, ideal for both entertaining and relaxing. The fully fitted breakfast kitchen, complemented by a utility room, offers the perfect setting for culinary delights.The property boasts five double bedrooms, each offering comfort and style, serviced by three beautifully appointed bathrooms, two of which are en-suite, ensuring privacy and convenience for all residents. The principal bedroom is a retreat in itself, featuring a walk-in wardrobe and an en-suite walk-in shower. Additionally, two outbuildings provide endless possibilities for workspace or leisure pursuits. The property's numerous versatile outbuildings, along with B1 - B8 commercial use granted for part of the adjoining four acres, cater to a variety of needs, making this an exceptional opportunity for those seeking a versatile living space.Step outside into the serene outdoor space, where the property truly shines. The expansive grounds offer endless potential for outdoor enjoyment. PROPERTY LOCATIONWythall village is around 7 miles south of Birmingham City centre (a 20 minute train journey from Wythall railway station) along the Alcester Road. Earlswood station is also very close, so both Wythall and Earlswood are within walking distance. Becketts Farm, Earlswood Nursery and The Lakes are also very close, with Worcester and the Cotswolds under a 45 minute drive. There are many 18th century buildings on this road including the old post office and school building. The Wythall Institute is still the home of the WI today. There are two primary schools within the Wythall parish, the Coppice Primary School in Hollywood and Meadow Green Primary School in Wythall village. The senior school is Windrush High School in Hollywood, which has an Astroturf and playing fields, which back onto the Coppice Primary School. A sawmill, currently named Davies Timber Limited, has been in operation for over 100 years and was originally powered by steam at some point in its history.EPC Rating: CWC1.78m x 1.68mLOUNGE8.2m x 4.93mDINING ROOM7.19m x 4.88mFAMILY ROOM4.75m x 3.2mBREAKFAST KITCHEN7.19m x 5.46mLAUNDRY/UTILITY ROOM3.56m x 1.75mSTORE2.39m x 1.32mBEDROOM ONE4.06m x 4.04mENSUITE1.96m x 1.42mBEDROOM TWO5.11m x 4.9mBEDROOM THREE4.11m x 3.86mBEDROOM FOUR4.04m x 3.63mBEDROOM FIVE5.33m x 3.94mTOTAL SQUARE FOOTAGE274 sq.m (2949 sq.ft) approx.THREE CAR GARAGE8.99m x 6.35mITEMS INCLUDED IN THE SALEIntegrated oven, integrated hob, extractor, microwave, fridge/freezer, dishwasher, washing machine, tumble dryer, all carpets, curtains and blinds, some light fittings and fitted wardrobes in four bedrooms.ADDITIONAL INFORMATIONServices - mains gas, electricity and sewers.
Broadband - BTINFORMATION FOR POTENTIAL BUYERS1. MONEY LAUNDERING REGULATIONS - Intending purchasers will be required to produce identification documentation at the point an offer is accepted as we are required to undertake anti-money laundering (AML) checks such that there is no delay in agreeing the sale. Charges apply per person for the AML checks. 2. These particulars do not constitute in any way an offer or contract for the sale of the property. 3. The measurements provided are supplied for guidance purposes only and potential buyers are advised to undertake their measurements before committing to any expense. 4. Xact Homes have not tested any apparatus, equipment, fixtures, fittings or services and it is the buyers interests to check the working condition of any appliances. 5. Xact Homes have not sought to verify the legal title of the property and the buyers must obtain verification from their solicitor.BrochuresProperty Brochure