Property Details:
• Type: Apartment
• Tenure: LEASEHOLD
• Floor Area: 658 sqft
Key Features:
• Final homes remaining, ready to move into
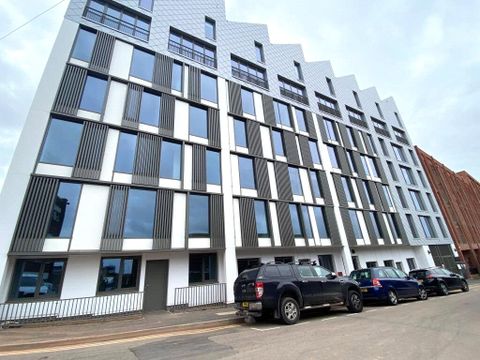
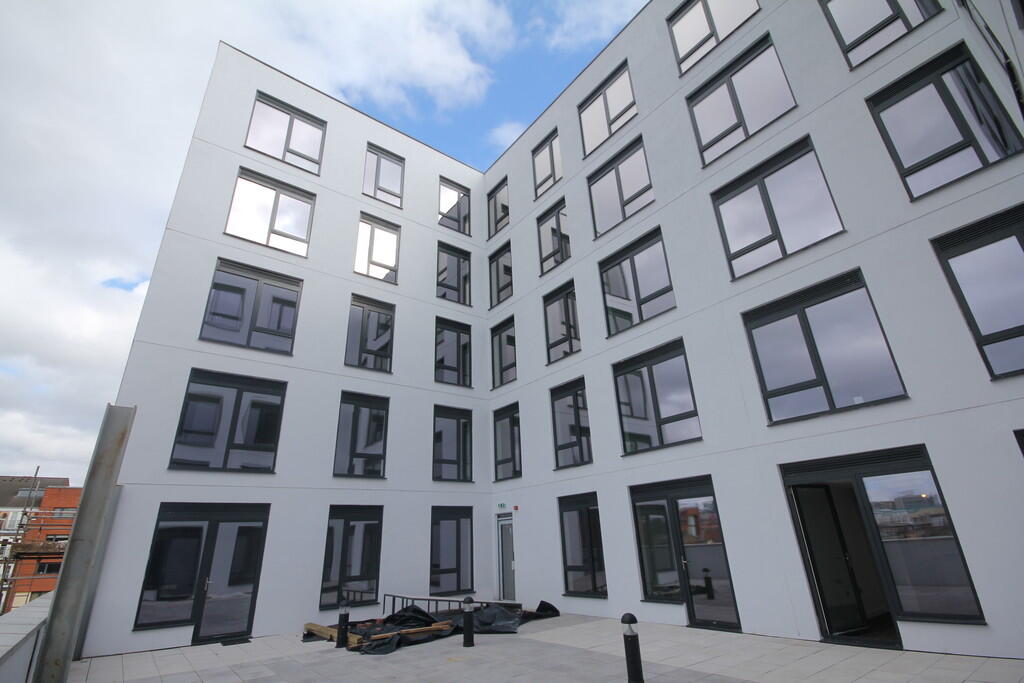
• Stunning 2 bedroom apartment facing an internal courtyard
• Brand new long lease and low service charges
• 10 year build warranty
• Central Courtyard
• Lifts to all floors
• Apartments with Birmingham City Skyline views available
• Flooring & integrated appliances included
Location:
• Nearest Station: Bordesley Station
• Distance to Station: 0.30184943782270984 miles
Agent Information:
• Address:
145
Great Charles Street Queensway
Birmingham
B3 3LP
Full Description:
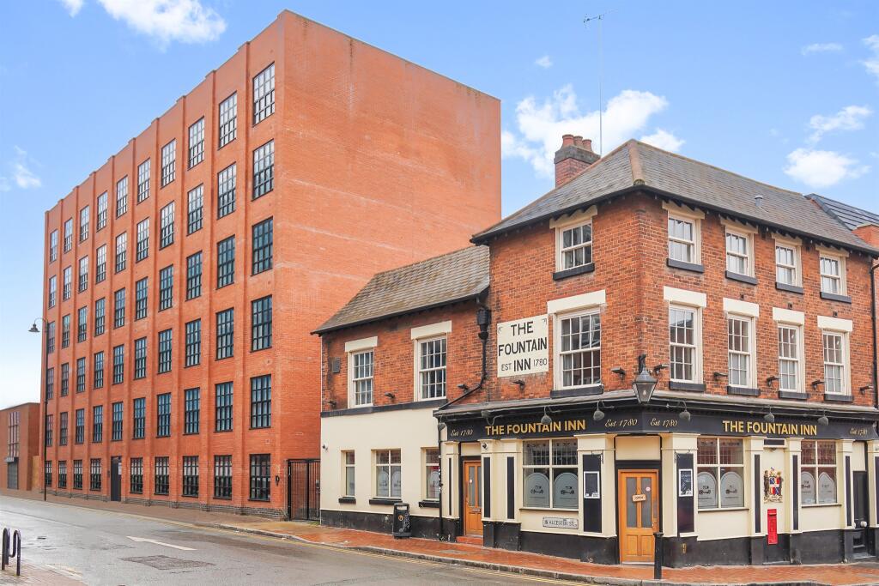
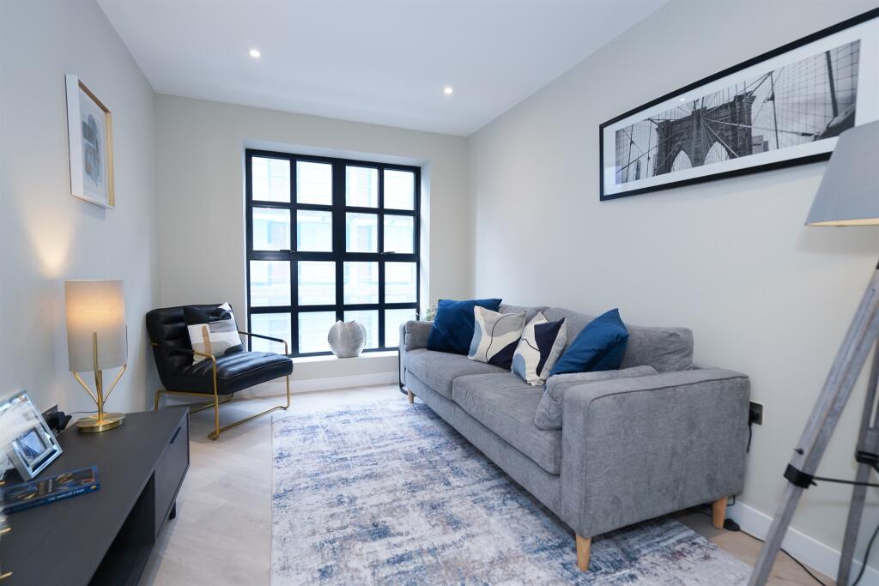
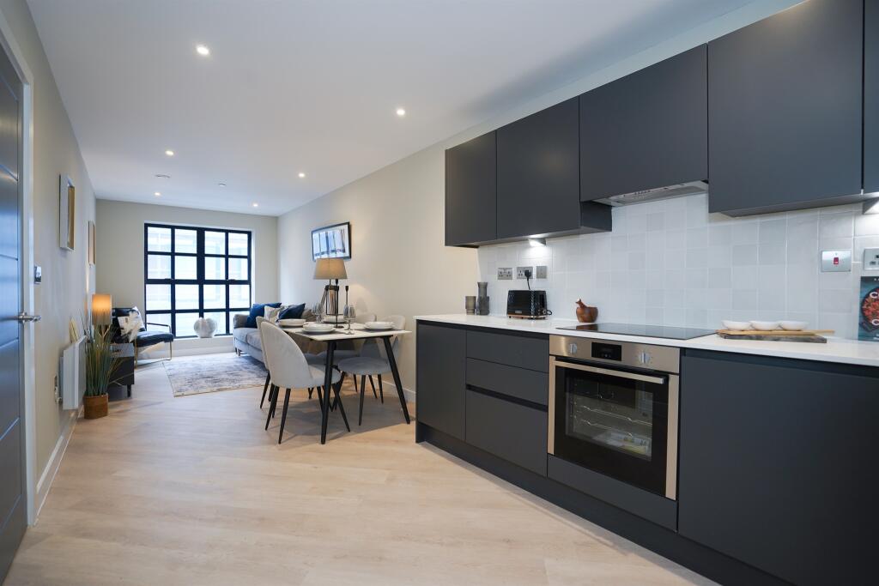
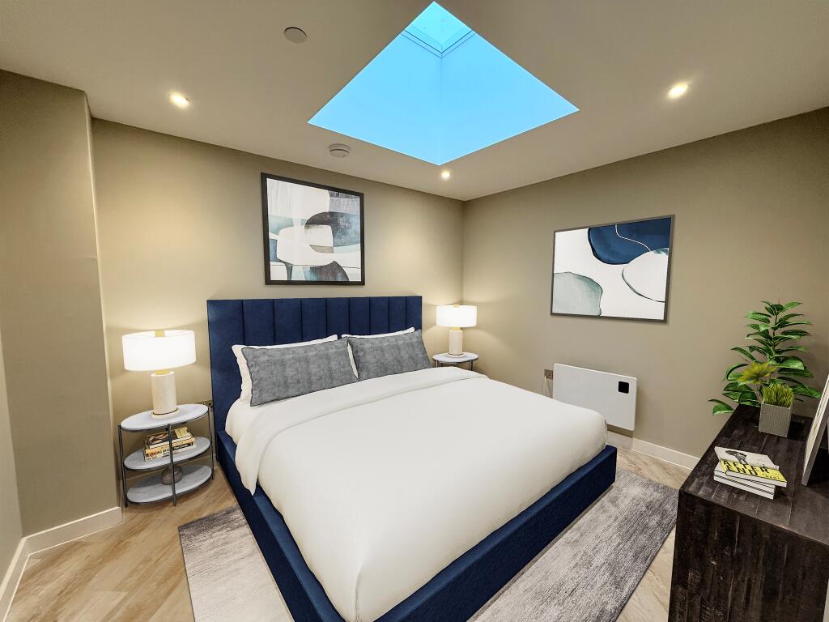
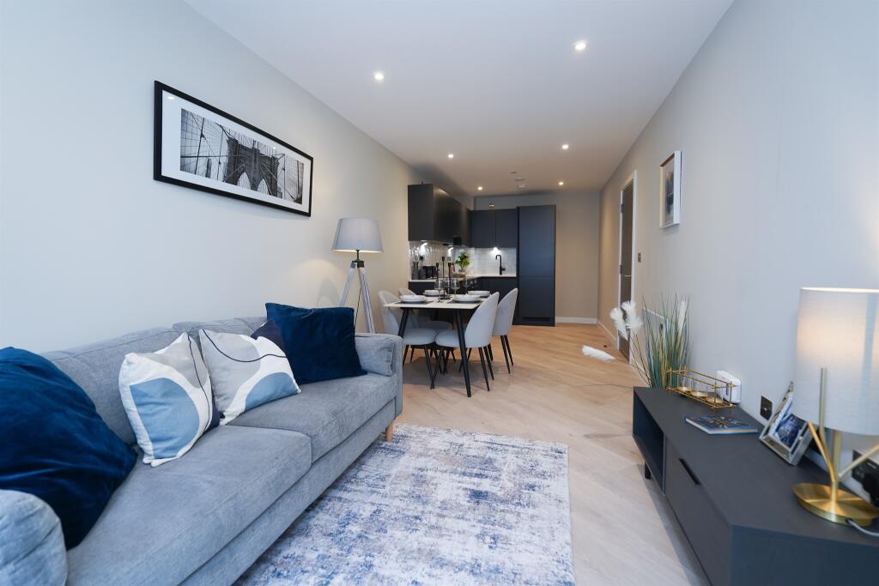
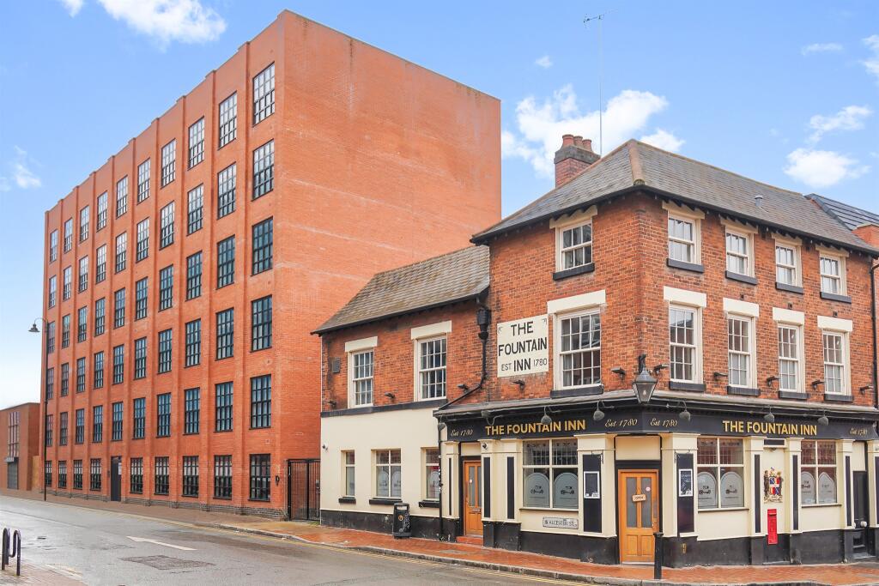
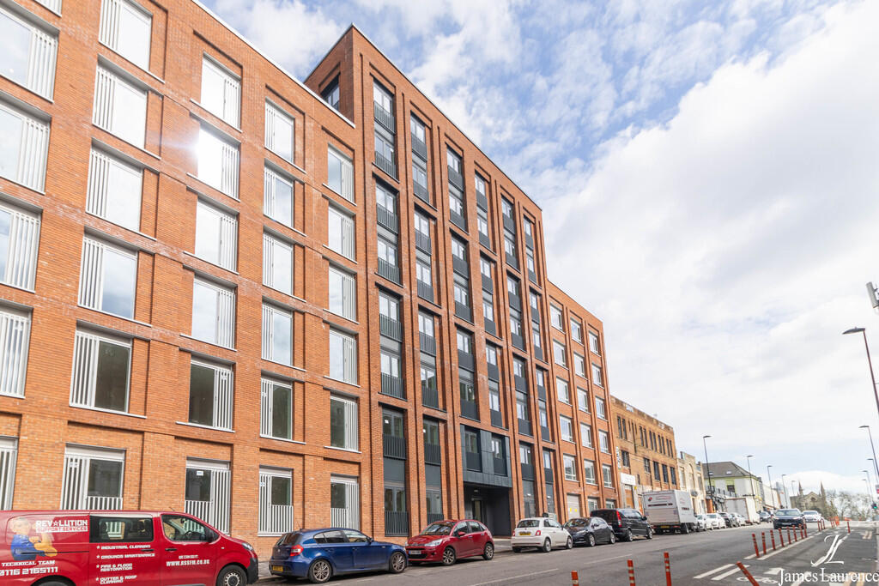
<br /><b>SUMMARY</b><br />Discover our boutique lofts where NYC energy meets Brummie spirit.<br /><br />A rare opportunity to secure a turnkey home or investment in one of the city's fastest-growing neighbourhoods. Limited 1 and 2 bed apartments available<br /><br /><br /><b>DESCRIPTION</b><br />Introducing Fountain Lofts - Where NYC meets Birmingham<br /><br />This is a rare opportunity to secure a turnkey home or investment in one of the city's fastest-growing neighbourhoods. Limited 1 and 2 bed apartments available.<br /><br />Step into New York-style loft living right in the heart of Digbeth - Birmingham's buzzing creative quarter.<br /><br />- Prime Location - Just a short stroll from the Bullring<br />- Spacious Loft Apartments - Fully fitted, stylish, and ready to move in<br />- Airbnb-Friendly - Perfect for investors or part-time city dwellers<br />- Zero Ground Rent<br />- 999-Year Lease - A long-term investment<br />- Build Complete - Move in or let out immediately<br /><br /><b>Living Room / Kitchen</b> 17' 9" x 12' 2" ( 5.41m x 3.71m )<br />Kitchen Area - Fully fitted integrated kitchens with ceramic undermounted kitchen sink, black kitchen tap, fridge/freezer, full sized dishwasher, brushed chrome wall sockets, black steel loft style windows, contemporary doors and washer/dryer in utility cupboard.<br /><br /><b>Bedroom One</b> 11' 2" x 11' 2" ( 3.40m x 3.40m )<br /><br /><b>Bedroom Two</b> 12' 2" x 9' 6" ( 3.71m x 2.90m )<br /><br /><b>Bathroom</b> 6' 11" x 6' 3" ( 2.11m x 1.91m )<br />White bathroom suite, bath with shower over and green subway tiled walls.<br /><br /><b>Specification:</b> <br />GENERAL<br />* Walls - light grey matt emulsion<br />* Ceilings - white matt emulsion<br />* Doors - mid grey eggshell<br />* Architrave - white eggshell<br />* Handles - Brushed Nickel<br />* Sockets/switches - Brushed Nickel<br />* Lighting - Recessed LED low energy downlighting with white bezels<br />* TV and telephone sockets to living rooms and bedrooms<br />* Living room socket sky+ enabled WIFI enabled electric panel heaters<br />* Double glazing throughout <br /><br />KITCHENS<br />* Bespoke Designer matt grey finish with concealed handles<br />* Reconstituted stone worktops (with grooved drainer to selected apartments)<br />* Fully tiled ceramic upstand LED strip lights to underside of wall units<br />* Stainless steel bowl undermount sink with Brushed Nickel lever tap AEG (or similar quality)<br />* Integrated electric appliances <br /><br />APPLIANCES<br />* Four ceramic hob <br />* Fridge/freezer <br />* Dishwasher<br /><br />BEDROOMS<br />* Fully fitted Karndean (or similar) light grey oak flooring <br /><br />BATHROOM / SHOWER ROOM<br />* White Bagno Design bathroom suite featuring shower tray or bath as applicable concealed cistern dual flush back to wall WC<br />* Tiled bath panel <br /><br />* Electric Brushed Nickel heated towel radiator<br />* Large format white marble porcelain floor tiling<br />* Large format white marble porcelain wall tiling<br />* Brushed Nickel brassware by Bagno Design basin tap, bath filler, shower mixer, shower head and low-level hand shower with hose<br />* Clear glass bath/shower screen<br />* Thermostatically controlled and pressurised hot and cold water <br /><br />SERVICE CUPBOARD<br />*Free standing washer/dryer<br />* Bulkhead lighting <br /><br />COMMUNAL AREAS<br />* Karndean (or similar! light grey oak flooring<br />* Tiled communal entrance foyer<br />* Low energy ceiling lighting<br /><br /><b>Agents Note:</b> <br />- Images are for illustrative purposes only and are not plot specific.<br />- Room sizes are for guidance purposes only and may vary slightly.<br /><br /><br />Lease details are currently being compiled. For further information please contact the branch. Please note additional fees could be incurred for items such as leasehold packs.<br /><br /><br /><br />1. MONEY LAUNDERING REGULATIONS - Intending purchasers will be asked to produce identification documentation at a later stage and we would ask for your co-operation in order that there will be no delay in agreeing the sale.
<br />2: These particulars do not constitute part or all of an offer or contract.
<br />3: The measurements indicated are supplied for guidance only and as such must be considered incorrect.
<br />4: Potential buyers are advised to recheck the measurements before committing to any expense.
<br />5: Connells has not tested any apparatus, equipment, fixtures, fittings or services and it is the buyers interests to check the working condition of any appliances.
<br />6: Connells has not sought to verify the legal title of the property and the buyers must obtain verification from their solicitor.