Alder Grove, Yeovil
About this home
Property Details: • Type: Semi-Detached Bungalow • Tenure: FREEHOLD • Floor Area: N/A
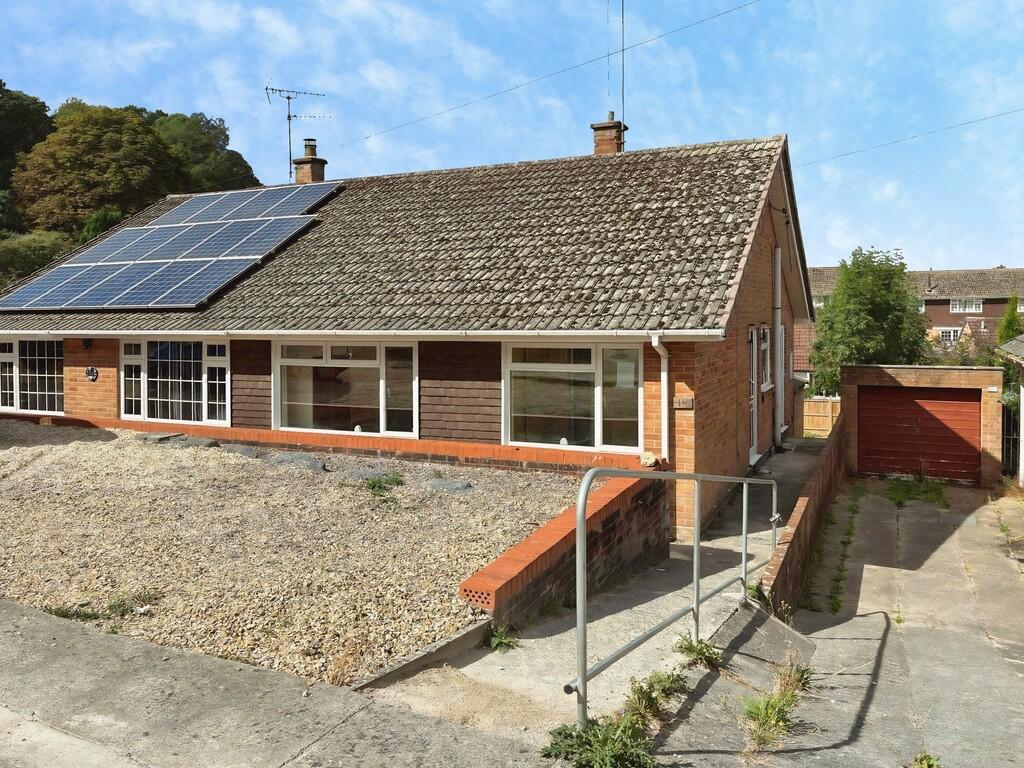
Key Features: • Two-bedroom Semi-Detached Bungalow • Desirable Location • Chain Free • Scope for Renovations • Private Garden • Conservatory • Single Garage • Off-Road Parking
Location: • Nearest Station: Yeovil Junction Station • Distance to Station: 1.7557860796578526 miles
Agent Information: • Address: 18 Princes Street, Yeovil, BA20 1EW
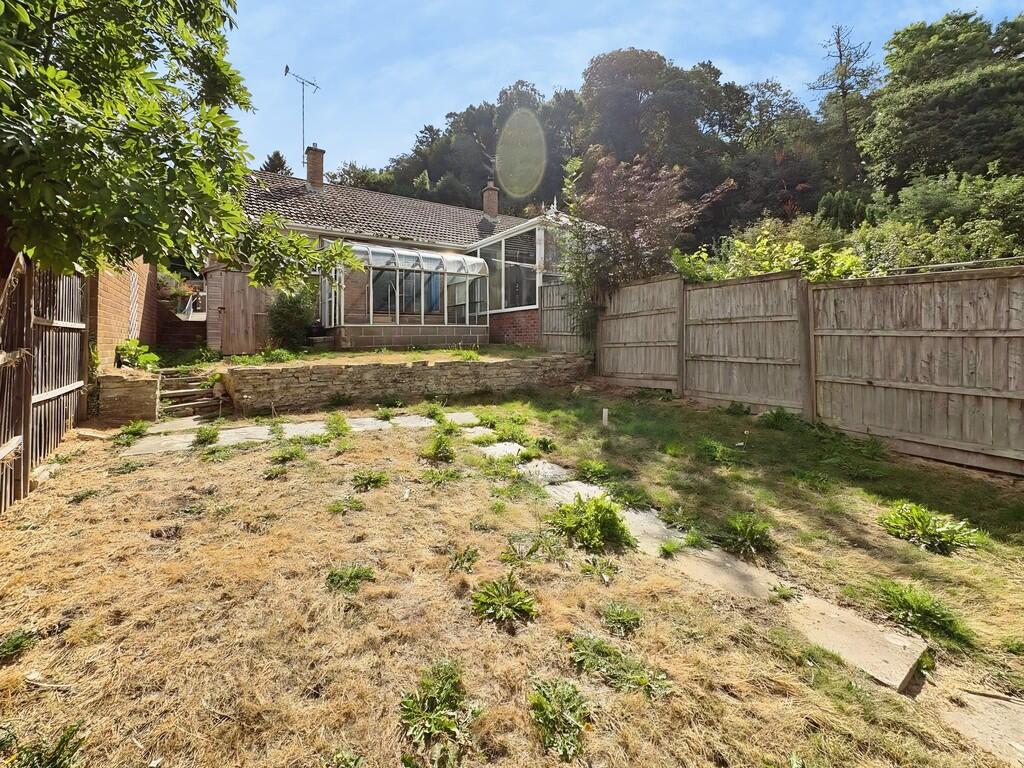
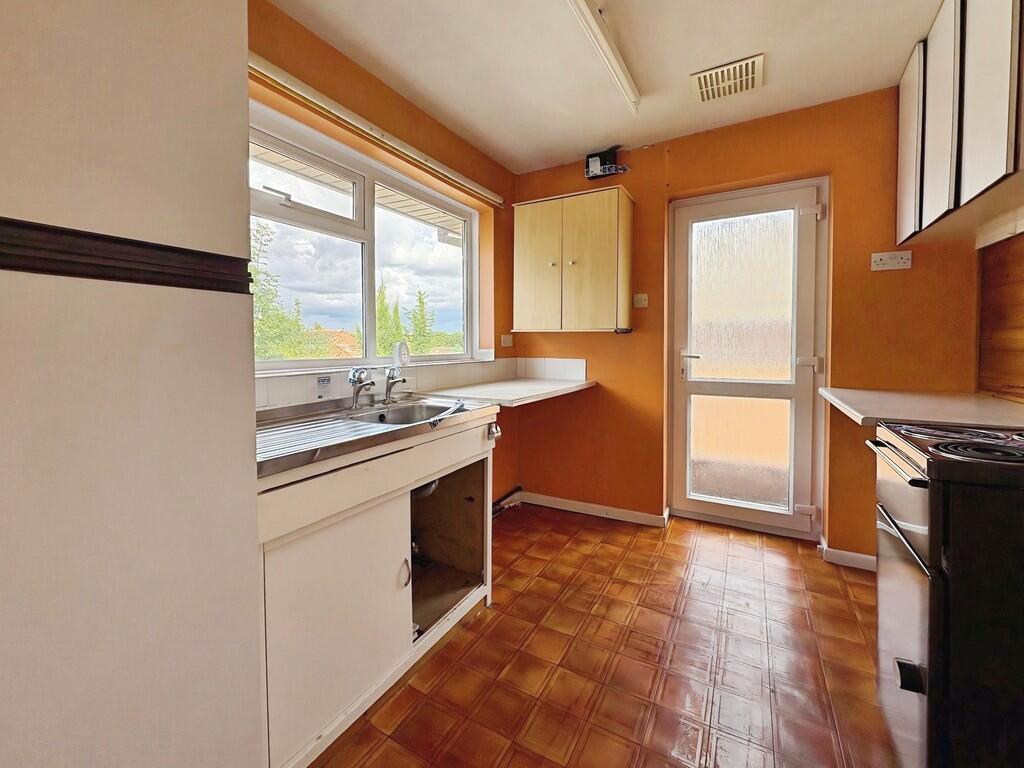
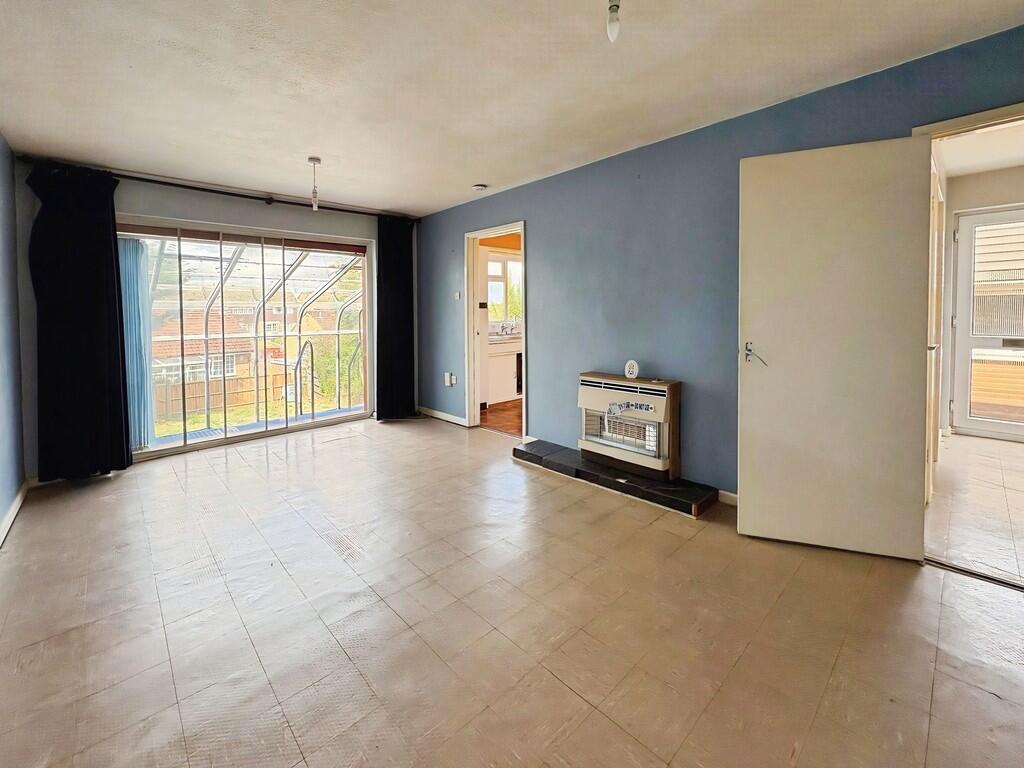
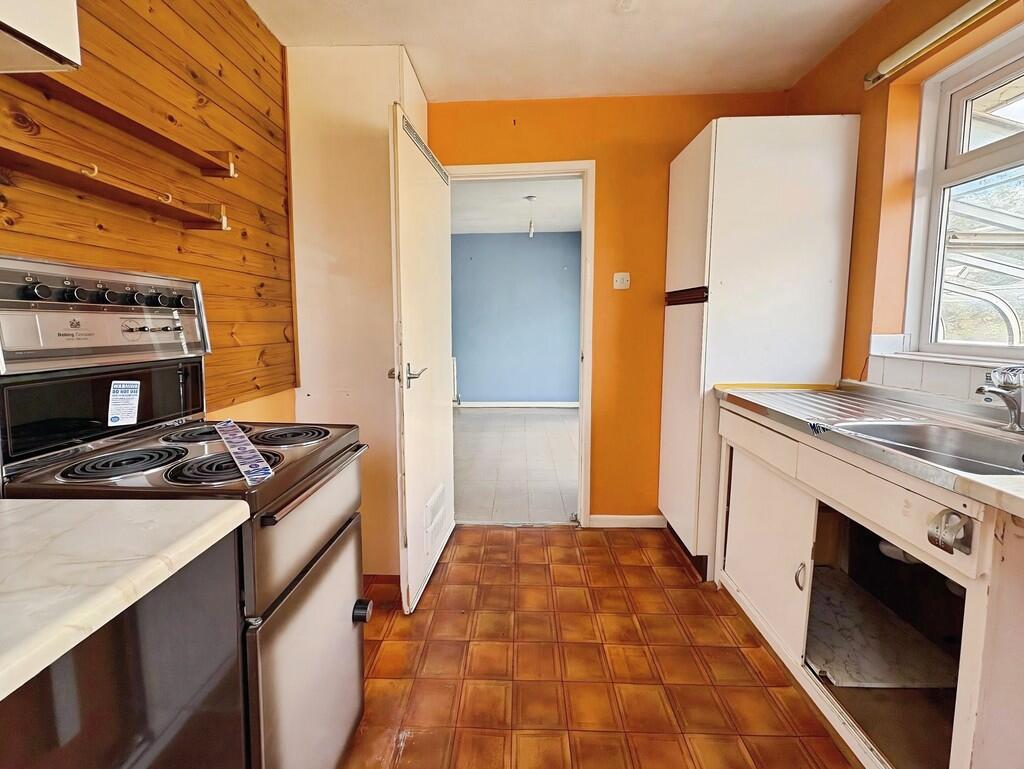
Full Description: <strong></strong> <strong></strong> This two-bedroom semi-detached property is situated in the desirable Alder Grove residential area in Yeovil. The property features a living/dining room, kitchen, conservatory, bathroom, two bedrooms, gardens, off-road parking and a garage. The property is sold as seen and can benefit from modernising and redecoration throughout. Viewing is highly recommended. <br /><br /><strong>ENTRANCE</strong> <strong>HALL</strong> <strong></strong> Upon entering the property you are welcomed into a long entrance hall which provides access to the living room, bathroom, two bedrooms, airing cupboard and the loft hatch above. Neutral wall decoration. One radiator. <br /><br /><strong>SITTING/DINING</strong> <strong>ROOM</strong> <strong>17' 0" x 10' 5" (5.2m x 3.2m)</strong> A spacious sitting and dining room with single glazed sliding doors opening into the adjacent conservatory. Centrally positioned fireplace. Light blue walls and one radiator. Access to the kitchen. <br /><br /><strong>KITCHEN</strong> <strong>8' 10" x 7' 10" (2.7m x 2.4m)</strong> A galley kitchen fitted with a mixture of fitted and wall-mounted cabinets and drawers. Vinyl work surfaces with an inset stainless steel basin and drainer. Space for a fridge/freezer, undercabinet washing machine and dishwasher. Double glazed window overlooking the rear garden. Side door access to the side of the property. Orange walls. <br /><br /><strong>CONSERVATORY</strong> <strong>8' 6" x 10' 5" (2.6m x 3.2m)</strong> A single glazed conservatory with French doors opening into the rear garden. <br /><br /><strong>BATHROOM</strong> <strong>8' 10" x 5' 6" (2.7m x 1.7m)</strong> The bathroom has a three-piece suite comprising of a w/c, hand basin and bathtub with shower fitted above. Partial tiled walls. Obscure double glazed window to the side of the property. Wall mounted vanity unit. One radiator. <br /><br /><strong>BEDROOM</strong> <strong>ONE</strong> <strong>11' 9" x 10' 5" (3.6m x 3.2m)</strong> A double bedroom featuring a fitted wall-to-wall wardrobe. Double glazed window to the front of the property. Neutrally decorated walls. One radiator. <br /><br /><strong>BEDROOM</strong> <strong>TWO</strong> <strong>9' 6" x 8' 10" (2.9m x 2.7m)</strong> A double bedroom with fitted wardrobes and double glazed window to the front of the property. Pale yellow walls. One radiator. <br /><br /><strong>OUTSIDE</strong> <strong></strong> To the front of the property is off-road parking and side access to the rear of the property. To the rear of the property is a private and enclosed garden laid to lawn. Central path leading to the end of the garden. Wooden Garden shed. Nearby is a block of garages, one of which is allocated to 18 Alder Grove. <br /><br /><strong>PROPERTY</strong> <strong>LOCATION</strong> <strong></strong> <strong></strong> This two-bedroom semi-detached bungalow is situated in the desirable and quiet Alder Grove residential area on the southern side of Yeovil. The property is within walking distance of shops, parks and a primary school. Nine Springs country park is a short walk away. The town centre is a short drive away and offers plenty of shops, restaurants and a cinema. <br /><br /><strong>ADDITIONAL</strong> <strong>INFORMATION</strong> <strong></strong> Council Tax Band: C<br />No Further Chain<br />The Property is Sold as Seen<br /> <br /><br /><strong>VIEWING</strong> <strong></strong> Strictly by a scheduled appointment with the agents at Martin&Co Yeovil.