Alder Holt Drive, Bradford
Property facts
- Property type
- Semi-Detached
- Bedrooms
- 2
- Bathrooms
- 1
Only details supplied with this listing are shown. Ask the listing contact to confirm measurements, taxes and costs.
About this home
Property Details: • Type: Semi-Detached • Tenure: FREEHOLD • Floor Area: N/A
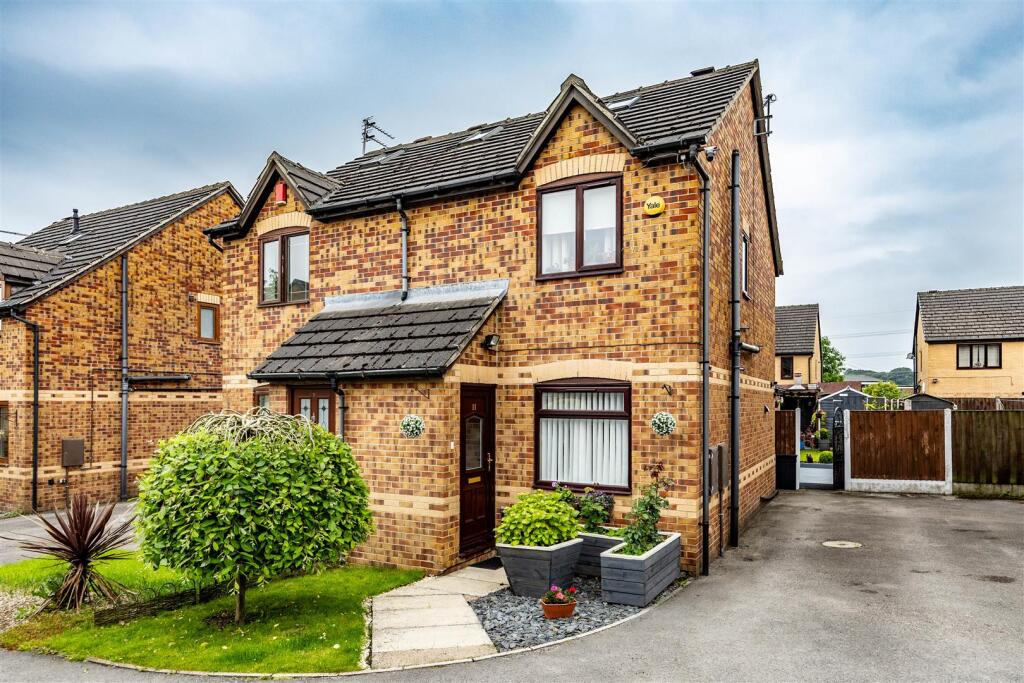
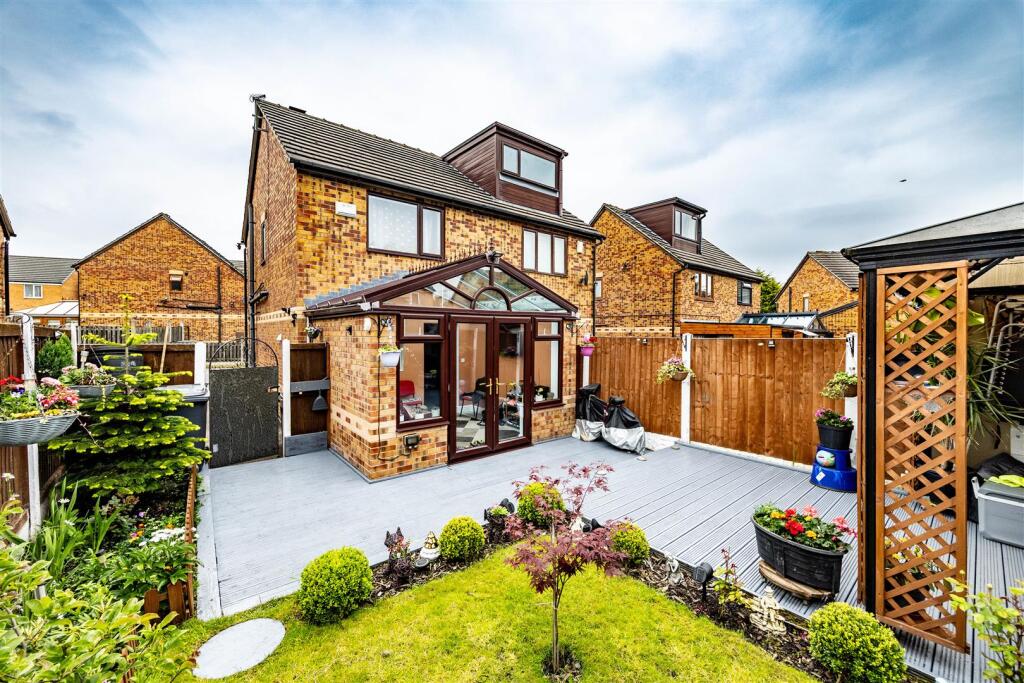
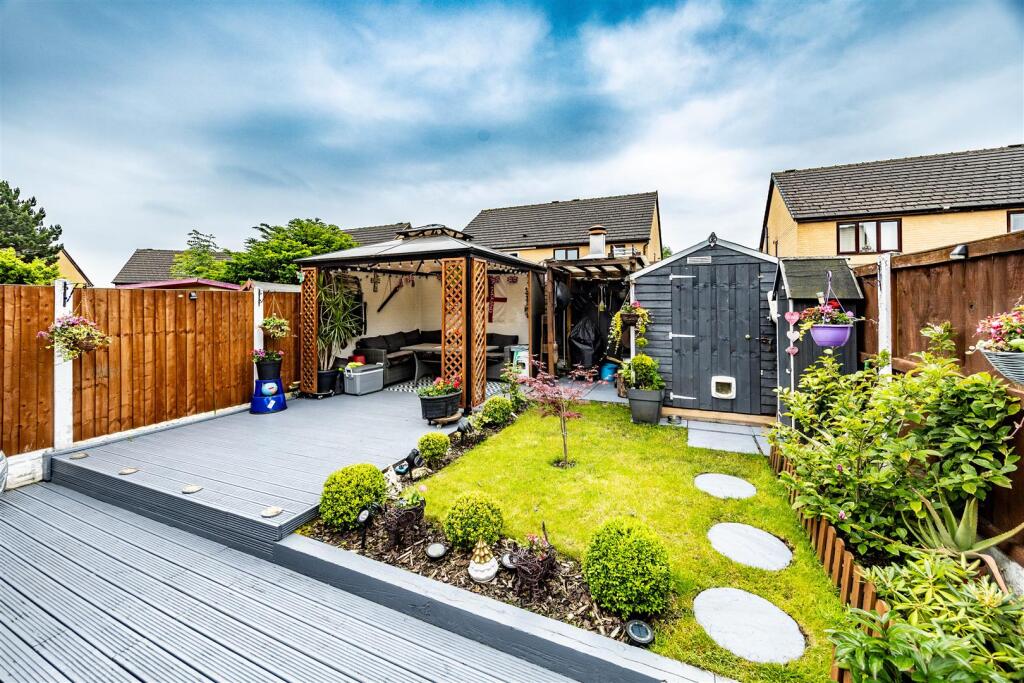
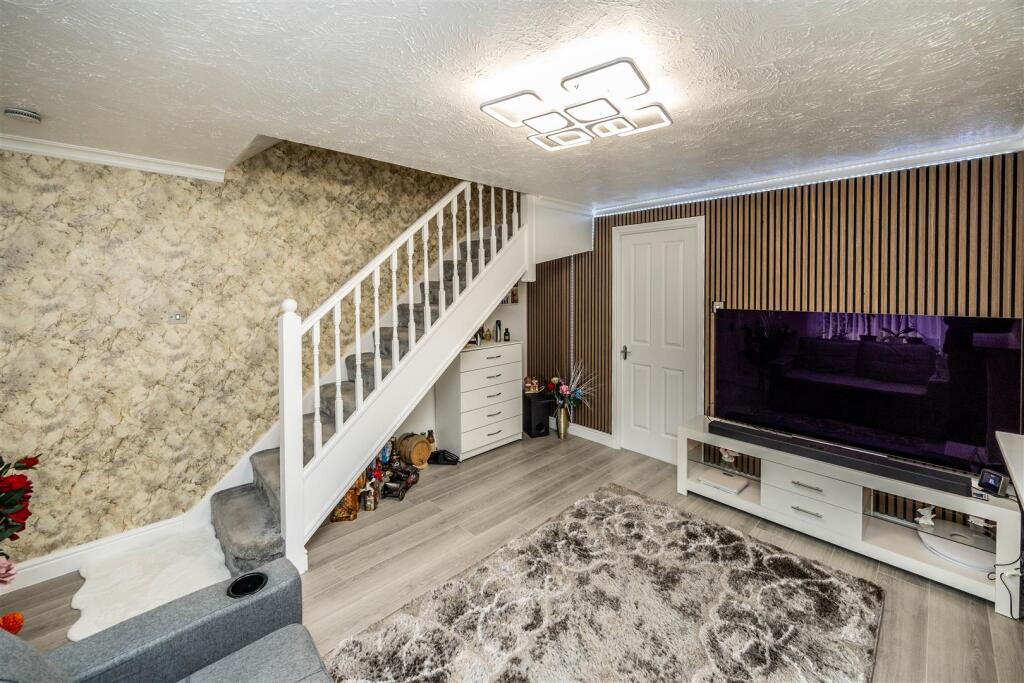
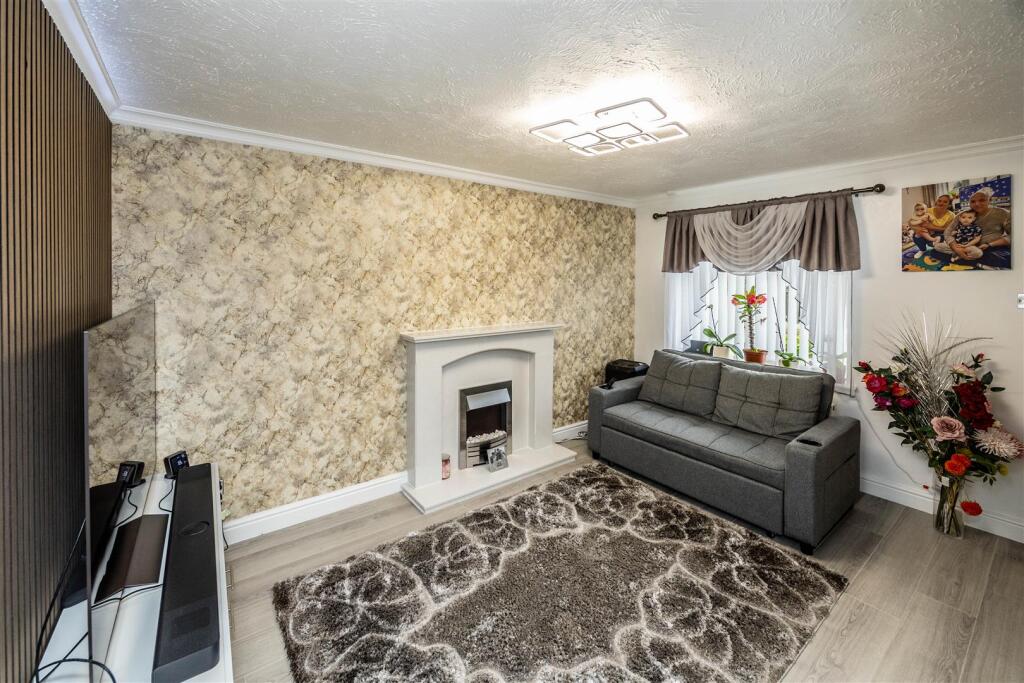
Key Features: • Well-presented two-bedroom home • Bright lounge with feature wall and electric fire • Spacious kitchen overlooking the rear garden • Additional sun room providing versatile living space • South-facing rear garden with gazebo and storage shed • Parking for up to three vehicles
Location: • Nearest Station: Low Moor Station • Distance to Station: 1.2879264334828069 miles
Agent Information: • Address: 8 Denholme Gate Road Hipperholme Halifax HX3 8JQ
Full Description: Situated in the popular BD6 area, this well-presented two-bedroom home offers spacious accommodation, a south-facing rear garden, and off-street parking for up to three vehicles. Ideal for first-time buyers, downsizers, or investors, the property benefits from a practical layout, additional living space via the sun room, and excellent access to local amenities.<br /><br />Ground Floor<br />A practical entrance porch provides useful storage space for coats and shoes before leading into the main living accommodation.<br /><br />Lounge<br />The bright and welcoming lounge overlooks the front of the property and features an electric fire and attractive feature wall, creating a comfortable space for relaxing and entertaining.<br /><br />Kitchen<br />Positioned to the rear, the kitchen offers a practical C-shaped layout with views over the garden and sun room. The space accommodates a freestanding washing machine, tumble dryer, fridge freezer, oven, and gas hob, providing excellent functionality for everyday living.<br /><br />Sun Room<br />The sun room provides valuable additional living space and enjoys direct access to the rear garden, making it ideal as a dining area, home office, or relaxing seating area.<br /><br />First Floor<br /><br />Bedroom One<br />A spacious principal bedroom overlooking the rear garden, featuring built-in wardrobes and ample space for a king-sized bed and additional furniture.<br /><br />Bedroom Two<br />Currently utilised for storage, this versatile room can comfortably accommodate a bed and furniture or be used as a dedicated home office.<br /><br />Bathroom<br />Finished to a modern standard, the bathroom comprises a bath with shower over, wash basin, and WC.<br /><br />Additional loft access provides useful storage space.<br /><br />Outside<br />The south-facing rear garden is designed for low-maintenance enjoyment, featuring decking, lawned areas, and a hard-top gazebo, creating the perfect space for outdoor dining and entertaining during the warmer months. A useful storage shed provides additional external storage.<br /><br />To the side of the property, there is off-street parking for up to three vehicles.<br /><br />Location<br />Conveniently located within BD6, the property enjoys excellent access to local shops, schools, transport links, and everyday amenities, making it an ideal choice for first-time buyers and downsizers alike.<br /><br /><b>Agent Notes & Disclaimer</b> - The information provided on this property does not constitute or form part of an offer or contract, nor maybe it be regarded as representation. All interested parties must verify accuracy and your solicitor must verify tenure/lease information, fixtures & fittings and, where the property has been extended/converted, planning/building regulation consents. All dimensions are approximate and quoted for guidance only as are floor plans which are not to scale, and their accuracy cannot be confirmed. Reference to appliances and/or services does not imply that they are necessarily in working order or fit for the purpose.<br /><br />
Features & amenities
Location
If the interactive map is unavailable, open the supplied location in maps.
Open location in mapsThe pin uses coordinates supplied with this listing. Confirm the exact location with the listing contact.
Listing information
- Original source
- www.rightmove.co.uk
- Added to Mirror
Added and updated dates describe the Mirror record. Source publication and verification dates are shown separately when known; none establishes time on market. Confirm current price and availability with the listing contact.
View original listing