For Sale
£350,000
Chorley Old Road, Horwich, BL6 6QB
Studio
Land
Horwich
Listed by PLM, Bolton
Property Details: • Type: Detached • Tenure: N/A • Floor Area: N/A
Key Features: • Please Note This is Not a Bungalow • 4/5 Bedroom Detached • 2 Large Receptions • Conservatory and Sun Lounge • Bathroom and Shower Room • Large Plot • Stunning Views • Must Be Viewed • EPC Rating C • Council Tax Band E
Location: • Nearest Station: N/A • Distance to Station: N/A
Agent Information: • Address: 69 Winter Hey Lane, Horwich, Bolton, BL6 7NT
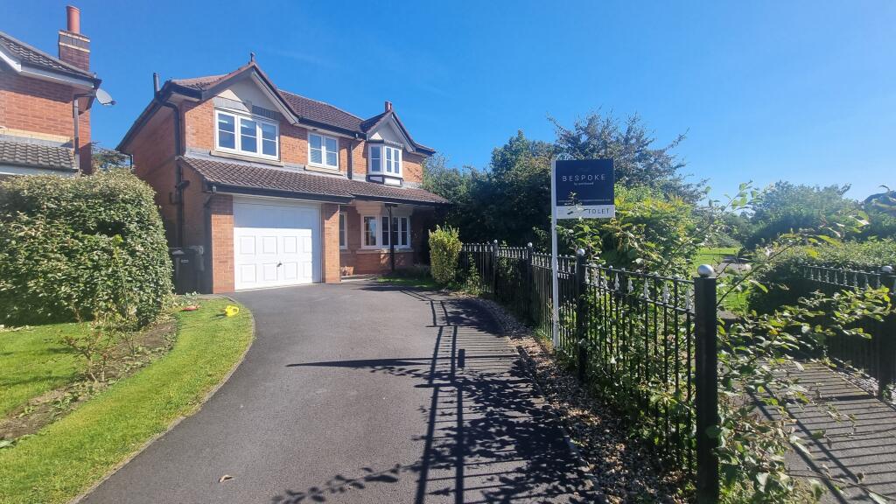
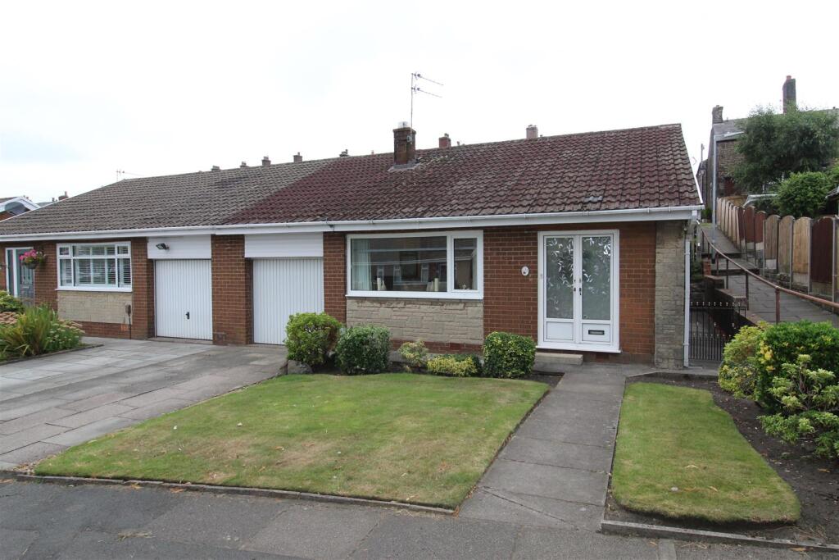
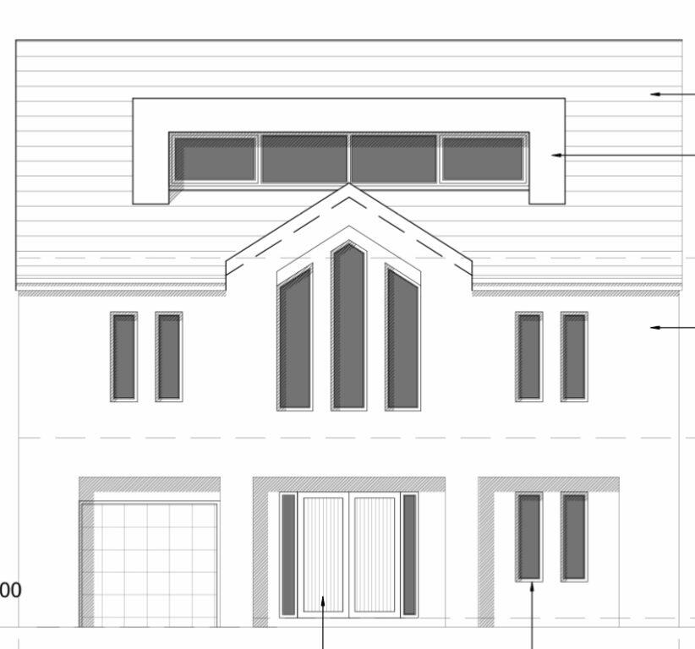
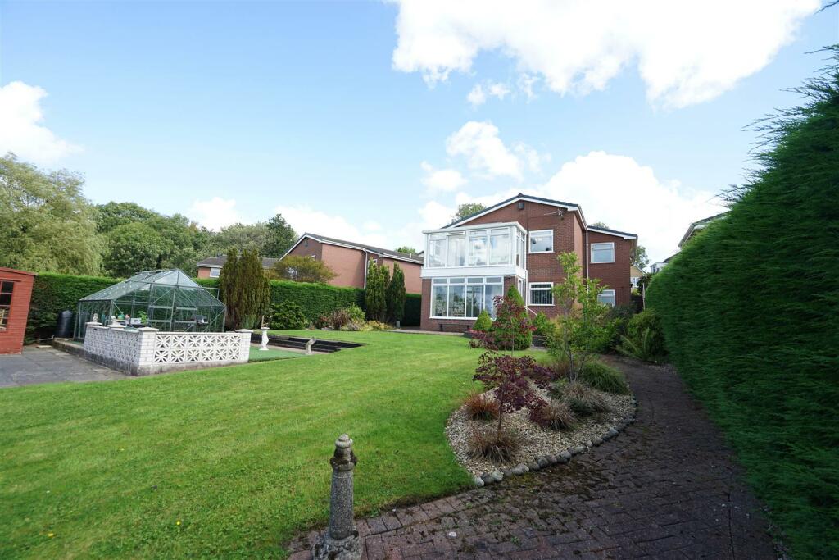
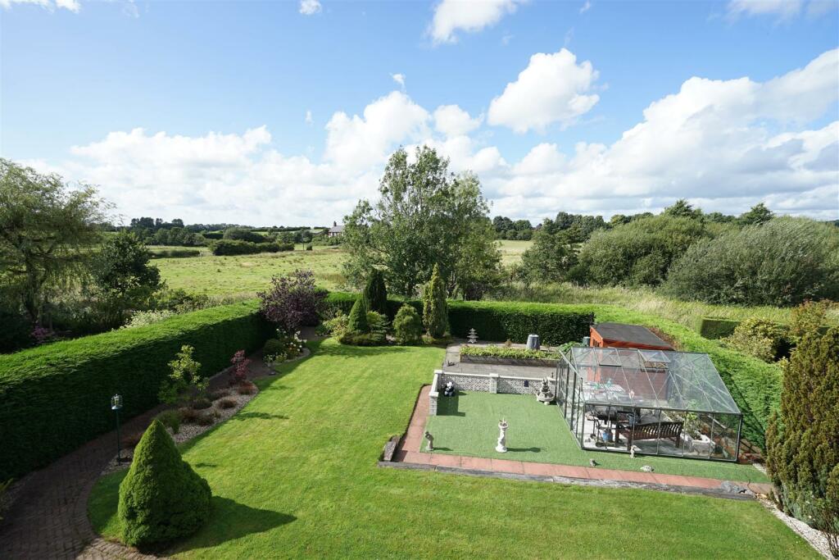
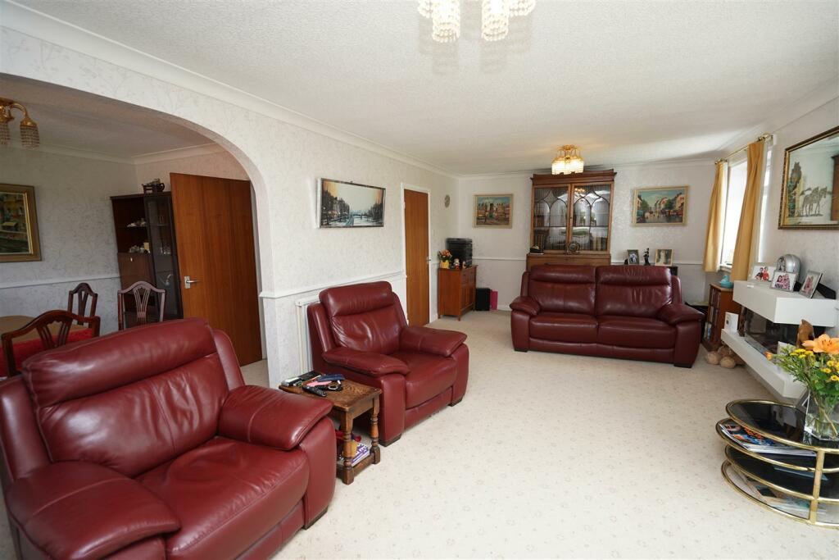
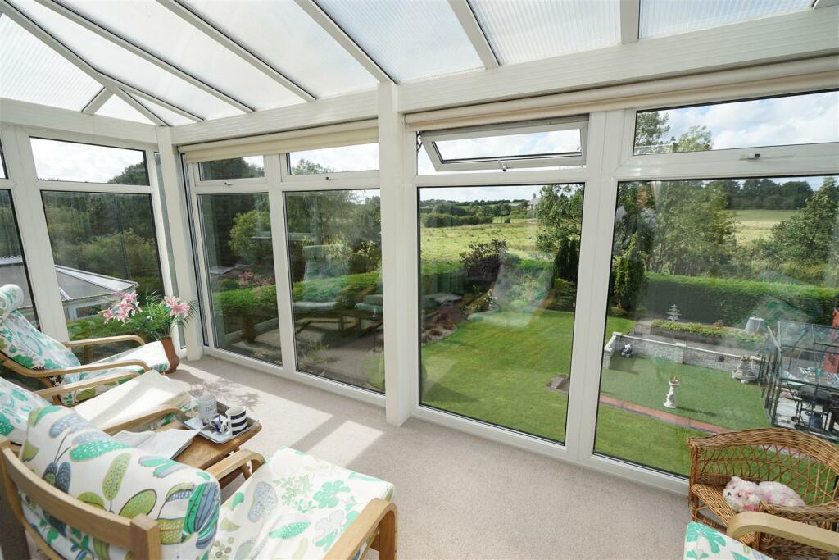
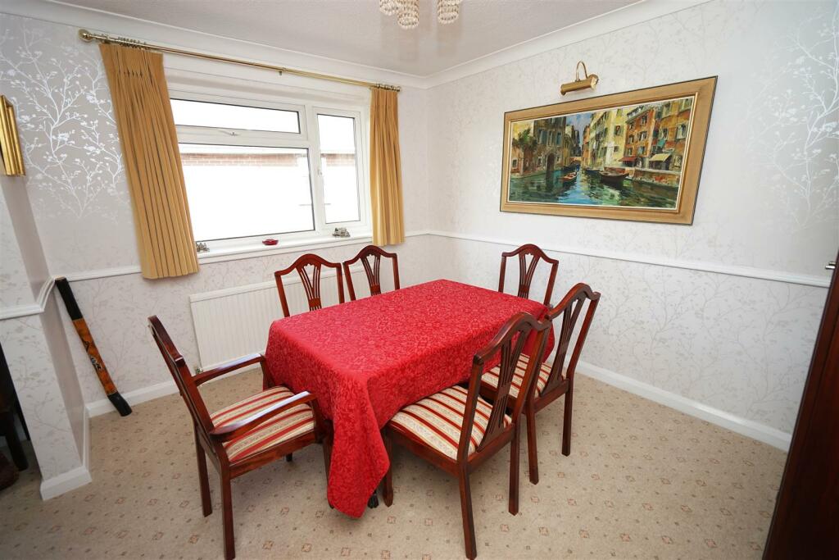
Full Description: ***REDUCED*** Located on this highly popular residential estate, this deceptively spacious and interestingly designed split level detached property offers excellent family accommodation with potential for expansion should the need arise. The property lies at the head of a quiet cul de sac on a very generous plot and is within easy reach of transport links for the M61 motorway and Blackrod railway station. The property comprises :- porch, entrance hall, bedroom 5 / Office, generous lounge with conservatory offering superb open views across farmland to the rear, dining room, well equipped fitted breakfast kitchen with built in and integrated appliances, three piece modern shower room with under floor heating. The lower ground floor comprises four double bedrooms three with fitted wardrobes, from the master bedroom there are patio doors leading to a sun room overlooking the garden. Family bathroom fitted with a modern three piece suite. To the front there are well stocked open plan gardens, a double block paved driveway leading to an integral double garage with electronically operated doors. The garage is fitted with power, light and gas combination boiler. To the rear there is a large private enclosed garden with a large brick paved patio and walkway leading to a spacious lawned area with well stocked borders and beds. The property is ideally located for access to local walks and countryside and is also in proximity to highly sought after local schools. Viewing is essential to appreciate all that is on offer.Ground Floor - Porch - UPVC double glazed entrance door with matching side panel, door to:Entrance Hall - Radiator, stairs, door to:Kitchen - 3.45m x 3.25m (11'4" x 10'8") - Fitted with a matching range of modern white base and eye level units with contrasting grey granite worktops, matching breakfast bar, 1+1/2 bowl stainless steel sink unit with waste disposal unit, single drainer and mixer tap and granite upstands, integrated fridge and dishwasher, plumbing for washing machine, built-in eye level Neff electric fan assisted double oven, Neff four ring induction hob, uPVC double glazed window to front, radiator, ceramic tiled flooring, uPVC double glazed stable door to side, door to:Office / Bedroom 5 - 2.92m x 2.68m (9'7" x 8'10") - UPVC double glazed window to rear with views of open countryside, radiator, built in double wardrobe.Lounge - 3.82m x 7.16m (12'6" x 23'6") - UPVC double glazed window to rear with views of open countryside, radiator, dado rail, coving to ceiling, patio door to Conservatory, archway to dining room , door to:Conservatory - UPVC double glazed construction with uPVC double glazed windows and polycarbonate roof. Offering superb views across open fields.Dining Room - 2.95m x 3.44m (9'8" x 11'3") - UPVC double glazed window to side, radiator, dado rail, coving to ceiling.Lower Ground Floor - Hallway - Radiator, door to:Bedroom 1 - 3.82m x 4.36m (12'6" x 14'4") - Fitted bedroom suite with a range of wardrobes comprising fitted wardrobe(s) with hanging rails, shelving and cupboards, dressing table and drawers, radiator, two wall lights, coving to ceiling, patio door to Sun Room, door to:Bedroom 2 - 2.95m x 3.46m (9'8" x 11'4") - UPVC double glazed window to side, radiator.Bedroom 3 - 3.82m x 2.67m (12'6" x 8'9") - UPVC double glazed window to rear, fitted wardrobe(s) with hanging rail, shelving, overhead storage and cupboards, fitted bedside cabinets, radiator.Bathroom - Fitted with three piece modern white suite comprising deep panelled bath, inset pedestal wash hand basin in vanity unit with cupboards under, drawers and mixer tap and low-level WC, full height ceramic tiling to all walls, heated towel rail, wall mounted mirror, shaver point, uPVC frosted double glazed window to rear, built-in double storage cupboard, double door, door to:Bedroom 4 - 3.95m x 4.92m (13'0" x 16'2") - UPVC double glazed window to side, double radiator.Sun Room - Brick construction with uPVC double glazed windows, window to rear, window to side, ceramic tiled flooring, two wall lights, door.Garage - Integral double garage with power and light connected, wall mounted gas combination boiler serving heating system and domestic hot water, uPVC double glazed window to side, remote-controlled electric up and over door.Shower Room - Fitted with three piece modern white suite comprising tiled double walk in shower enclosure with rainfall style shower over and glass screen, inset wash hand basin in vanity unit with cupboards under and drawers. WC with hidden cistern, full height ceramic tiling to all walls, heated towel rail, extractor fan. uPVC frosted double glazed window to side, ceramic tiled flooring, under floor heating, Upvc panelled ceiling with recessed spotlights.Outside - Open plan front garden, extensive driveway to the front leading to garage and with car parking space for three cars with lawned area and mature flower and shrub borders. Private rear garden, ornamental fishpond with waterfall feature, enclosed by mature hedge rear and sides, large block paved sun patio, brick paved pathway with lawned area and well stocked mature flower and shrub borders, aluminium greenhouse, timber garden shed, side gated access. access to useful store room to the sideBrochuresAlderbank, Horwich, BoltonBrochure