Alderbrook Road, Solihull
About this home
Property Details: • Type: Detached • Tenure: N/A • Floor Area: 2992 sqft
Key Features: • Impressive Five-Bedroom Detached Family Home • Highly Regarded Alderbrook Road Location • Approximately 2,992 Sq Ft of Accommodation • Four Bedrooms Benefitting from En-Suite Facilities • Multiple Generously Proportioned Reception Rooms • Impressive Open-Plan Kitchen & Dining Space • Substantial Private & Mature Rear Garden • Electric Gated Entrance & Generous Driveway • Integral Garage & Separate Utility Room • Excellent Access to Solihull Town Centre & Schooling
Location: • Nearest Station: Solihull Station • Distance to Station: 0.46070955339842173 miles
Agent Information: • Address: Birmingham
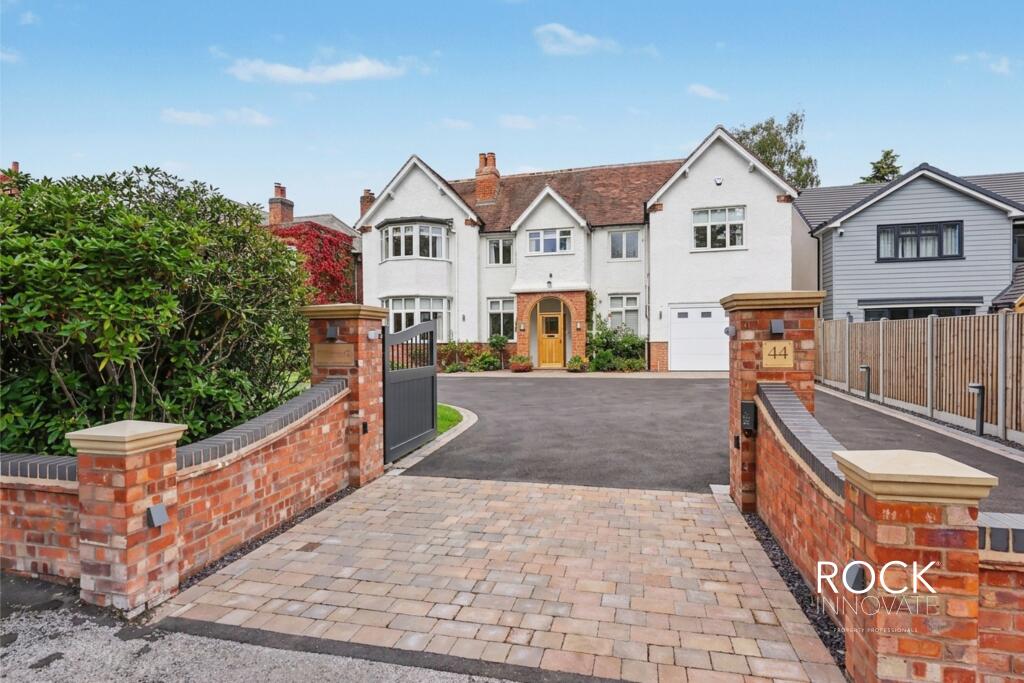
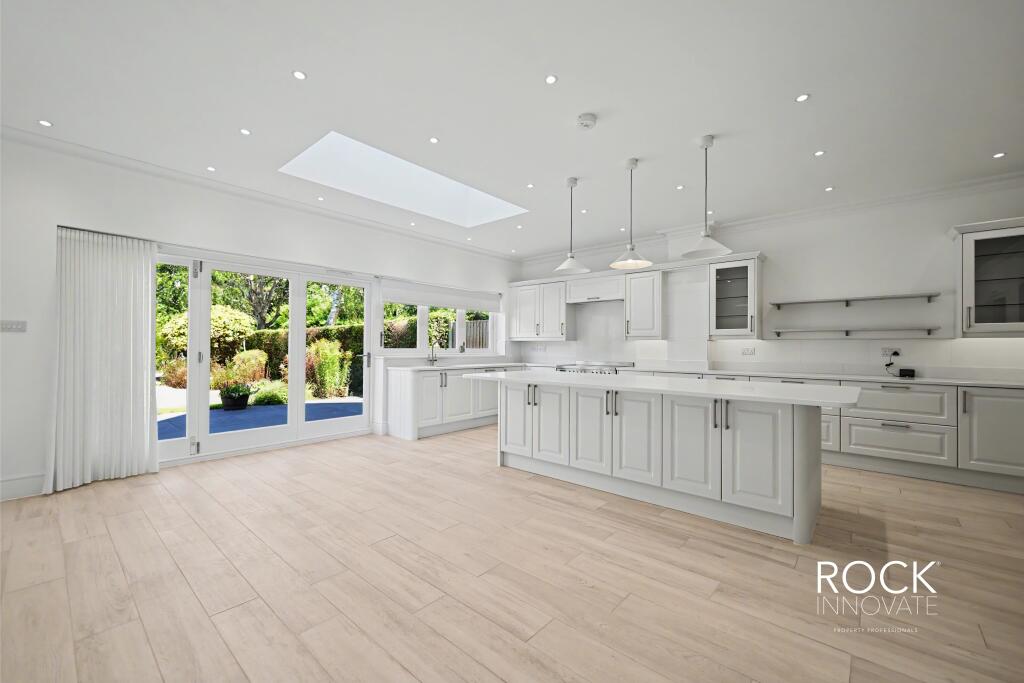
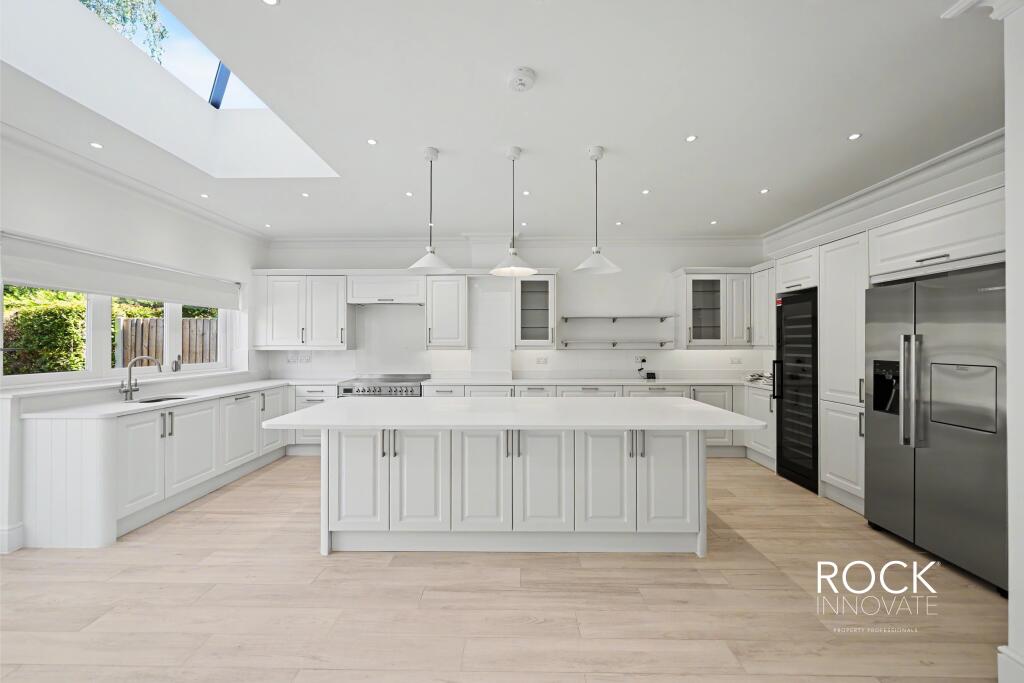
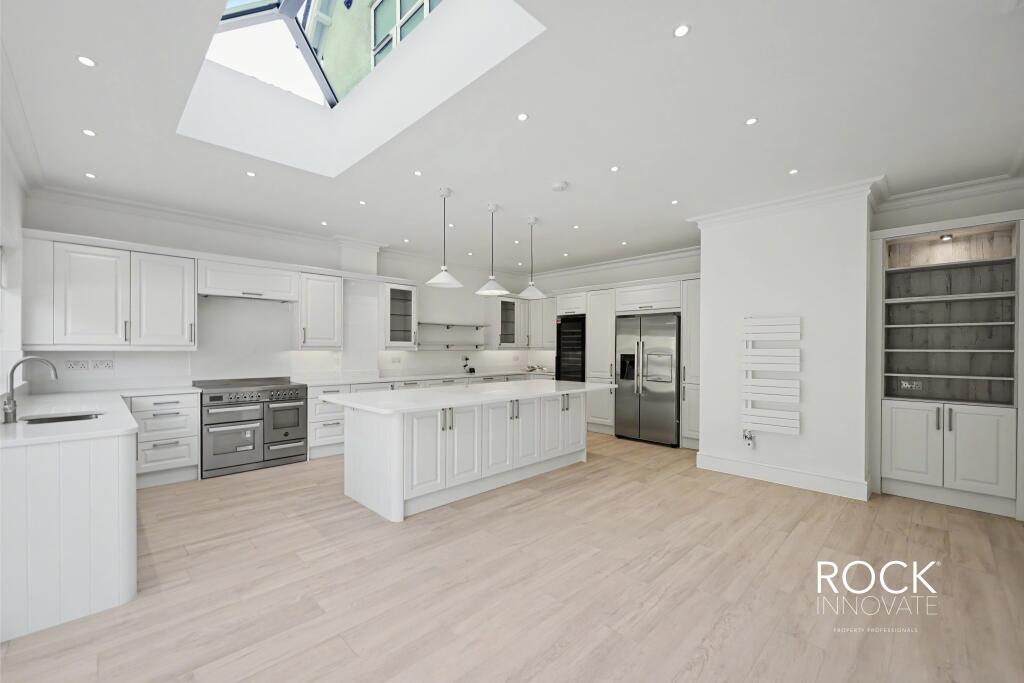
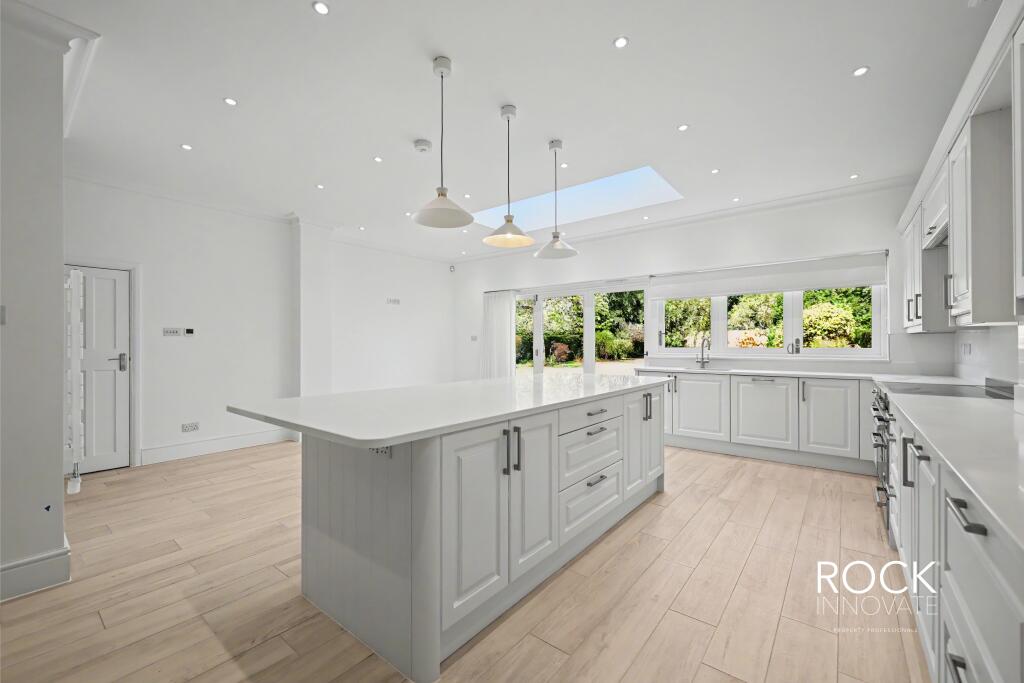
Full Description: Positioned along one of Solihull’s most established residential roads, Alderbrook Road is an impressive and beautifully presented five-bedroom detached family home, combining generous proportions with a refined contemporary finish.<br /><br />Extending to approximately 2,992 sq ft, the property offers a superb balance of formal reception space and relaxed family living, with a particularly impressive kitchen, multiple reception rooms, five bedrooms and excellent bathroom provision. Behind its traditional façade, the accommodation has been comprehensively modernised whilst retaining attractive elements of character, creating a home that feels both substantial and welcoming.<br /><br />A gated frontage, integral garage and generous driveway are complemented by an exceptional rear garden, giving the property a sense of privacy and space that is increasingly difficult to find so close to central Solihull.<br /><br />The Front<br />Approached from Alderbrook Road, the property sits comfortably back from the road behind an electric gated entrance, opening onto a broad private driveway providing extensive off-road parking and access to the integral garage.<br /><br />The traditional white-rendered façade is defined by a series of gables, attractive bay windows and a characterful arched entrance with natural timber front door. Mature planting and landscaped borders soften the frontage, while the scale of the driveway creates an impressive sense of arrival.<br /><br />Ground Floor<br />Entering through the front door, the property immediately introduces a combination of period character and clean contemporary styling. The central reception hall provides access to a versatile collection of reception rooms, allowing the ground floor to work equally well for everyday family life, entertaining and more formal occasions.<br /><br />The principal reception spaces enjoy generous proportions, high ceilings and attractive architectural detailing, with feature fireplaces and broad windows providing natural focal points. To the rear, the main living space enjoys a particularly attractive outlook across the gardens, with glazed doors creating a direct connection to the terrace and grounds beyond.<br /><br />At the heart of the home is the kitchen and dining space. Bright, spacious and designed with entertaining in mind, it features an extensive arrangement of cabinetry centred around a substantial island, complemented by stone-effect work surfaces and a comprehensive range of appliances. A large rooflight and extensive glazing introduce excellent natural light, while doors open directly onto the rear terrace, allowing the kitchen to flow naturally into the garden during the warmer months.<br /><br />A separate utility room provides additional storage and laundry facilities, while the ground floor is completed by a guest WC and internal access to the integral garage.<br /><br />First Floor<br />The first floor continues the sense of space found throughout the ground floor, with five well-proportioned bedrooms arranged around the central landing.<br /><br />Four of the five bedrooms benefit from their own en-suite facilities, providing an unusually versatile arrangement for a family home and excellent accommodation for visiting guests. The bedrooms themselves are individually configured, with several enjoying attractive bay or feature windows and pleasant outlooks towards either the front or rear of the property.<br />The bathrooms and en-suites have been finished in a crisp contemporary style, incorporating large-format tiling, modern sanitaryware, illuminated mirrors and a combination of walk-in showers and baths. The overall arrangement provides considerable flexibility, whether bedrooms are required for children, guests or dedicated home-working space.<br /><br />The Rear<br />The garden is arguably one of the defining features of Alderbrook Road.<br />Extending considerably beyond what might initially be expected from the front of the property, the grounds open into a substantial lawn framed by mature trees, hedging and established planting. The depth and maturity of the garden create a wonderfully private backdrop to the house, with the principal ground-floor rooms positioned to make the most of the outlook.<br /><br />Immediately adjoining the rear elevation is a broad paved terrace, creating an ideal setting for outdoor dining, entertaining and seating before opening onto the expansive lawn beyond. The established boundaries and abundance of mature greenery give the garden a particularly secluded feel, while its scale provides ample room for both entertaining and family recreation.<br /><br />Location<br />Alderbrook Road is a highly regarded residential address within Solihull, combining an established suburban setting with excellent access to the amenities of the town centre.<br />Solihull town centre, Touchwood Shopping Centre and Solihull railway station are all conveniently positioned, while the surrounding area provides an excellent selection of everyday amenities, leisure facilities, restaurants and schooling. Nearby schools include Alderbrook School and Tudor Grange Academy, alongside a wider choice of primary and independent schooling throughout Solihull.<br /><br />For commuters, the location provides convenient road and rail connections towards Birmingham and the wider West Midlands, while also offering straightforward access to the regional motorway network. It is a setting that combines connectivity with the space, privacy and established surroundings expected of one of Solihull’s most desirable family addresses.<br /><br />Important Applicant Information<br />All prospective tenants will be required to complete satisfactory referencing, identity verification and applicable Anti-Money Laundering checks prior to commencement of a tenancy. Referencing may include credit and affordability assessments, verification of employment and/or income, previous landlord references and Right to Rent checks where applicable.<br /><br />Applicants may be required to provide supporting documentation and/or a suitable guarantor depending upon their individual circumstances and the outcome of referencing.<br />Any holding deposit taken will be handled in accordance with applicable legislation and does not constitute confirmation that a tenancy has been granted. Further information regarding the circumstances in which a holding deposit may be retained will be provided prior to payment.<br /><br />The tenancy remains subject to satisfactory referencing, Right to Rent requirements, agreement of the tenancy terms and the landlord's final approval.<br />The security deposit, rent payable in advance and any other permitted payments will be confirmed prior to commencement of the tenancy and handled in accordance with applicable legislation.<br /><br />Tenancy Type<br />The type and terms of tenancy offered will depend upon the circumstances of the applicant and the nature of the letting.<br /><br />Where the tenancy qualifies as an assured tenancy, it will be granted and managed in accordance with the Renters’ Rights Act 2025 and all other applicable legislation.<br /><br />Where the tenancy falls outside the assured tenancy regime, including certain company lets and other contractual or common-law tenancies, different terms and statutory provisions may apply. Full details of the proposed tenancy, including its duration, rent, deposit, notice provisions and any applicable conditions, will be provided to applicants prior to entering into the tenancy.<br /><br />Viewing<br />By prior appointment with Rock Innovate Limited on the number provided.