Property Details:
• Type: Detached
• Tenure: FREEHOLD
• Floor Area: 1249 sqft
Key Features:
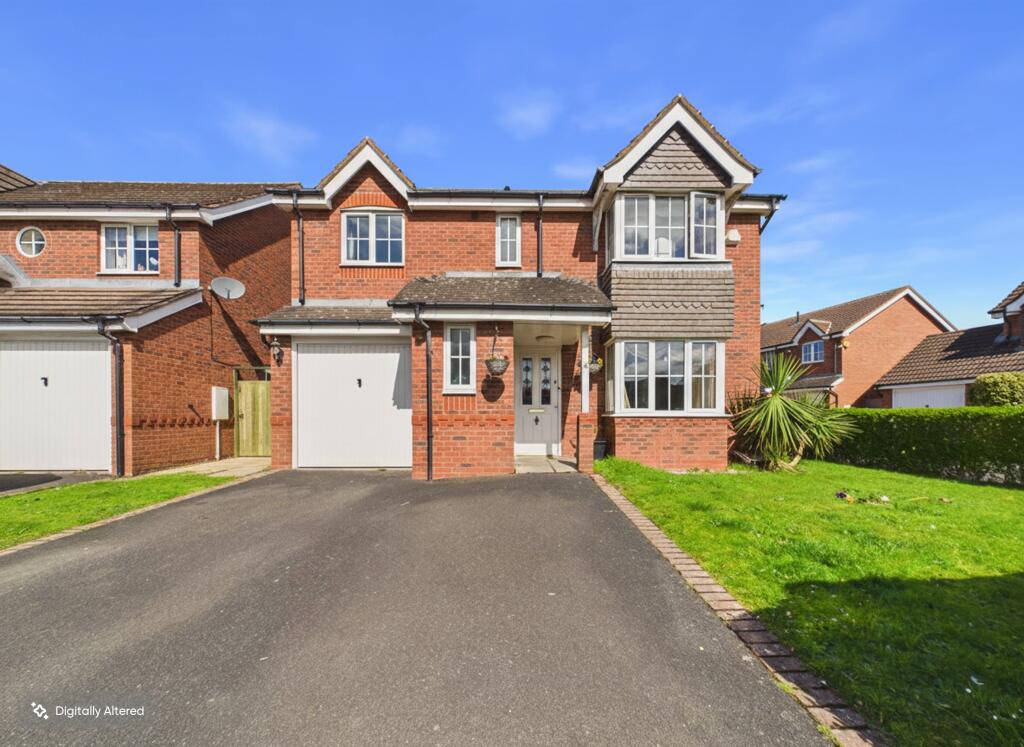
• DETACHED FAMILY HOME
• FAMILY BATHROOM
• FOUR BEDROOMS
• ENSUITE
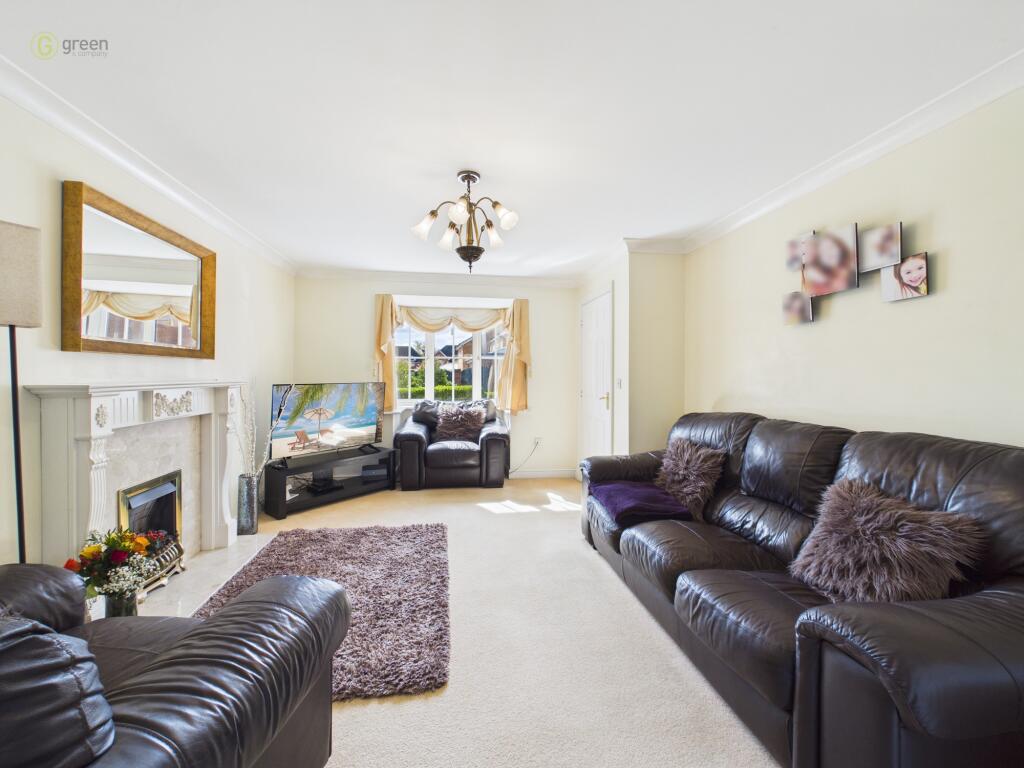
• LOUNGE
• GARAGE
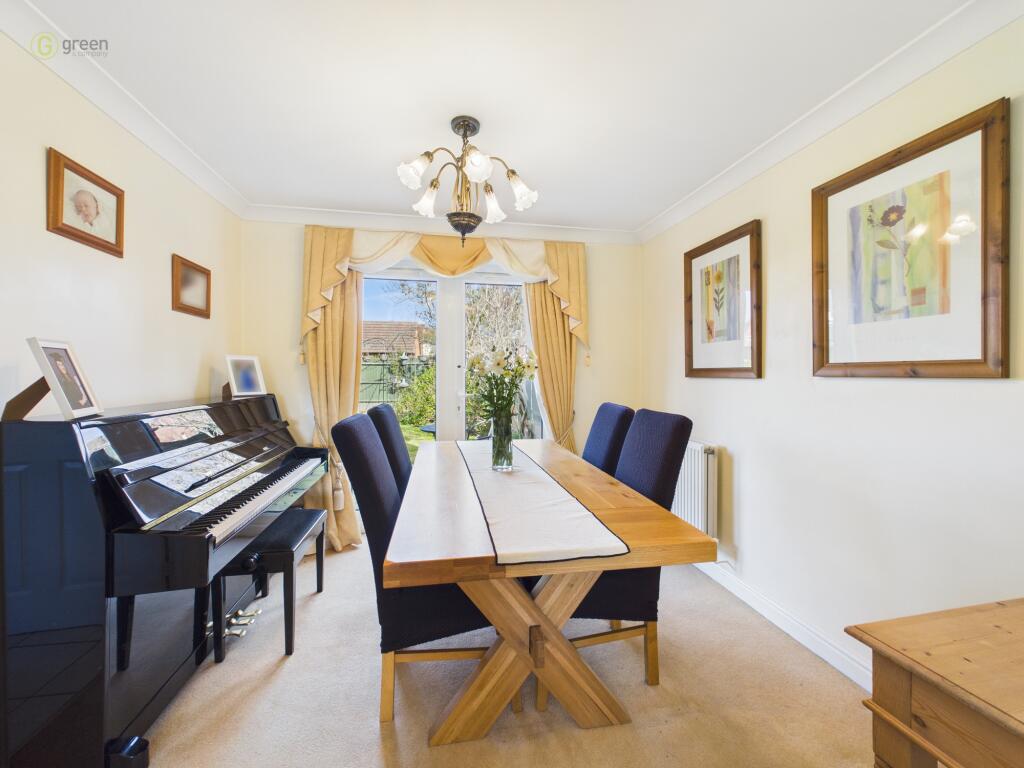
• DINING ROOM
• REAR GARDEN
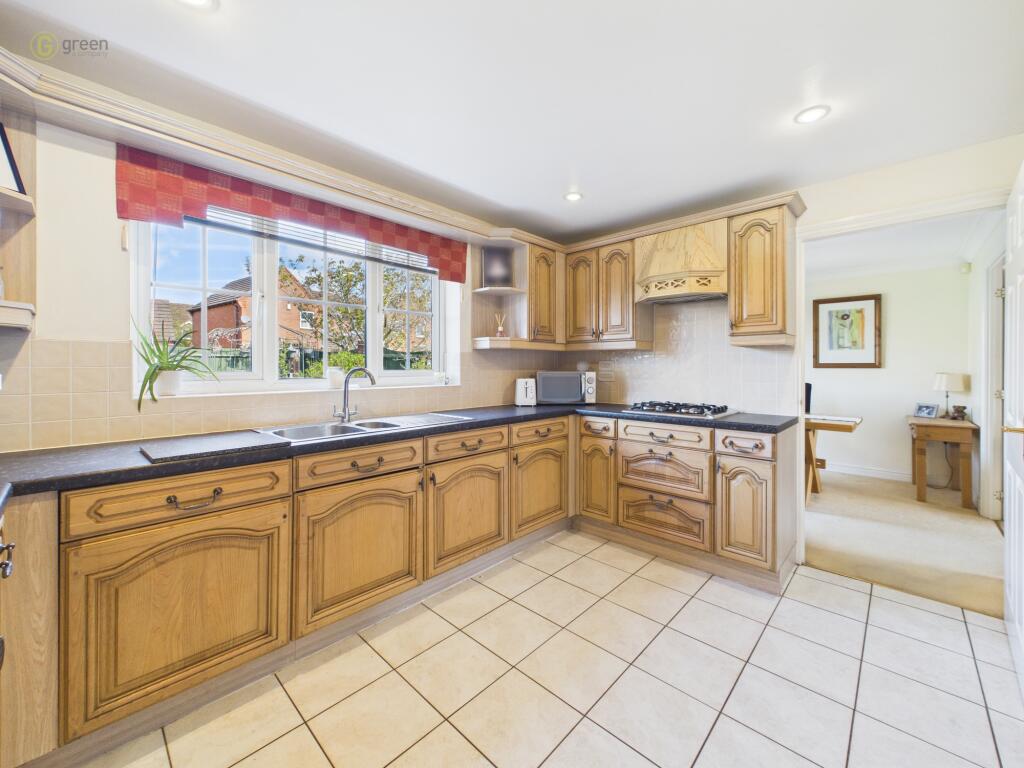
• KITCHEN
• DRIVEWAY
Location:
• Nearest Station: Sutton Coldfield Station
• Distance to Station: 1.2623524818975385 miles
Agent Information:
• Address: 34 Walmley Road,
Walmley
Sutton Coldfield,
B76 1QN
Full Description:
Nestled in a sought-after neighbourhood, this elegant four-bedroom detached home offers an inviting proposition for families seeking both convenience and comfort. As you step inside, you're greeted by a harmonious blend of style. The ground floor accommodates a spacious lounge and a formal dining room, perfect for gracious entertaining or relaxed family living. The contemporary kitchen, designed with both functionality and flair, is an ideal space for culinary endeavours. A convenient downstairs WC caters to guest use, adding to the home's thoughtful layout.
<br />
<br />The upper floor hosts four well-appointed bedrooms, each brimming with natural light and ample space. The master bedroom features a modern ensuite, ensuring a private retreat for unwinding after a long day. The remaining three bedrooms share a well-designed family bathroom, suitable for growing families or hosting guests. Throughout, careful attention to detail is evident, promising a home that combines everyday usability with a touch of elegance.
<br />
<br />Externally, the property continues to impress with its attractive rear garden, a serene space perfect for alfresco dining, children’s play, or quiet contemplation amidst nature. Additionally, the driveway comfortably accommodates parking needs, and there is a garage for further storage or vehicle protection. The location is a dream for families, with essential shops, reputable schools, and a nearby playground catering to all ages. Good transport links and accessible public transport ensure easy commutes, while the welcoming local community enriches the lifestyle this exceptional property offers.
<br />
<br />Hallway 14'2" x 7'8" (4.34 x 2.35m) - Having a central heated radiator, stairs to the first floor landing, doors to the WC, lounge, storage cupboard and the kitchen.
<br />
<br />Downstairs WC 4'8" x 2'10" (1.44 x 0.89m) - Having a central heated radiator, hand wash basin, low level WC and a double glazed obscure window to the front.
<br />
<br />Lounge 14'0" x 11'8" (4.29 x 3.58m) - having a double glazed bay window to the front, gas fire and surround, central heated radiator and doors to the dining room.
<br />
<br />Dining Room 9'1" x 9'5" (2.79 x 2.87m) - Having a central heated radiator, door to the rear garden and doors to the lounge and kitchen.
<br />
<br />Kitchen 8'10" x 12'2" (2.70 x 3.73m) - Having wall, drawer and base units, roll top work surfaces, gas hobs and double electric oven, extractor fan over, splash back tiling, sink and drainer, central heated radiator, double glazed window to the rear and a door to the utility.
<br />
<br />Utility Room 8'11" x 4'9" (2.72 x 1.45m) - Space for a washing machine, free standing dishwasher, roll top work surfaces, sink and drainer, central heated radiator, central heating boiler, space for a fridge/freezer and door to the rear.
<br />
<br />Garage 16'10" x 7'11" (5.15 x 2.42m) - Having electricity and a door to the front. (Please ensure that prior to legal commitment you check that any garage facility is suitable for your own vehicular requirements)
<br />
<br />First Floor Landing 5'10" x 13'7" (1.78 x 4.16m) - Having a central heated radiator, loft access and doors to all bedrooms and the bathroom.
<br />
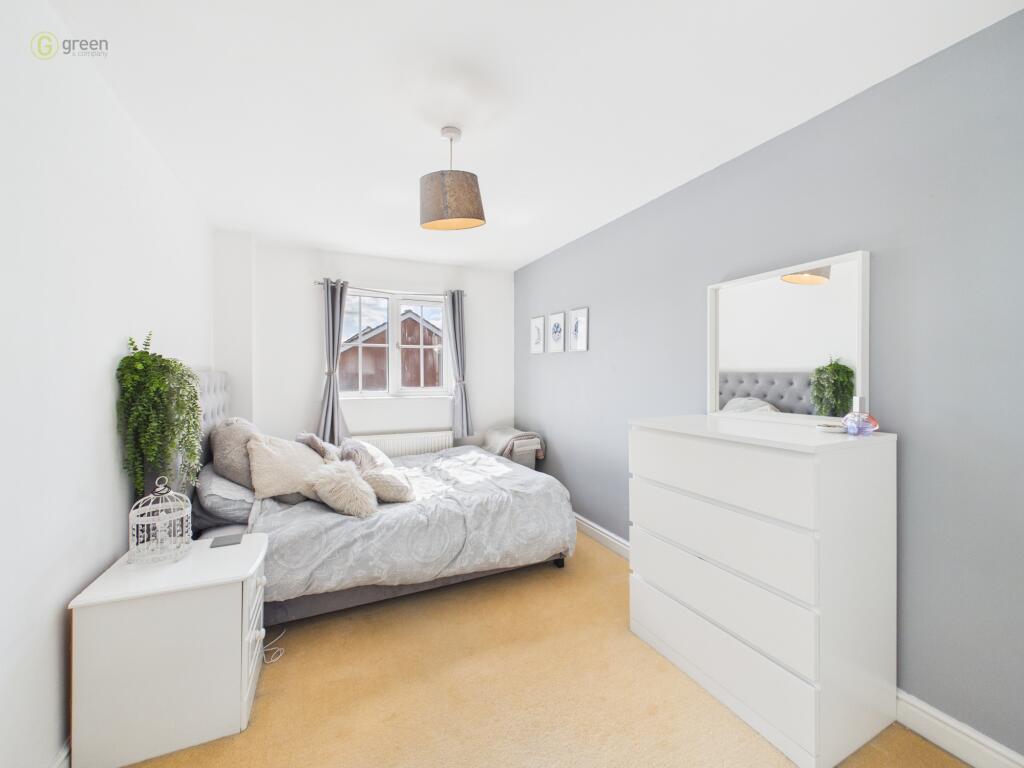
<br />Bedroom One 9'9" x 12'5" (2.98 x 3.80m) - Having a double glazed bay window to the front, built in wardrobes, central heated radiator and a door to the ensuite.
<br />
<br />Ensuite 3'2" x 6'10" (0.97 x 2.09m) - Having a low level WC, shower cubicle, hand wash basin, heated towel rail and a double glazed obscure window to the front.
<br />
<br />Bedroom Two/Study 9'1" x 9'6" (2.77 x 2.91m) - Having built in wardrobes, central heated radiator and a double glazed window to the rear.
<br />
<br />Bedroom Three 12'6" x 8'3" (3.85 x 2.52m) - Having built in wardrobes, central heated radiator and a double glazed window to the front.
<br />
<br />Bedroom Four 7'6" x 10'8" (2.30 x 3.27m) - Having a central heated radiator and a double glazed window to the rear.
<br />
<br />Bathroom 7'7" x 6'2" (2.31 x 1.88m) - Having a bath , hand wash basin, low level WC, Splash back tiling and a double glazed obscure window to the rear.
<br />
<br />Rear Garden - Being mainly laid to lawn, paved areas, fenced boundaries, shrubs and plants.
<br />
<br />Front Of The Property - Having a driveway for parking cars and a lawn area.
<br />
<br />Council Tax Band E Birmingham City Council
<br />
<br />Utility Supply
<br />Electric, Gas, Water & Sewerage – Mains Supply
<br />Heating – Gas Central Heating
<br />
<br />Flood Risk
<br />Based on the Gov UK website's long-term flood risk checker, this property has been summarised as very low.
<br />
<br />Predicted mobile phone coverage and broadband services at the property.
<br />Mobile coverage for:
<br />EE O2 Three & Vodafone Good Outdoor
<br />
<br />Broadband coverage –
<br />Broadband Type = Standard Highest available download speed 12 Mbps. Highest available upload speed 1 Mbps.
<br />Broadband Type = Superfast Highest available download speed 47 Mbps. Highest available upload speed 8 Mbps.
<br />Broadband Type = Ultrafast Highest available download speed 1800 Mbps. Highest available upload speed 1000 Mbps.
<br />Networks in your area:- City Fibre & Openreach
<br />The mobile and broadband information above has been obtained from the Mobile and Broadband checker - Ofcom website.
<br />
<br />Sellers are asked to complete a Property Information Questionnaire for the benefit of buyers. This questionnaire provides further information and declares any material facts that may affect your decision to view or purchase the property. This document will be available on request.
<br />Looking to make an offer? We are committed to finding the right buyer for the right property and try to do everything we can from the outset to ensure the sales we agree, subject to contract, will proceed to completion of contracts within a fair time frame that meets all parties' expectations. At one point during the offer negotiations, one of our branch-based mortgage advisers will call to financially qualify your offer. We recommend that you take this advice before making an offer.
<br />
<br />BUYERS COMPLIANCE ADMINISTRATION FEE: in accordance with the Money Laundering Regulations 2007, Estate Agents are required to carry out due diligence on all clients to confirm their identity, including eventual buyers of a property. Green and Company use an electronic verification system to verify Clients’ identity. This is not a credit check, so it will have no effect on credit history. By placing an offer on a property, you agree (all buyers) that if the offer is accepted, subject to contract, we, as Agents for the seller, can complete this check for a fee of £25 plus VAT (£30 inc VAT), which is non-refundable under any circumstance. A record of the search will be retained securely by Green and Company within the electronic property file of the relevant property.
<br />
<br />FIXTURES AND FITTINGS as per sales particulars.
<br />
<br />TENURE
<br />The Agent understands that the property is freehold. However we are still awaiting confirmation from the vendors Solicitors and would advise all interested parties to obtain verification through their Solicitor or Surveyor.
<br />GREEN AND COMPANY has not tested any apparatus, equipment, fixture or services and so cannot verify they are in working order, or fit for their purpose. The buyer is strongly advised to obtain verification from their Solicitor or Surveyor. Please note that all measurements are approximate.If you require the full EPC certificate direct to your email address please contact the sales branch marketing this property and they will email the EPC certificate to you in a PDF format
<br />
<br />WANT TO SELL YOUR OWN PROPERTY?
<br />CONTACT YOUR LOCAL GREEN & COMPANY BRANCH ON