Alders Edge, Scotby, CA4
About this home
Property Details: • Type: Detached • Tenure: N/A • Floor Area: N/A
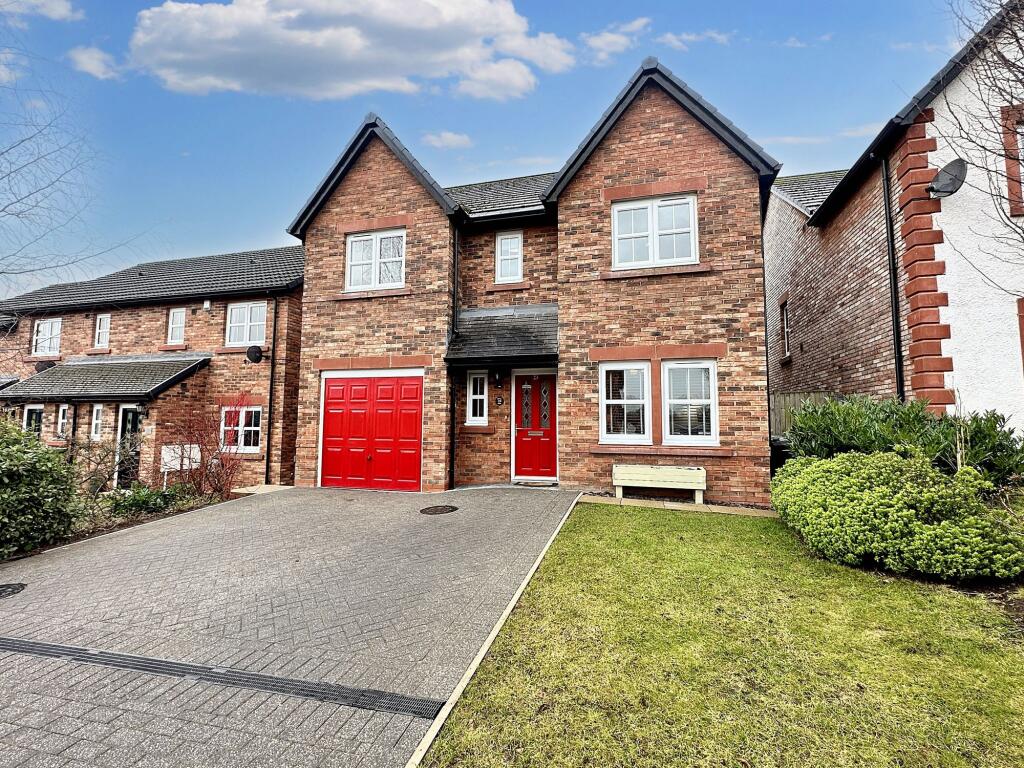
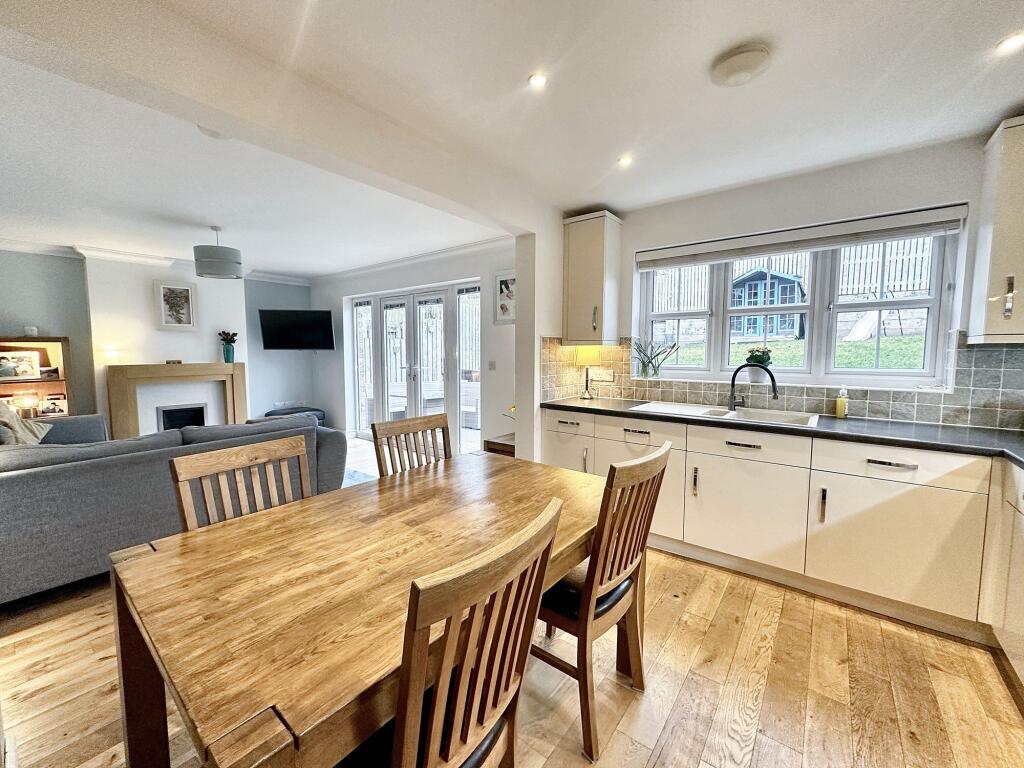
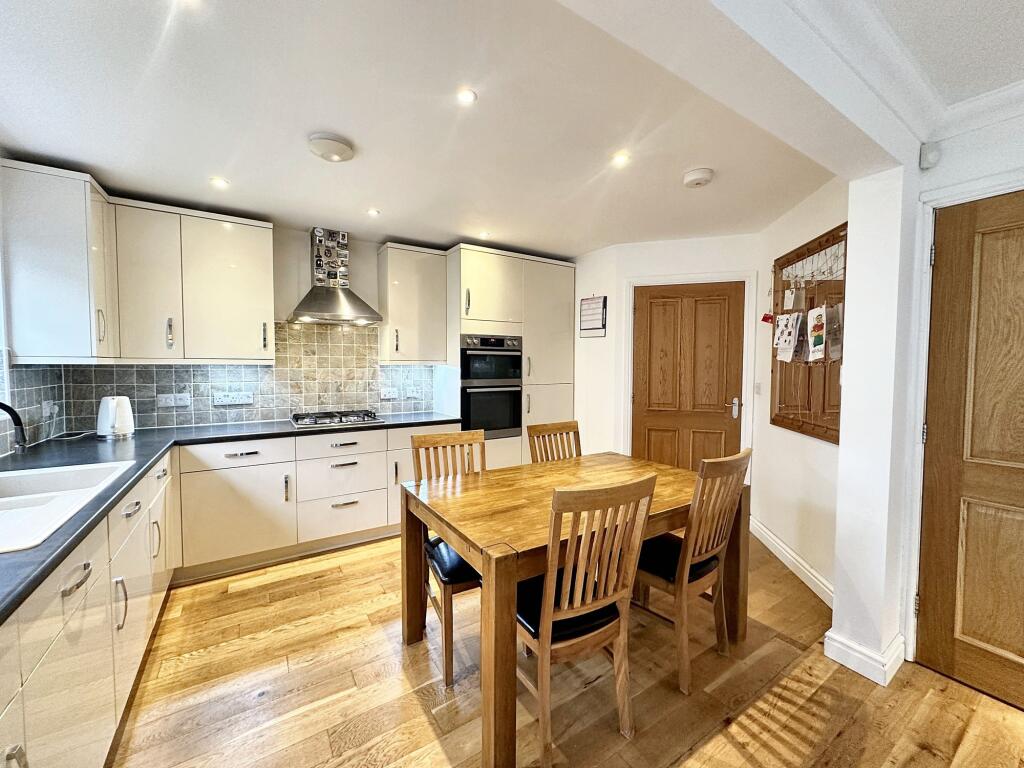
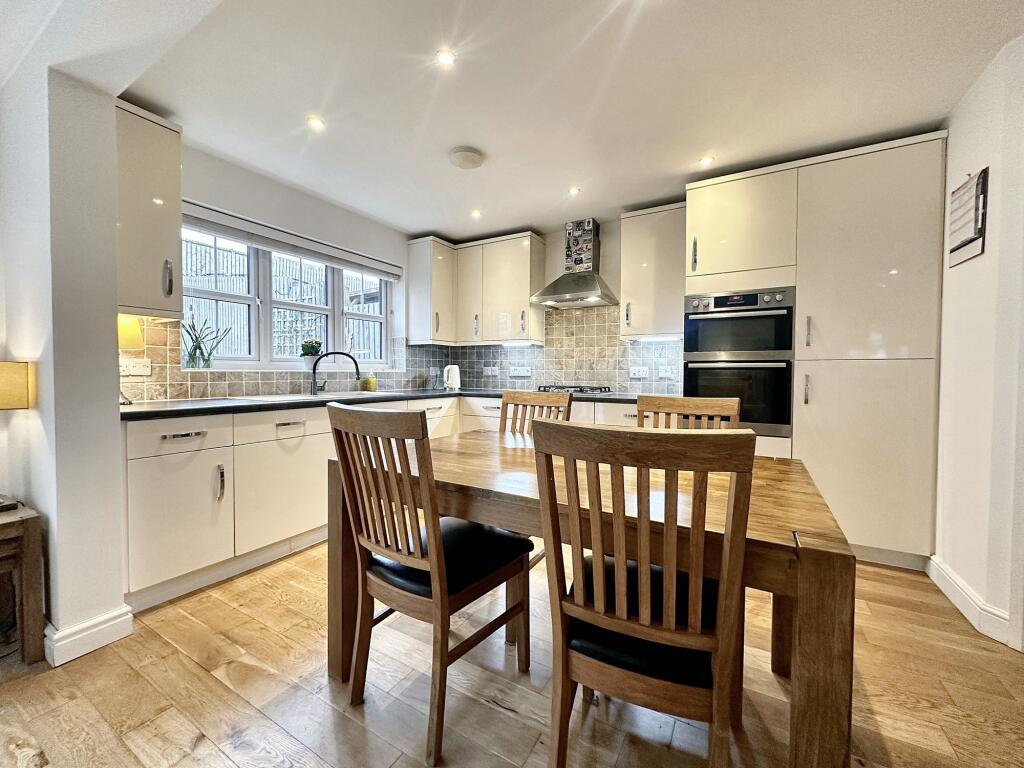
Key Features: • Fantastic 4 Bed Detached Family Home • Sought after Village location • Garage, Driveway Parking & EV Charger point • Master En-suite and Family Bathroom • Superb Open Plan Dining Kitchen with Patio doors to the Rear Garden • Double Glazing & Gas Central Heating
Location: • Nearest Station: N/A • Distance to Station: N/A
Agent Information: • Address: Covering Cumbria
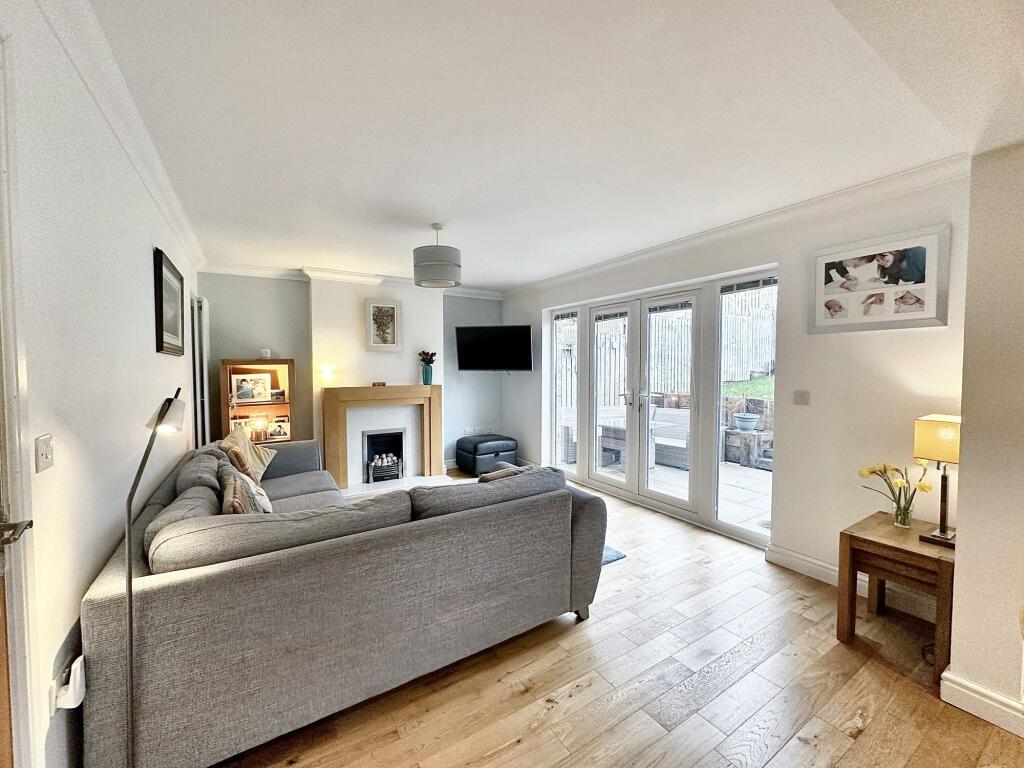
Full Description: Nestled in the sought-after village location of Scotby, this fantastic 4-bedroom detached family home exudes warmth and sophistication, offering the perfect blend of modern living and timeless charm. The property boasts a master en-suite, four piece family bathroom, a superb open-plan dining/lounge kitchen that serves as the heart of the home, complete with patio doors leading to the tranquil rear garden. A utility room and cosy snug/home office complete this well presented family home.Step outside into the serene outside space of this property, where a garage and driveway parking await, providing both convenience and security for residents. The well-maintained south west facing garden offers a tranquil retreat for unwinding after a long day, creating the perfect setting for outdoor relaxation or entertaining guests. Meticulously maintained, this residence features double glazing, gas central heating, and the convenience of a garage and driveway parking. Residents will enjoy the amenities of village living, with a local pub, junior school, recreational field, and village shop just a stone's throw away, all while being in close proximity to the M6/A69 for easy commuting access. Experience the epitome of suburban living in this popular estate in Scotby.Site Fees £139.58 per year.Lounge4.57m x 3.43mDining Kitchen3.58m x 2.84mSnug3.1m x 2.62mBedroom3.66m x 3.45mBedroom3.84m x 3.05mBedroom3.4m x 2.67mBedroom2.77m x 2.46mBathroom2.67m x 1.88mGarage5.18m x 2.51mParking - GarageGarage & Driveway Parking