Property Details:
- Type: Terraced house
- Bedrooms: 2
- Bathrooms: 1
Agent: Rice Chamberlains - Moseley
Phone: 0121 721 1048
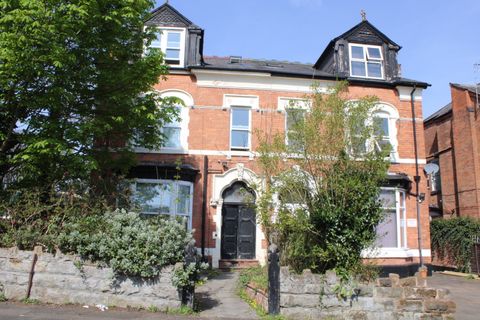
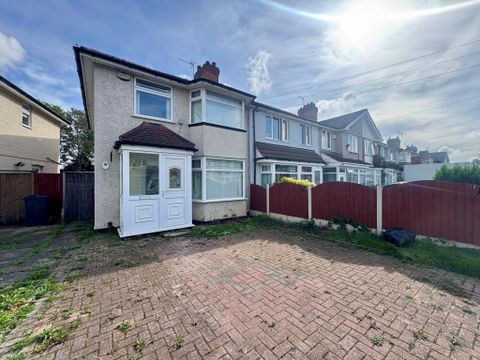
*LOVELY TWO BEDROOM TERRACE HOME IN PRIME LOCATION WITH NO UPWARD CHAIN!* Tucked away in this quiet leafy walkway sits this lovely, two bedroom, mid-terrace home which offers a tremendous amount of charm and character. Ideally located for walking access into Moseley village with all of its associated amenities including award winning Farmers market, coffee shops, restaurants, eateries and shopping facilities but also access to Moseley Private park, MAC Theatre, Cannon Hill Park, Edgbaston Cricket Club and the City Centre via the local transport links and new Moseley train station. In brief the accommodation offered comprises; front garden with shared pathway, front living room, dining room with opening into kitchen, utility room and access to a lovely courtyard rear garden. To the first floor there are two good sized bedrooms and a spacious family bathroom Energy Efficiency Rating D. The property also offers full fibre internet and no upward chain! To arrange your viewing of this wonderful home please call our Moseley sales team.<br/><br/><b>Approach</b> - The property is approached via a fore garden with mature trees and flowerbeds leading to front entry door opening into:<br/><br/><b>Front Reception Room</b> - 3.35 x 3.44 (10'11" x 11'3") - With ceiling light point, double glazed window to the front aspect, cast iron fireplace with tiles hearth and wooden surround, storage cupboard to alcove, central heating radiator, wooden floor covering and door opening into:<br/><br/><b>Rear Reception Room</b> - 3.34 x 3.72 (10'11" x 12'2") - With door opening into under stairs storage cupboard with ceiling light point, continued wooden flooring, cast iron fireplace with wooden surround, door to stairs giving rise to the first floor landing, ceiling light point, double glazed window to the rear aspect and open walkway into:<br/><br/><b>Open Plan Kitchen</b> - 2.57 x 1.85 (8'5" x 6'0" ) - With continued wooden flooring, ceiling light point, double glazed opaque window to the side aspect, double glazed window to the side, double glazed door giving access too the side return, central heating radiator and being fitted with a selection of wall and base units with wooden effect work surfaces incorporating stainless steel sink and drainer with mixer tap over, space for cooker with extractor over, tiling to splash backs and door opening into:<br/><br/><b>Utility</b> - 1.88 x 1.97 (6'2" x 6'5") - With tiled floor covering, ceiling light point, double glazed obscured window to the side aspect, base unit with wooden effect work surface incorporating stainless steel circular sink with mixer tap, space for fridge freezer and washing machine, wall mounted Worcester boiler, central heating radiator and tiling to splash backs.<br/><br/><b>First Floor Accommodation</b> - From the rear reception room stairs gives rise to the first floor landing with two ceiling light points, loft access point and doors opening into:<br/><br/><b>Bedroom One</b> - 3.44 x 3.36 (11'3" x 11'0") - With ceiling light point, central heating radiator and double glazed window to the front aspect.<br/><br/><b>Bedroom Two</b> - 3.76 x 2.40 (12'4" x 7'10") - With central heating radiator, ceiling light point, double glazed window to the rear aspect and door into over stairs storage cupboard.<br/><br/><b>Bathroom</b> - 1.86 x 3.40 (6'1" x 11'1") - From landing door and step leads into bathroom with wooden flooring, panelling to half wall height, ceiling light point, central heating towel rail, free standing bath with claw feet with hot and cold mixer tap with shower attachment, low flush WC, wash hand basin on pedestal with two taps over, shower cubicle with mains powered shower over and double glazed opaque window to the rear aspect.<br/><br/><b>Garden</b> - With rear door access to garden with slab to ground, stoning to ground and flower beds.<br/><br/><b>Council Tax Band</b> - According to the Direct Gov website the Council Tax Band for 7 Aldwyn Avenue Moseley, Birmingham, B13 8HB is band B and the annual Council Tax amount is approximately £1,830.25 subject to confirmation from your legal representative.<br/><br/>