Log in Sign up
Back to search Home Countries Unknown Burnham-on-Crouch Alexandra Road, Burnham-On-Crouch
GBP425,000
Alexandra Road, Burnham-On-Crouch
3 beds 1 baths Detached

About this home

Property Details: • Type: Detached • Tenure: N/A • Floor Area: N/A

Key Features: • Development opportunity subject to planning • 0.16 acres • Detached residence • Versatile accommodation • Two Double Bedrooms • Bedroom Three/Study • Two reception rooms • Bathroom • Close to station • EPC - TBC

Location: • Nearest Station: N/A • Distance to Station: N/A

Agent Information: • Address: 35 The Street, Latchingdon, CM3 6JP

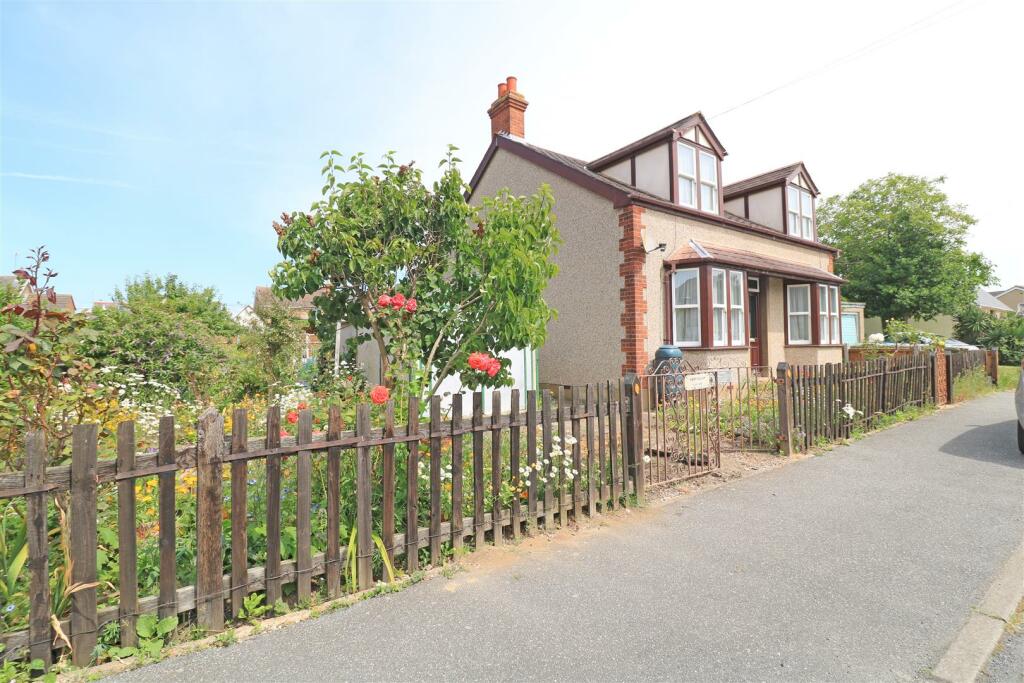
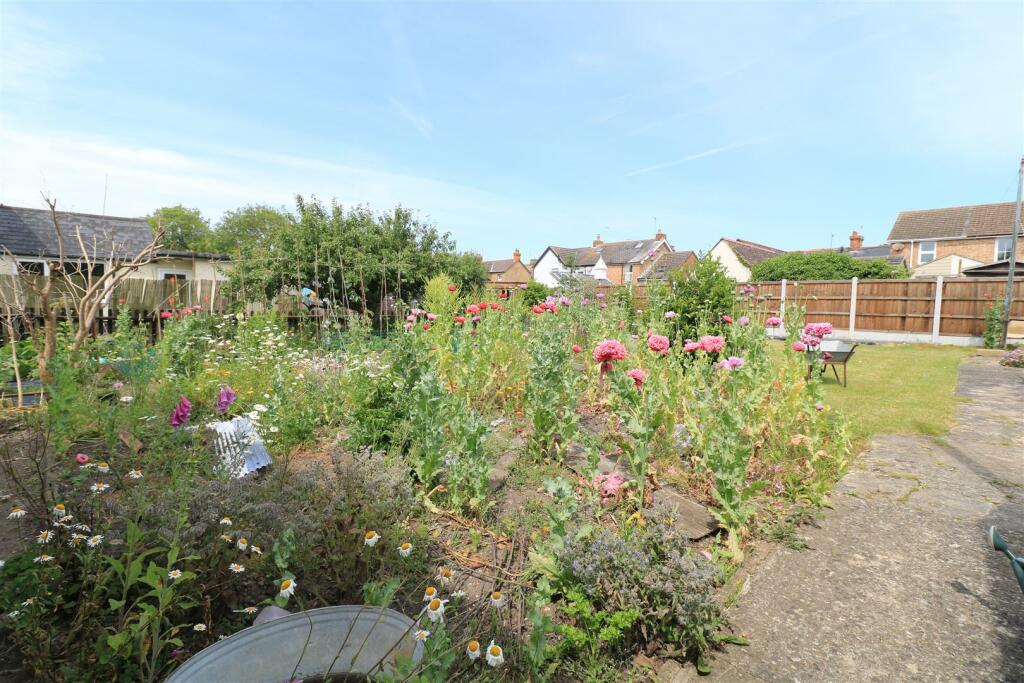
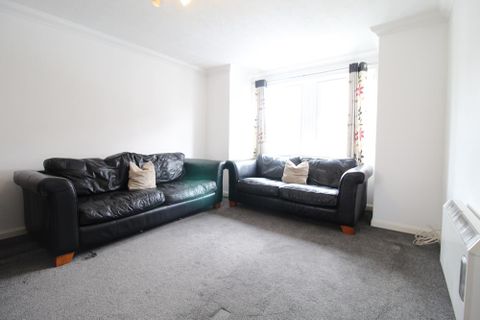
Full Description: A POTENTIAL DEVELOPMENT OPPORTUNITY.....A detached residence offering versatile accommodation comprising two double bedroom's and bedroom three/study, plus two reception rooms on a plot of 0.16 acres, close to the train station. The plot has a road frontage of 59' and sits on a residential road with a variety of property types including detached, semi-detached and terraced homes. The current residence does need some modernising and updating.The property is located within a short distance of the High Street Burnham-on Crouch which has a host of local amenities including shops, restaurants and public houses. The River Crouch is close by ideal for the boating enthusiasts and scenic walkers. The property is within easy reach of both secondary and primary schools, doctors and station with trains into London Liverpool Street via Wickford.The property is being sold with NO ONWARD CHAIN..Distances - Train Station - 0.1 mileHigh Street - 0.3 milesOrmiston River Academy - 0.4 milesMaldon - 11.8 milesWickford - 15.6 milesLondon Southend Airport - 23.9 milesAll mileages are approx.Accommodation - Ground Floor - Entrance Hall - Part glazed entrance door and stairs to first floor.Lounge - 4.58m x 3.45m (15'0" x 11'3") - Bay window to front and picture rail.Dining Room - 4.62m x 3.45m (15'1" x 11'3") - Bay window to front and picture rail.Kitchen - 3.86m 2.47m (12'7" 8'1") - Window to rear and side, half glazed door to garden. Units fitted to eye and base level finished with laminate roll top work surfaces and tiled surround. Stainless steel sink unit with drainer and mixer taps. Space for cooker. washing machine and fridge. Airing cupboard housing hot water cylinder. Gas fired boiler.Bedroom Three/ Study - 3.87m x 3.43m (12'8" x 11'3") - Window to side and picture rail.Bathroom - Suite comprising bath with mixer taps and tiled surround, pedestal wash hand basin and low level WC. Tiled shower cubicle. Obscure window to rear.First Floor - Landing - Stairs to ground floor.Bedroom One - 6.41m max x 3.43m (21'0" max x 11'3") - Window to front and picture rail. Eaves storage cupboard and built-in wardrobe. Access to loft space.Bedroom Two - 6.38m x 3.42m (20'11" x 11'2") - Window to front and picture rail. Eaves storage cupboard and built-in wardrobe.Exterior - Front Garden - Gate and footpath to entrance door. Driveway to side leading to garage. Access to rear garden.Rear Garden - Mainly lawned areas with various flowers and shrubs. Large kitchen garden area. Two sheds and greenhouse. Linen line. Outside tap. Gate leading to rear and access to front.Viewings - Strictly by appointment only through the selling agent Paul Mason Associates .Important Notices - We wish to inform all prospective purchasers that we have prepared these particulars including text, photographs and measurements as a general guide. Room sizes should not be relied upon for carpets and furnishings. We have not carried out a survey or tested the services, appliances and specific fittings. These particulars do not form part of a contract and must not be relied upon as statement or representation of fact.Single Garage - Double hinged doors to front.BrochuresAlexandra Road, Burnham-On-CrouchBrochure

Property facts

Property type
Detached
Bedrooms
3
Bathrooms
1
Days on market
604 days

Features & amenities

Features & finishes
Development opportunity subject to planning
0.16 acres
Detached residence
Versatile accommodation
Two Double Bedrooms
Bedroom Three/Study
Two reception rooms
Bathroom
Close to station
EPC - TBC

Location

Approximate location · exact address shared on inquiry

Similar homes nearby

Lilian Road, Burnham-on-Crouch
For Sale
GBP245,000
Lilian Road, Burnham-on-Crouch
2 bd 1 ba House
Burnham-on-Crouch
Listed by SJ Warren - Essex
Nelson Court, First Floor AB24
For Rent
GBP695/mo
Nelson Court, First Floor AB24
2 bd
Burnham-on-Crouch
Listed by Zoopla Agent
Brickwall Close, Burnham-on-Crouch
For Sale
GBP420,000
Brickwall Close, Burnham-on-Crouch
3 bd 1 ba Detached house
Burnham-on-Crouch
Listed by Church & Hawes - Burnham, Dengie and Villages
Coronation Road, Burnham-on-Crouch
For Sale
GBP435,000
Coronation Road, Burnham-on-Crouch
3 bd 3 ba Townhouse
Burnham-on-Crouch
Listed by Church & Hawes - Burnham, Dengie and Villages
Normandy Avenue, Burnham-on-Crouch
For Sale
GBP375,000
Normandy Avenue, Burnham-on-Crouch
3 bd 1 ba Semi-detached house
Burnham-on-Crouch
Listed by Church & Hawes - Burnham, Dengie and Villages
1 bed flat for saleReedham Road, Burnham SL1
For Rent
Price on request
1 bed flat for saleReedham Road, Burnham SL1
Studio
Burnham-on-Crouch
Land for saleGore Road, Burnham SL1
For Rent
Price on request
Land for saleGore Road, Burnham SL1
Studio
Burnham-on-Crouch
Nelson Court, First Floor, AB24
For Sale
GBP695
Nelson Court, First Floor, AB24
2 bd 1 ba Flat
Burnham-on-Crouch
Listed by Aberdeen Property Leasing, Aberdeen
GBP425,000
3 bd · 1 ba
Contact agent
PM
Paul Mason Associates, Latchingdon
Contact this agent
Log in Sign up