
For Rent
Price on request
2 bed flat for salePitt Street B4, Birmingham
Studio
Birmingham
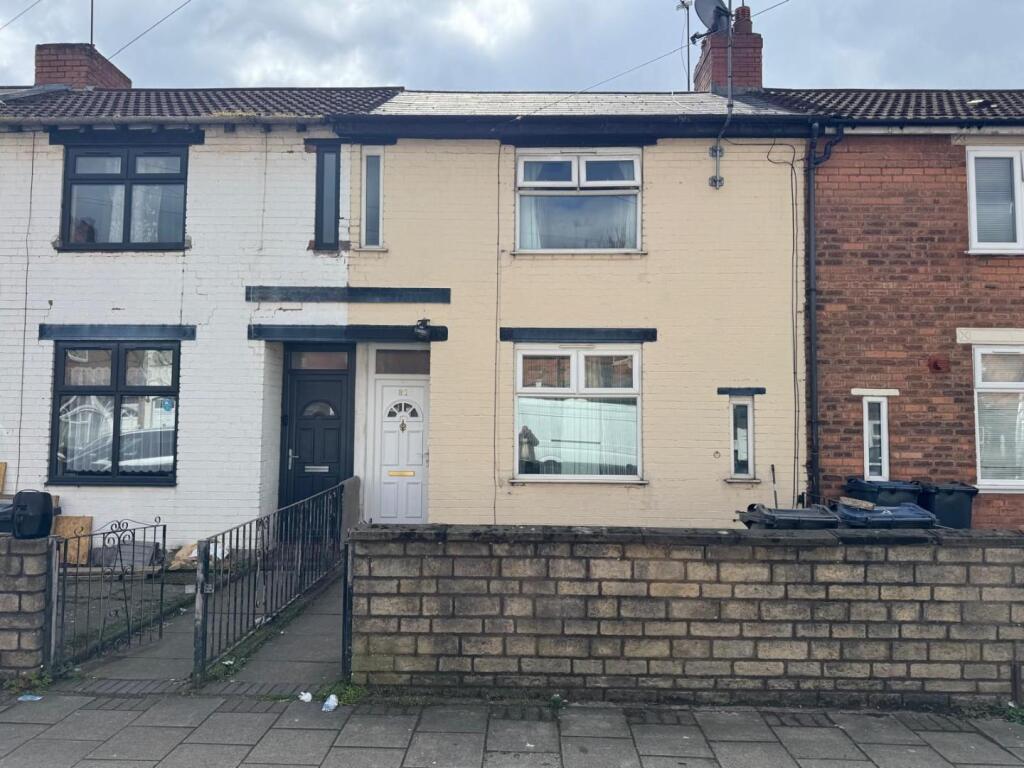
Property Details: • Type: Terraced • Tenure: FREEHOLD • Floor Area: N/A
Key Features: • MID-TERRACE • 2 BEDROOMS • TWO RECEPTION ROOMS • KITCHEN • FAMILY BATHROOM • CENTRAL HEATING • DOUBLE GLAZING • FRONT & REAR GARDENS
Location: • Nearest Station: Winson Green Outer Circle Tram Stop • Distance to Station: 0.2730494722580782 miles
Agent Information: • Address: 304 Rookery Road, Handsworth, Birmingham, B21 9QG
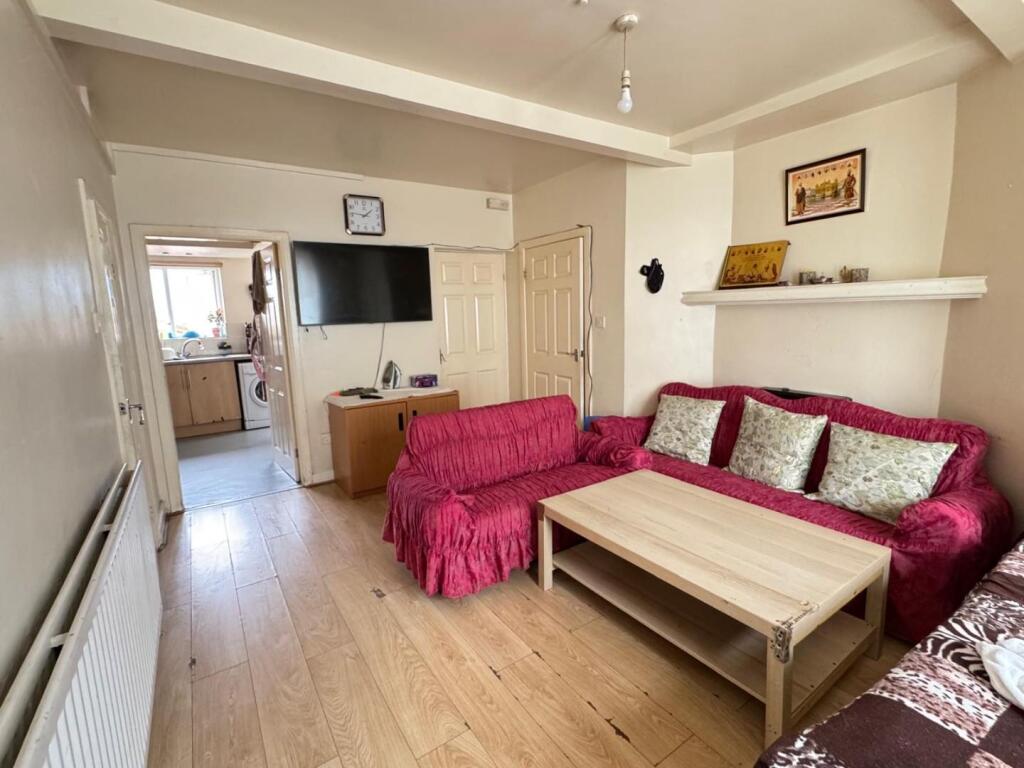
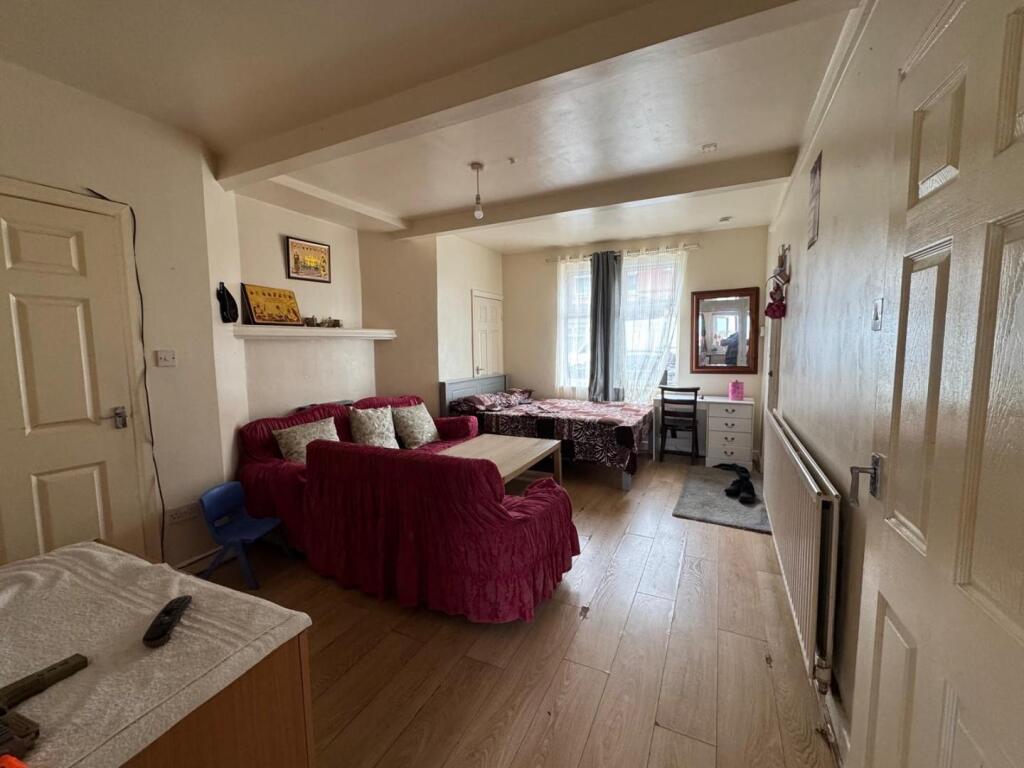
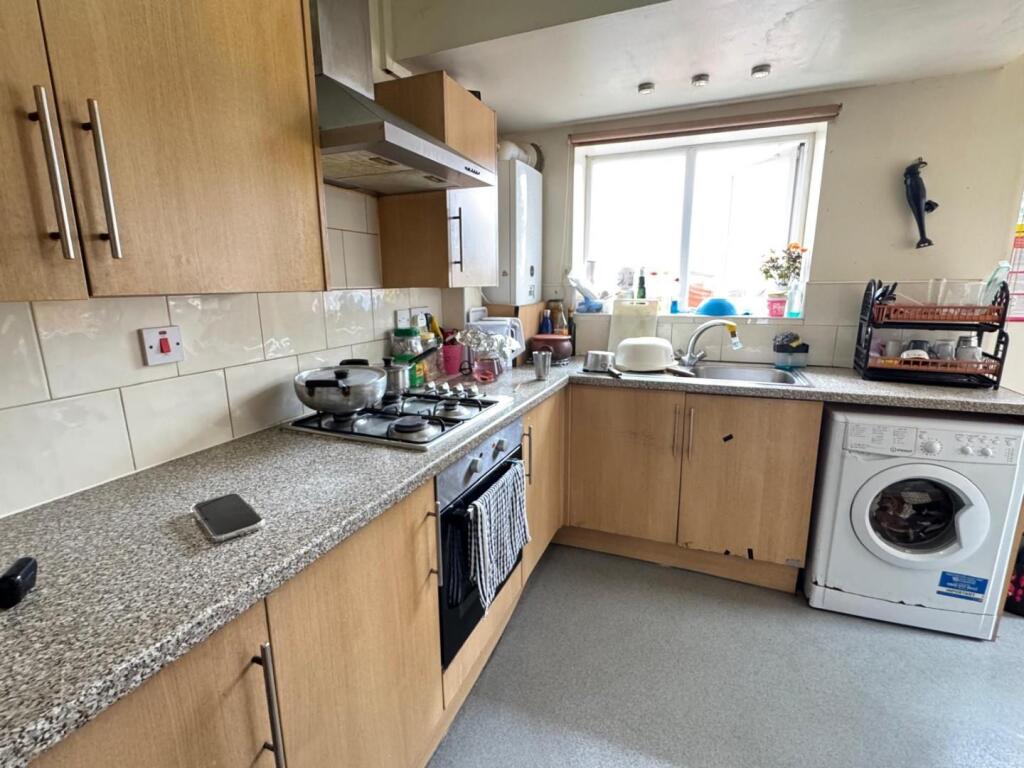
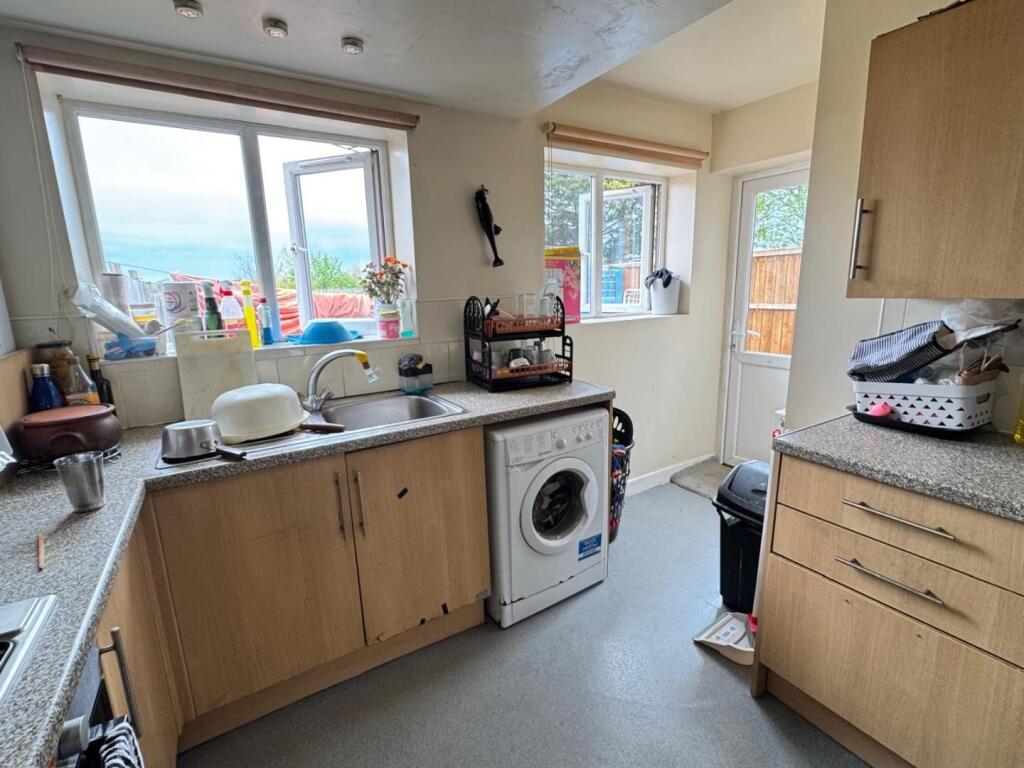
Full Description: HUNTERS ARE PLEASED TO OFFER THIS TRADITIONAL MID-TERRACE RESIDENCE COMPRISING: TWO BEDROOMS, LOUNGE, KITCHEN, UPSTAIRS FAMILY BATHROOM, WALK-IN SHOWER ROOM, CENTRAL HEATING, DOUBLE GLAZING, FRONT AND REAR GARDENS, EPC RATING D.<br /><br />HUNTERS ARE PLEASED TO OFFER THIS TRADITIONAL MID-TERRACE RESIDENCE COMPRISING: TWO BEDROOMS, TWO RECEPTION ROOMS, KITCHEN, FAMILY BATHROOM, CENTRAL HEATING, DOUBLE GLAZING, FRONT AND REAR GARDENS.<br /><br /><b>Approach</b> - Having front garden enclosed by low-level wall with metal railing leading onto front door. Front door leading onto reception area.<br /><br /><b>Front Reception Room</b> - Having staircase rising to 1st floor access to lounge and central heating radiator<br /><br /><b>Lounge</b> - 5.18m‘1.52m“ x 3.05m‘1.22m“ (17‘5“ x 10‘4“) - Having UPVC double glazed window to front, double panel central heating radiator, laminated wood flooring, door to storage cupboard, door to understand storage, go to kitchen and go to walk-in Shower room.<br /><br /><b>L-Shaped Kitchen</b> - 2.74m‘2.74m“ minimum x 2.74m‘0.91m“ minimum (9‘9“ - Having a range of fitted wall base units with roll top works surfaces incorporating stainless steel sink unit with mixer taps, four ring gas hob with oven below extractor above, tiling to splashback area, Appliance space, wall mounted gas fire central heating boiler, central heating radiator two separate windows overlooking rear garden, plumbing for washing machine and UPVC double glaze glass panel door leading onto garden.<br /><br /><b>Walk-In Shower Room</b> - Having wall mounted shower attachments, low-level WC, wall mounted wash and basin, central heating radiator, tiling to splashback area and UPVC double glaze window to rear.<br /><br /><b>Rear Garden</b> - Being enclosed by Timber fencing<br /><br /><b>Landing</b> - Having doors to all rooms on first floor and access hatch to loft.<br /><br /><b>Bedroom One</b> - 3.96m‘0.91m“ x 2.74m‘2.44m“ (13‘3“ x 9‘8“) - Having UPVC double glaze window to front, central heating radiator, laminated wood flooring and over stairs storage cupboard.<br /><br /><b>Bedroom Two</b> - 3.05m‘1.22m“ x 2.13m‘1.52m“ (10‘4“ x 7‘5“) - Having UPVC double glazed window overlooking rear garden, central heating radiator and laminated wood flooring.<br /><br /><b>Upstairs Bathroom</b> - Having panel bath, pedestal wash hand basin, low-level WC, central heating radiator and UPVC double glazed window to rear.<br /><br />


