Full Description:
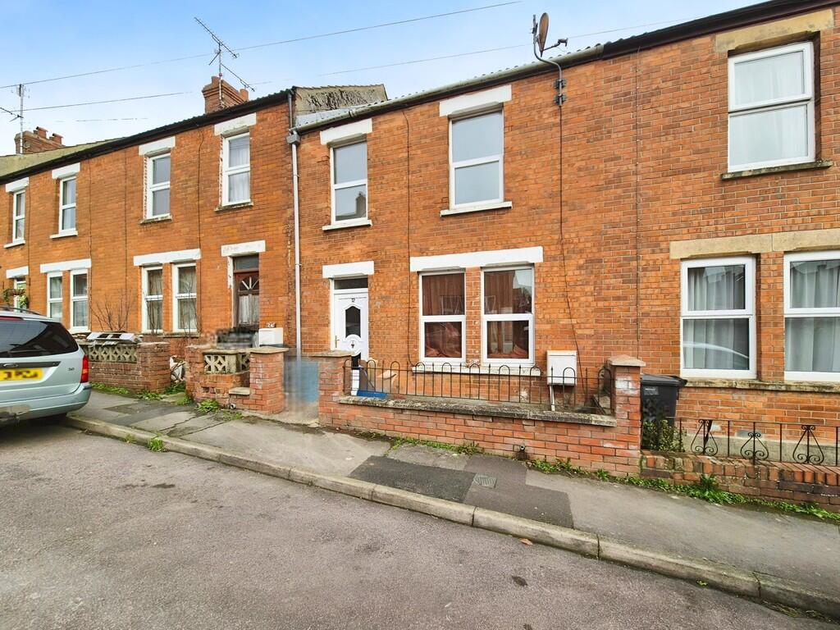
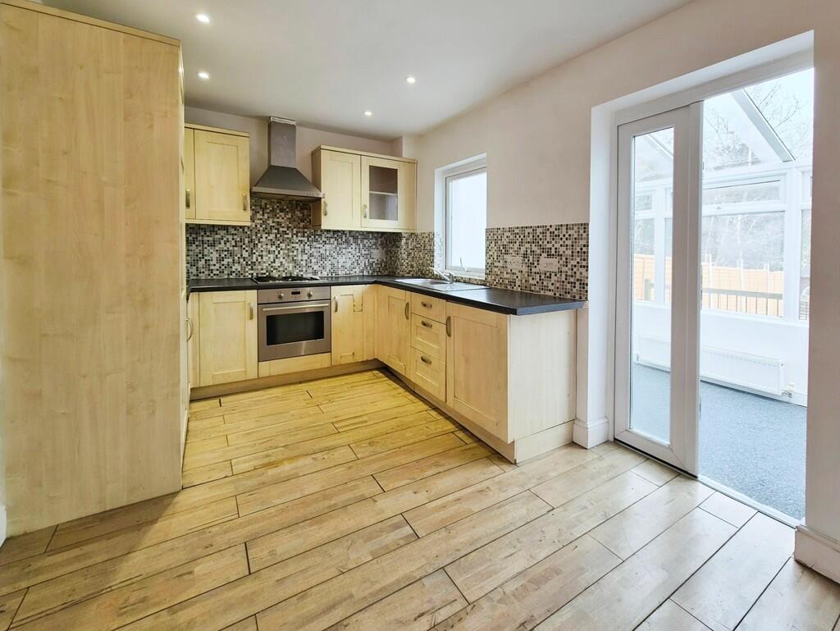
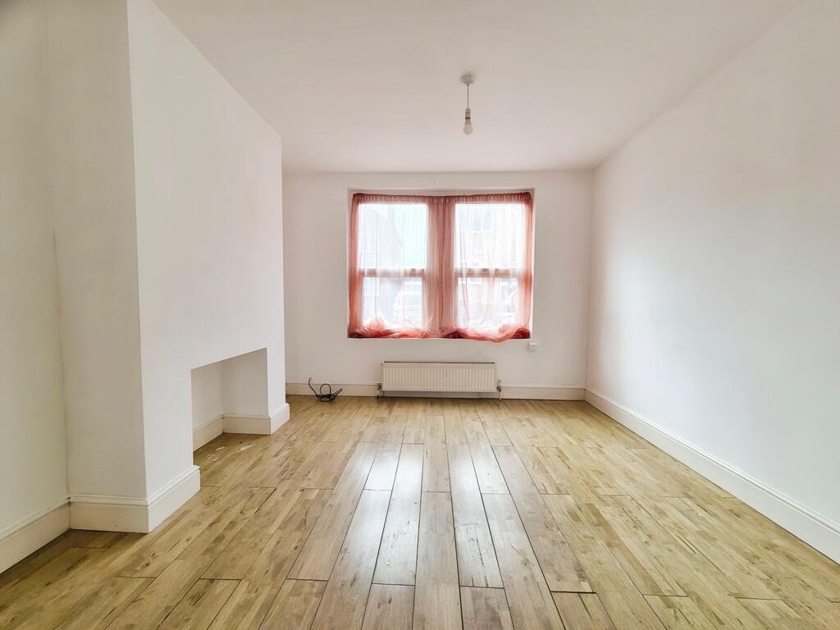
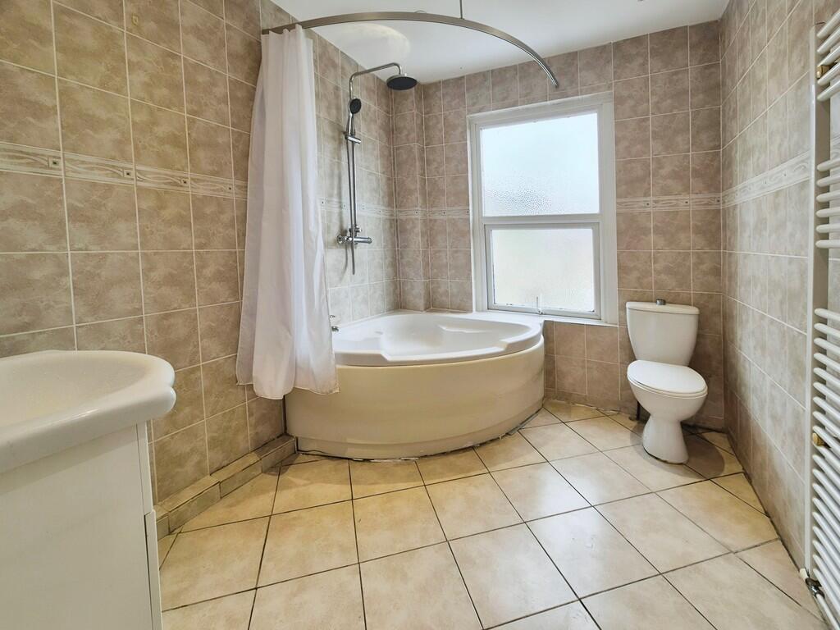
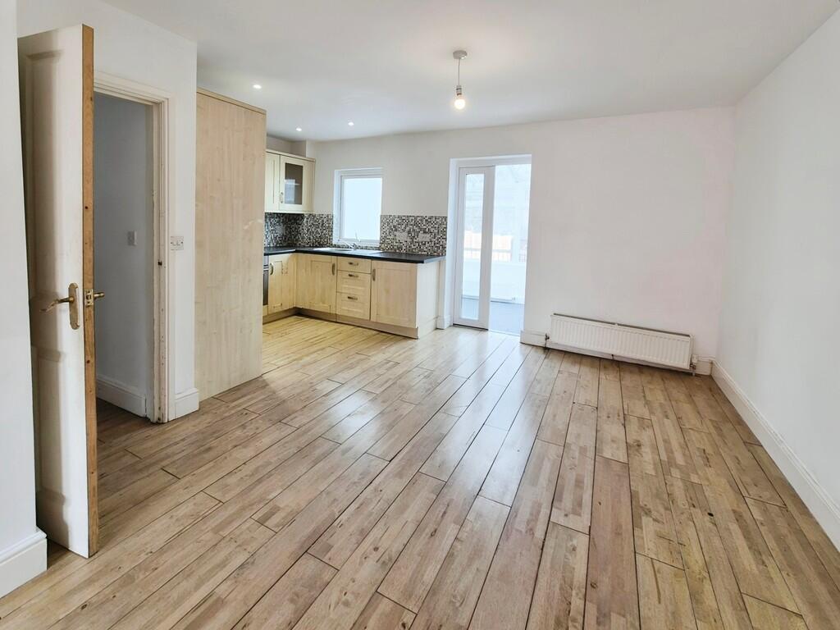
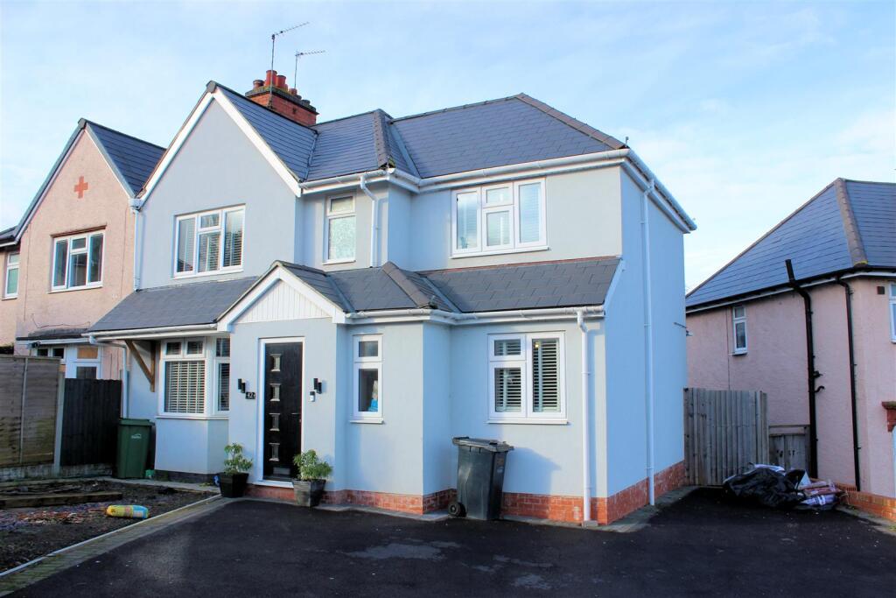
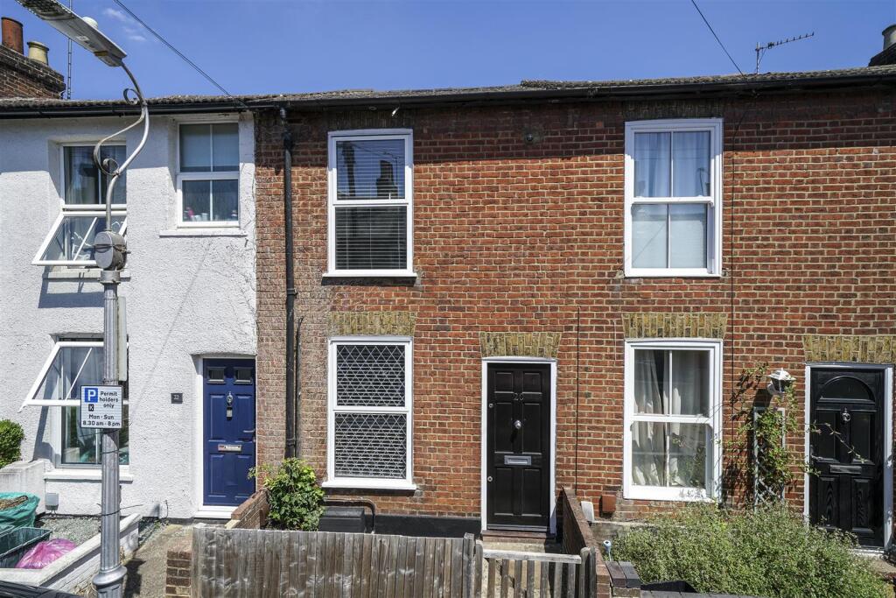
<strong></strong> <strong></strong> Spacious period terraced house with open-plan layout, conservatory and garden to the rear. <br />With modern fitted kitchen and bathroom, this house has plenty of scope to add a personal touch but has some special features such as wooden floorboards on the ground floor and the full-width modern conservatory. <br />Ideal first home or investment purchase. <br /><br /><strong>ENTRANCE</strong> <strong>HALL</strong> <strong></strong> Double glazed front door opening into a wide, welcoming entrance hall. <br />Stairs rise to the first floor ahead and door opening into the sitting / dining room. <br />Wooden flooring and white painted walls. <br />Radiator and useful space beneath the stairwell. <br /><br /><strong>SITTING/DINING</strong> <strong>ROOM</strong> <strong>10' 9" x 9' 10" (3.3m x 3m)</strong> The ground floor has been opened out with a modern kitchen to the rear and large sitting and dining reception room stretching from the rear to the front of the house. <br />Double glazed windows to the front and French doors to the rear opening into the conservatory. There is a further double glazed window from the kitchen area looking into the conservatory. <br />White painted walls and wooden flooring. <br />Two radiators. <br /><br /><strong>KITCHEN/DINER</strong> <strong>16' 8" x 12' 1" (5.1m x 3.7m)</strong> Modern fitted kitchen with wooden-laminate units and black work top. <br />Attractive mixed-browns mosaic tiling and a continuation of the wooden flooring. <br />The kitchen has an integrated fridge freezer, electric oven, hob and extractor fan. <br /><br /><strong>CONSERVATORY</strong> <strong>15' 5" x 6' 10" (4.7m x 2.1m)</strong> Full width double glazed conservatory providing useful additional living space. <br />Fitted work surface with two cupboards and appliance space and plumbing for washing machine. <br />French doors opening to the rear garden.<br />Vaillant gas boiler. <br /><br /><strong>STAIRS</strong> <strong>AND</strong> <strong>LANDING</strong> <strong></strong> Neutral carpeted stairs rise to the first floor landing. <br />White painted walls. <br />Loft hatch. <br /><br /><strong>BEDROOM</strong> <strong>ONE</strong> <strong>16' 8" x 10' 2" (5.1m x 3.1m)</strong> Large double bedroom with two double glazed windows to the front. <br />Neutral carpet and white painted walls. <br />Radiator. <br /><br /><strong>BEDROOM</strong> <strong>TWO</strong> <strong>12' 1" x 9' 2" (3.7m x 2.8m)</strong> Double bedroom with double glazed window to the rear. <br />Neutral carpet and white painted walls. <br />Radiator. <br /><br /><strong>BATHROOM</strong> <strong></strong> Good-sized bathroom with double glazed window to the rear. <br />Large corner bath with mixer shower fitted above. <br />White toilet and basin in fitted cupboard. <br />Neutral wall and floor tiles. <br />White heated towel rail. <br />Ceiling spot lights and extractor. <br /><br /><strong>GARDEN</strong> <strong></strong> Garden to the rear with patio adjacent to the house, lawn area, shed and access gate to the rear.
Features & amenities
Features & finishes
No Onward Chain
Garden to Rear
Conservatory
Open-Plan Living
Gas Central Heating
Double Glazing Throughout
On-Road Parking
Wooden Floorboards
Ideal Rental Investment
Spacious Accommodation
Location
If the interactive map is unavailable, open the supplied location in maps.
Added and updated dates describe the Mirror record. Source publication and verification dates are shown separately when known; none establishes time on market. Confirm current price and availability with the listing contact.