For Rent
£3,833/mo
Cheriton Road, Cheriton, CT19
2,888 sq ft
Folkestone and Hythe District
Listed by Motis Estates Limited, Folkestone


Only details supplied with this listing are shown. Ask the listing contact to confirm measurements, taxes and costs.
Property Details: • Type: Terraced • Tenure: N/A • Floor Area: N/A
Key Features: • Two Reception Areas • Easy Access to Town and Sea Front • Great Schooling • Excellent transport Links and Local Amenities • Popular Location • Well Presented • Great First Time Buy or Buy to Let Investment
Location: • Nearest Station: N/A • Distance to Station: N/A
Agent Information: • Address: 101 Sandgate Road, Folkestone, Kent, CT20 2BQ
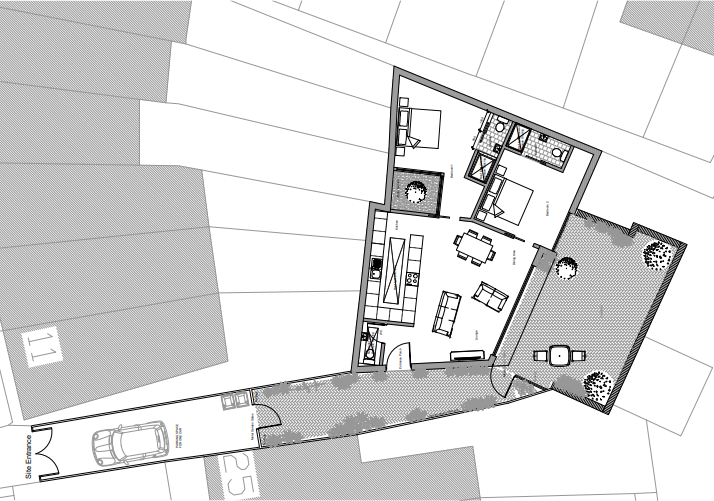
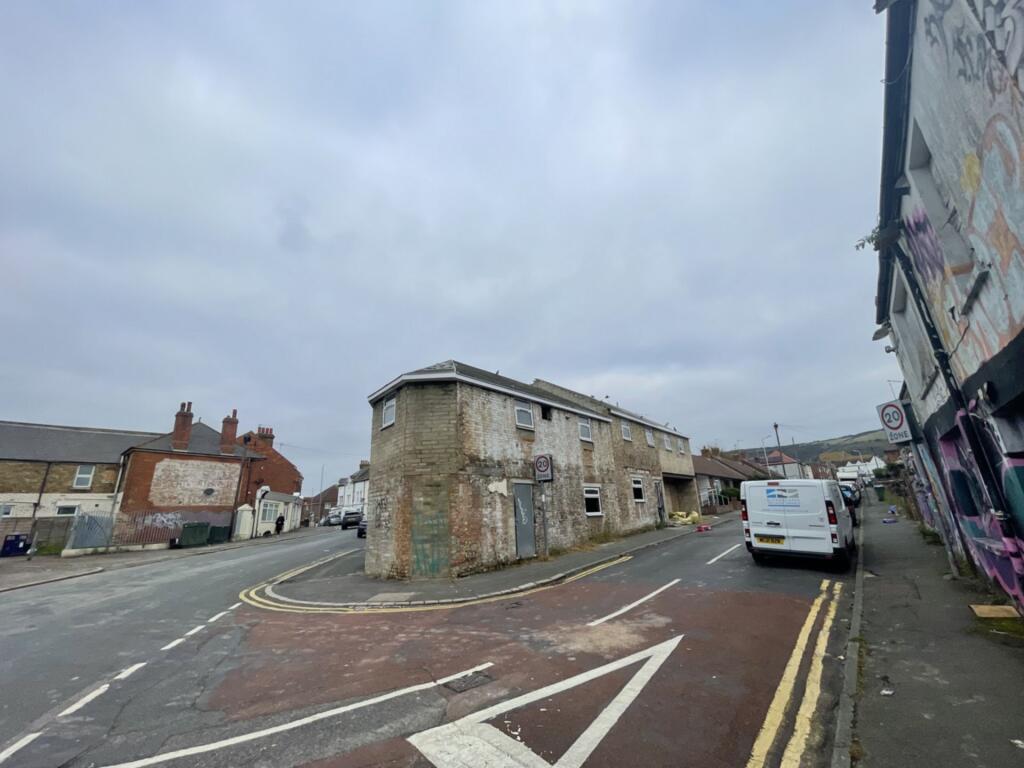
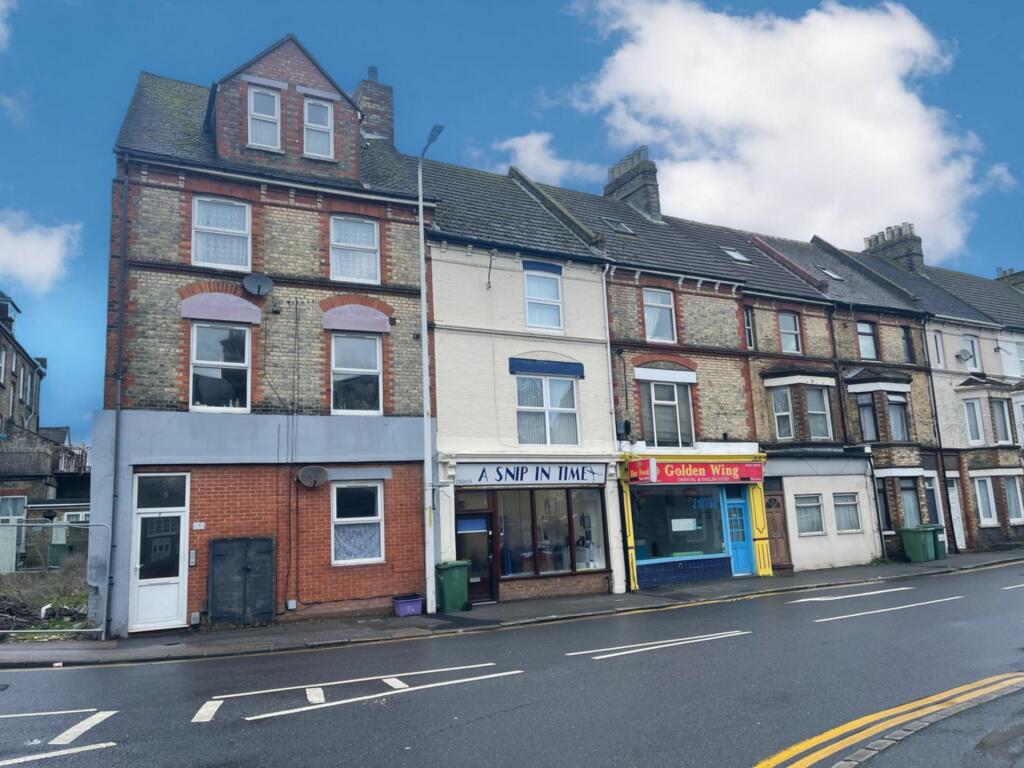
Full Description: Nestled in a desirable location, this charming two-bedroom mid-terraced property offers a fantastic opportunity for homebuyers and investors alike. Boasting two well-proportioned bedrooms and two reception areas, this inviting home provides a comfortable setting for modern living. The property is conveniently situated with easy access to the vibrant town centre and picturesque seafront, making it an ideal choice for those seeking a convenient and dynamic lifestyle. Families will appreciate the nearby top-rated schools, while commuters will benefit from excellent transport links and a wealth of local amenities. With the added advantage of being chain-free, this well-presented property is a popular choice for first-time buyers looking for their dream home or savvy investors seeking a lucrative buy-to-let opportunity.Step outside to discover a delightful outdoor space that complements the property's appeal. The property features a private garden area, perfect for enjoying al-fresco dining or soaking up the sunshine on a lazy afternoon. Don't miss the chance to make this property your own and enjoy the best of both worlds with a charming home and a delightful outdoor space that invites relaxation and enjoyment.The property has brick and block construction and has had no adaptions for accessibility.These property details are yet to be approved by the vendor.Identification checks Should a purchaser(s) have an offer accepted on a property marketed by Miles & Barr, they will need to undertake an identification check. This is done to meet our obligation under Anti Money Laundering Regulations (AML) and is a legal requirement. We use a specialist third party service to verify your identity. The cost of these checks is £60 inc. VAT per purchase, which is paid in advance, when an offer is agreed and prior to a sales memorandum being issued. This charge is non-refundable under any circumstances.EPC Rating: C Ground Floor Leading to Entrance Hall Leading to Living Room (3.47m x 3.77m) Dining Room (2.78m x 3.64m) Kitchen (2.35m x 2.77m) First Floor Leading to Bedroom (3.77m x 4.17m) Bedroom (2.78m x 3.64m) Bathroom (2.35m x 2.77m) BrochuresBrochure 1Brochure 2
If the interactive map is unavailable, open the supplied location in maps.
Open location in mapsThe pin uses coordinates supplied with this listing. Confirm the exact location with the listing contact.
Added and updated dates describe the Mirror record. Source publication and verification dates are shown separately when known; none establishes time on market. Confirm current price and availability with the listing contact.
View original listing