Property Details:
• Type: House
• Tenure: N/A
• Floor Area: N/A
Key Features:
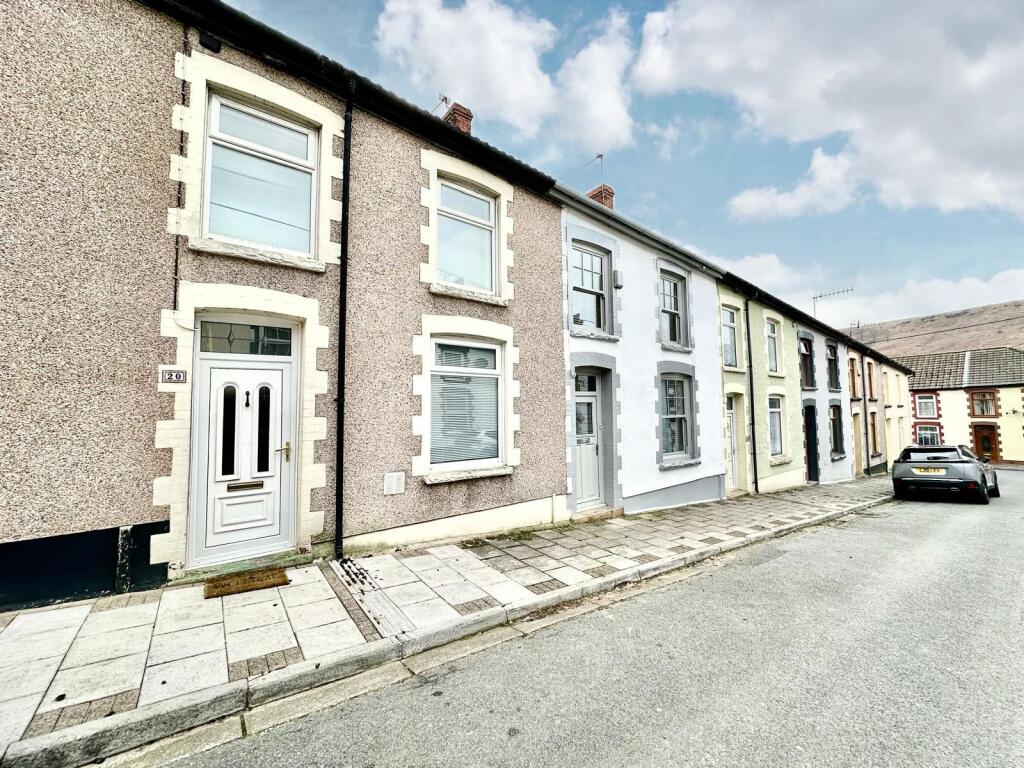
• Two Bedroom Mid Terrace
• Located In A Highly Popular Area
• Flat Rear Garden With Rear Lane Access
• First Floor Four Piece Bathroom
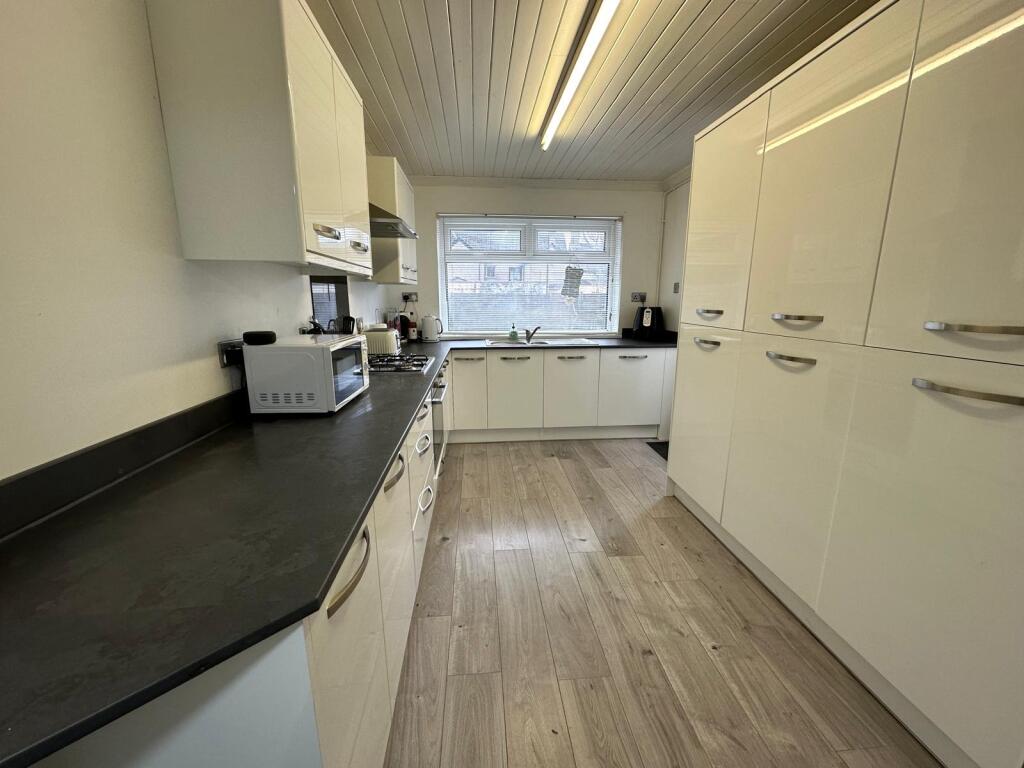
• Fitted Kitchen With Integrated Appliances
• Loft Room For Storage With Electrical Sockets And Lighting
Location:
• Nearest Station: N/A
• Distance to Station: N/A
Agent Information:
• Address: Unit 31G
Pant Industrial Estate
Merthyr Tydfil
CF48 2SR
Full Description:
Walker and Lewis are pleased to bring to the market, this well presented two bedroom mid terrace home for sale situated in Williamstown, PenYgraig. The property has been updated and modernised over the last 5 years by the current owner, including a new bathroom, kitchen and boiler within this time. The property is located within close proximity to local shops, transport links and schooling.
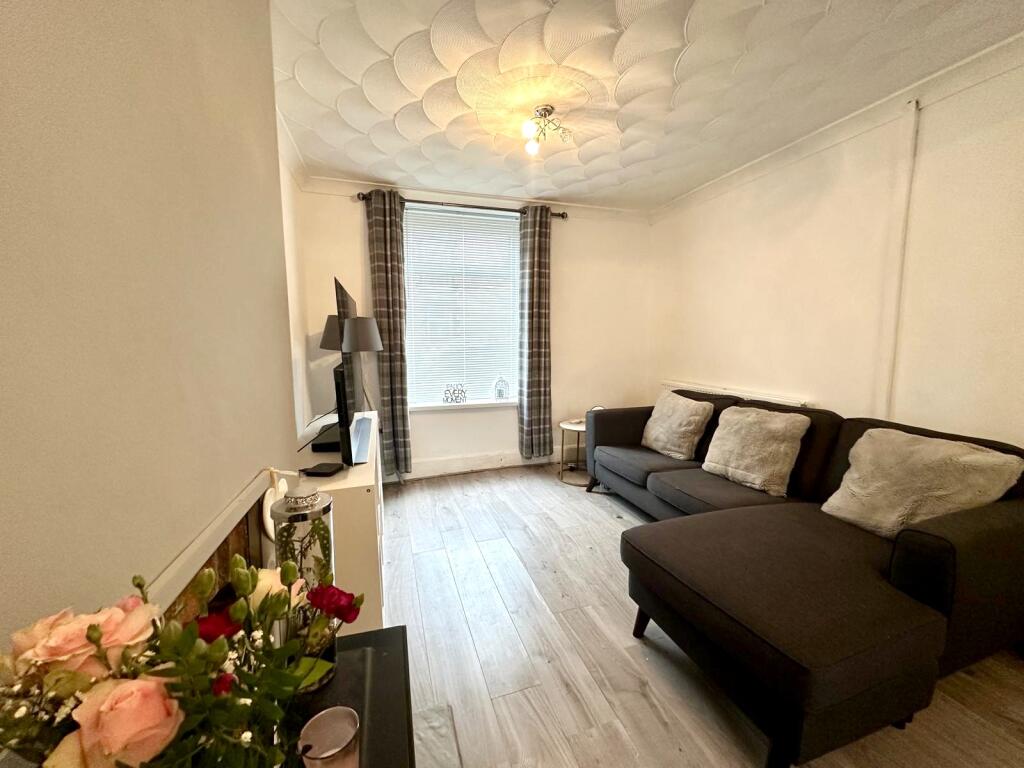
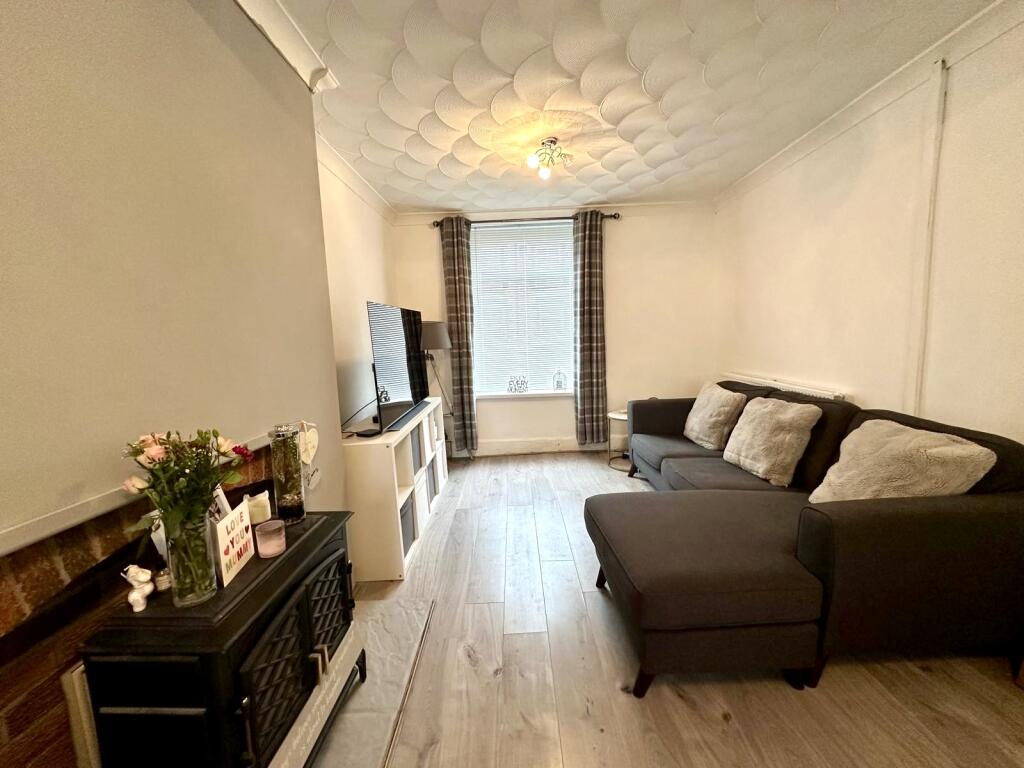
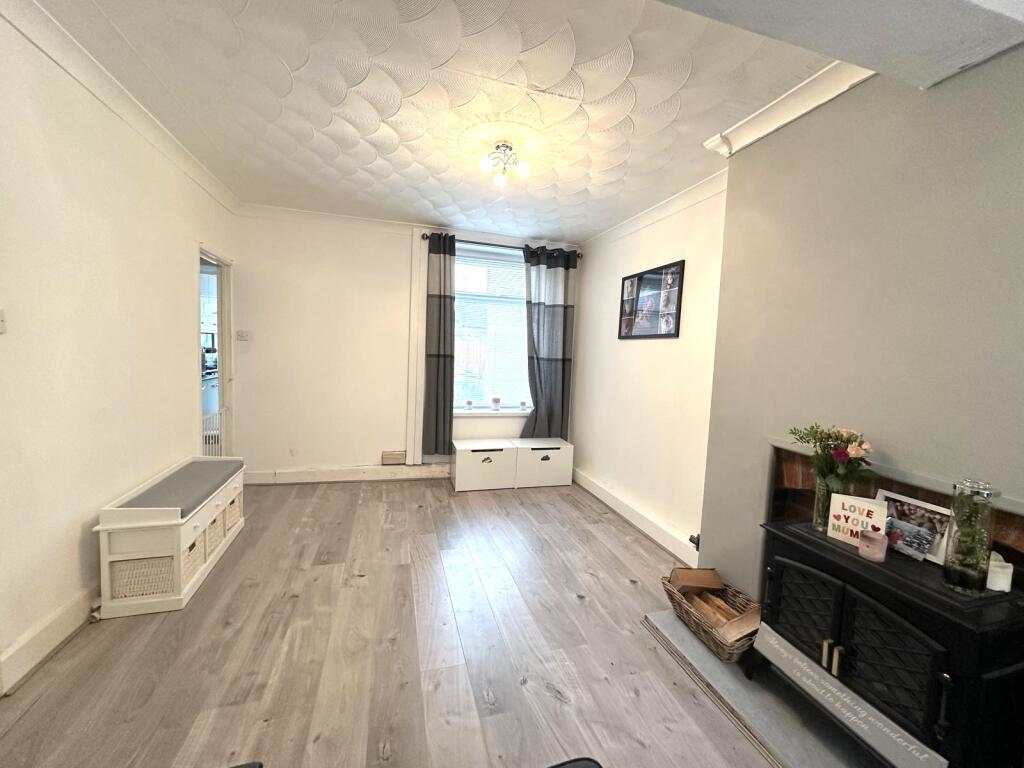
The property briefly comprises of, entrance hallway, open living/dining room with access to the kitchen. To the first floor you have access to both bedrooms, bathroom and loft access. The rear garden is flat and benefits from rear lane access and an outside tap.
This property is being sold with no chain and must be viewed to be appreciated.Entrance HallwayAccess via front door, gives access to living room and stairs to first floor.Living Room6.6m x 3.4m (21'8" x 11'0")UPVC Window to front and rear. Access to kitchen and understairs storage cupboard.Kitchen5.1m x 2.7m (16'7" x 8'11")UPVC window to rear, door to rear garden. Fitted kitchen with integrated appliances; fridge/freezer and washing machine. Electric oven with gas hob and extractor fan. Boiler enclosed.LandingUPVC window to rear, access to two bedrooms, bathroom and loft hatch.Bedroom One4.0m x 2.4m (13'0" x 7'10")UPVC window to front.Bedroom Two3.0m x 1.8m (9'9" x 5'10")UPVC window to front.Bathroom2.4m x 2.9m (8'0" x 9'4")UPVC window to rear. Refurbished 2 years ago. Free standing bath, Walk in shower, WC and wash hand unit. Storage cupboard.GardenAccessed via the kitchen. Grassed area with path leading to rear lane access gate. Outside tap.DisclaimerThis property is being sold my a member of Walker and Lewis Estate Agents.