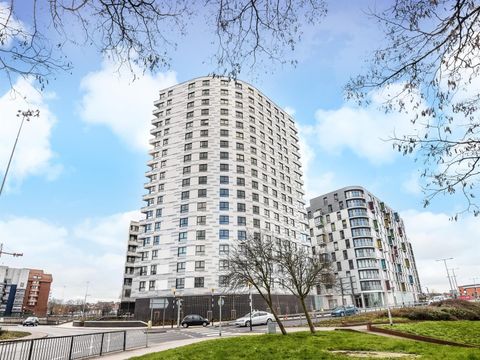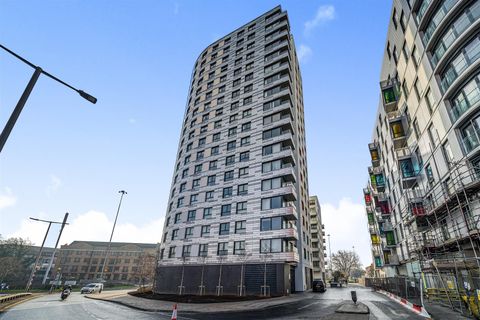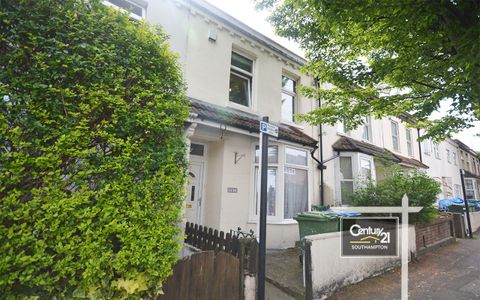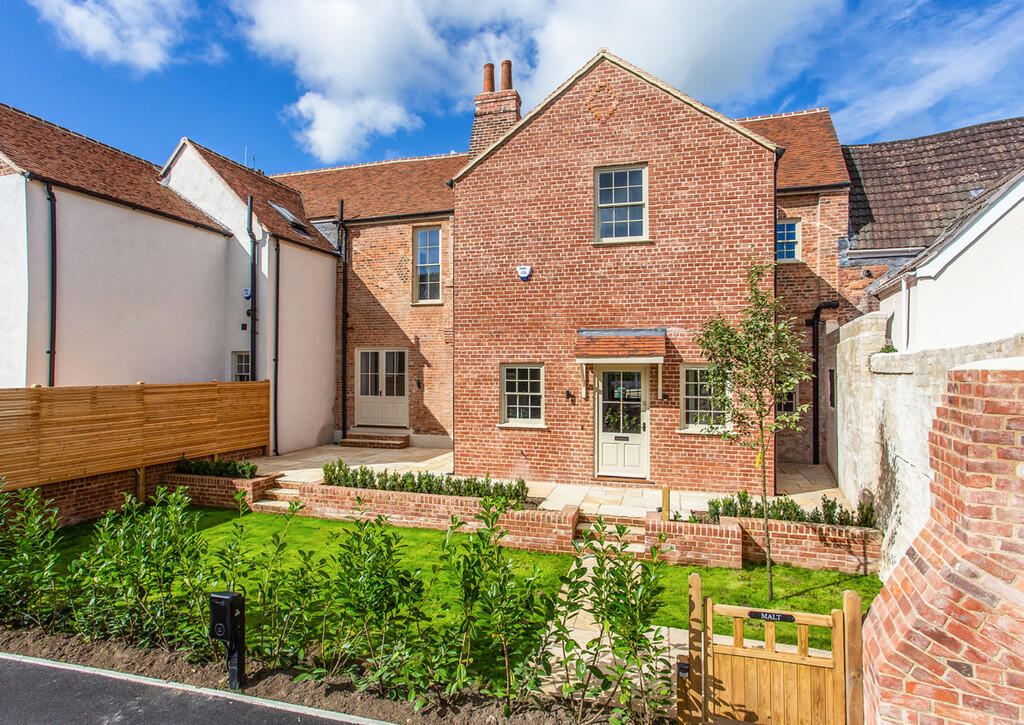
For Rent
£2,100/mo
Alfred Street, Westbury
4 bd
2 ba
Town House
Alfred Street
Listed by Martin & Co, Westbury
Only details supplied with this listing are shown. Ask the listing contact to confirm measurements, taxes and costs.
Property Details: • Type: House • Tenure: FREEHOLD • Floor Area: N/A
Key Features: • End of Terrace House • Three Bedrooms • Lounge • Kitchen / Diner • South Facing Rear Garden • Double Glazed & GCH • Town Centre Location • No Chain
Location: • Nearest Station: Weston-super-Mare Station • Distance to Station: 0.2348867651365274 miles
Agent Information: • Address: 155 High Street Worle Weston-Super-Mare BS22 6HQ
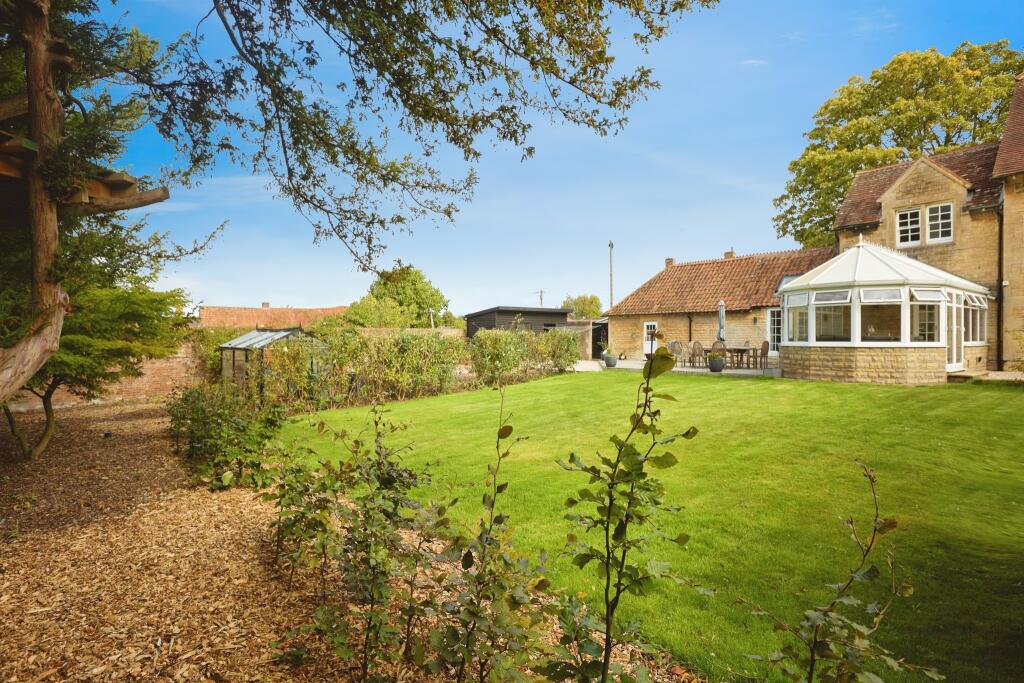
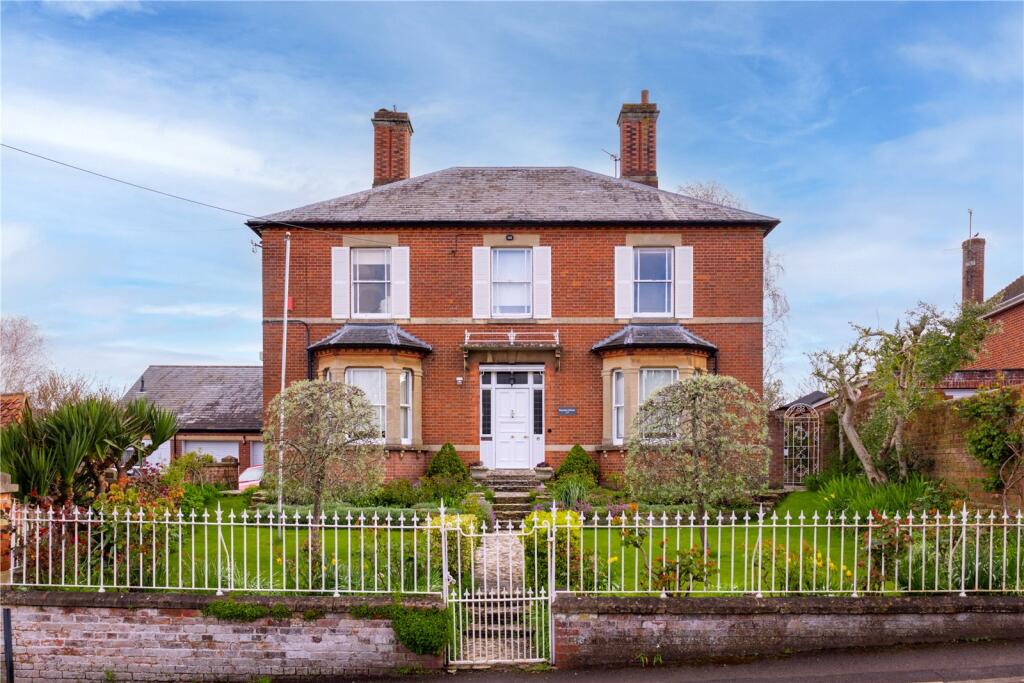
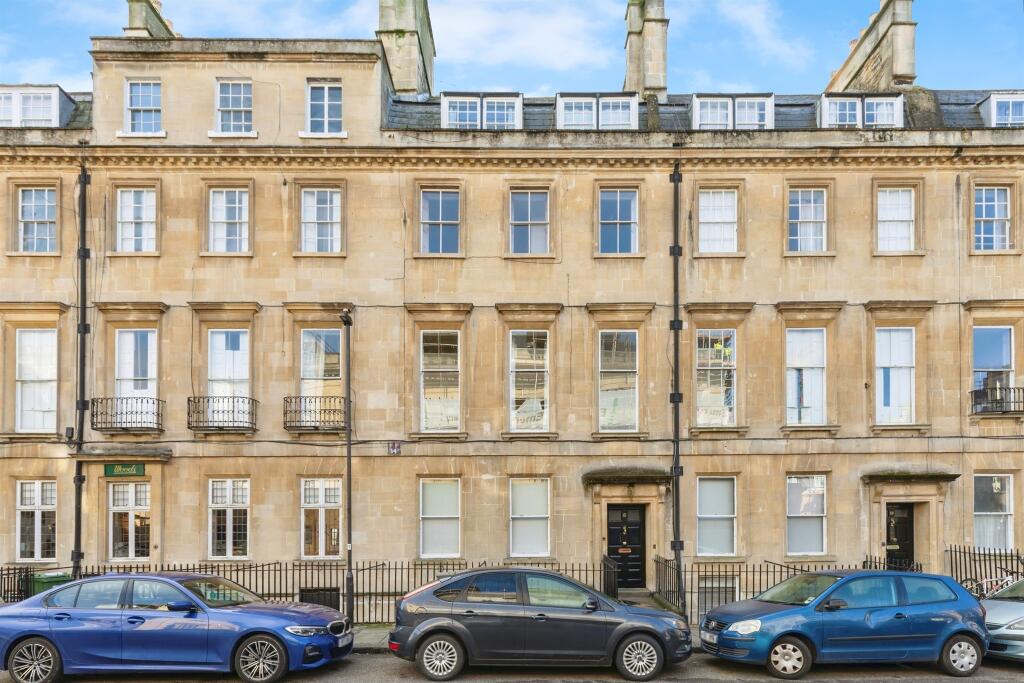
Full Description: Rachel J Homes is pleased to market this End Terrace House ideally situated in the Town Centre of Weston super Mare, giving easy access to the Train Station, Bus Terminals, Shops, Schools and Amenities. If you are looking for your first home or maybe an investment make sure this is on your list to viiew. Deceptively spacious, the accommodation briefly comprises of Entrance Hall, Lounge, Kitchen/Diner, Downstairs WC, Three Bedrooms, Bathroom and South Facing Rear Garden. Added benefits of this property include double glazing, gas central heating plus there is no onward chain. Accompanied viewings - CALL NOW!!<br /><br /><b>Porch</b> - Upvc Double glazed door into porch, gas meter, electric meter, tiled floor, wood and glass door into;<br /><br /><b>Hallway</b> - Tiled floor, radiator, doors off to all rooms, stairs to first floor.<br /><br /><b>Lounge</b> - 4.44 x 3.46 (14'6" x 11'4") - Upvc double glazed window to front, radiator.<br /><br /><b>Ds W/C</b> - Upvc Double glazed window to rear, low-level W/C, heated towel rail.<br /><br /><b>Kitchen/ Diner</b> - 4.44 x 3.95 (14'6" x 12'11") - Upvc Double glazed door and window to rear, range of wall and base units with work surface over and tiled splashback, wall mounted Worcester boiler, electric hob with extractor over and electric oven under, stainless steel sink and drainer, space for washing machine and fridge freezer, understairs storage.<br /><br /><b>Stairs And Landing</b> - Loft hatch, radiator, doors off to all rooms.<br /><br /><b>Bedroom 1</b> - 3.56 x 3.53 (11'8" x 11'6") - Upvc Double glazed window to front, radiator.<br /><br /><b>Bedroom 2</b> - 3.45 x 3.20 (11'3" x 10'5") - Upvc Double glazed window to rear, radiator.<br /><br /><b>Bedroom 3</b> - 3.57 x 1.87 (11'8" x 6'1") - Upvc Double glazed window to front, radiator.<br /><br /><b>Bathroom</b> - 3.10 x 2.02 (10'2" x 6'7") - Upvc Double glazed window to rear, panel bath with hot water handheld mixer shower, low-level W/C, pedestal wash hand basin, heated towel rail.<br /><br /><b>South Facing Rear Garden</b> - Enclosed by wall, laid to patio with shrubs.<br /><br />
If the interactive map is unavailable, open the supplied location in maps.
Open location in mapsThe pin uses coordinates supplied with this listing. Confirm the exact location with the listing contact.
Added and updated dates describe the Mirror record. Source publication and verification dates are shown separately when known; none establishes time on market. Confirm current price and availability with the listing contact.
View original listing