
For Sale
£100,000
Mayfield Avenue, Dover
1 bd
1 ba
Flat
Dover
Listed by haart Estate Agents - Ashford, Kent
Property Details: • Type: Semi-Detached • Tenure: N/A • Floor Area: N/A
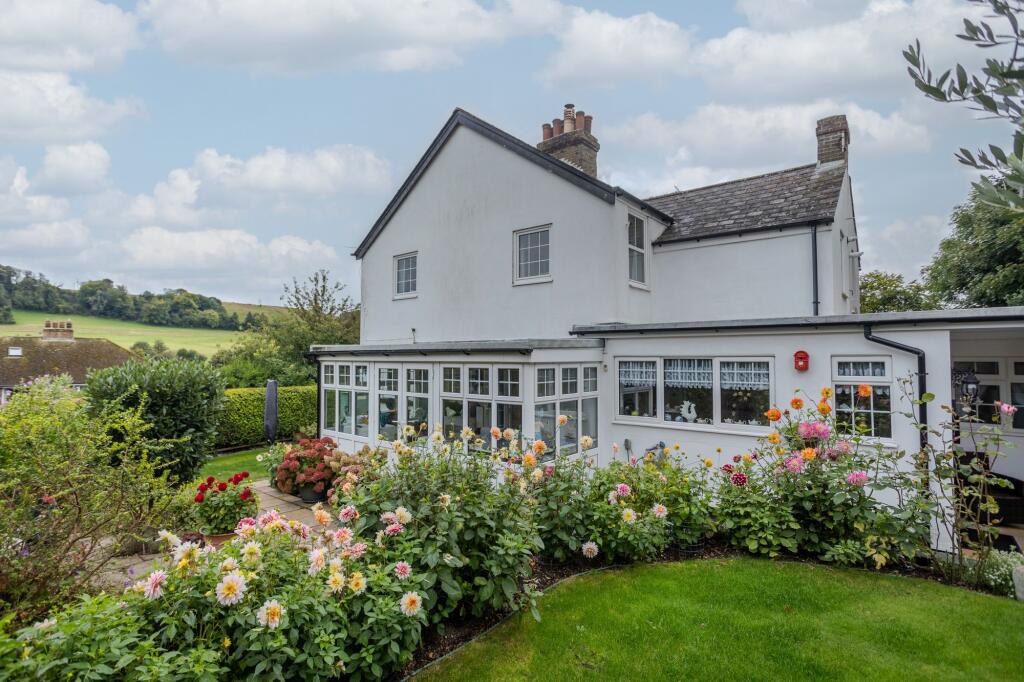
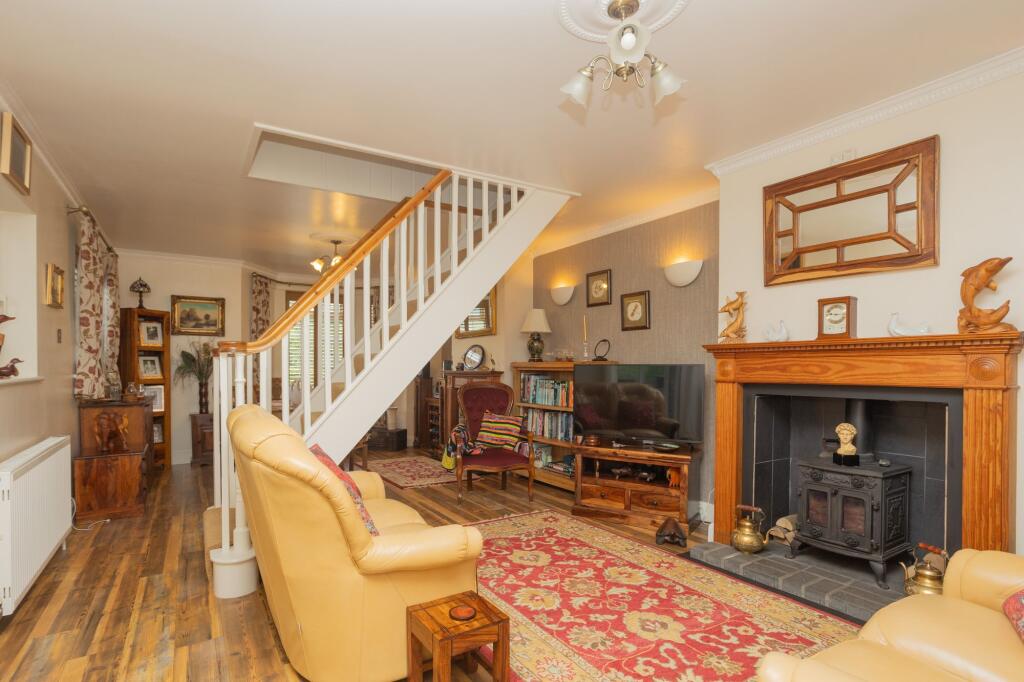
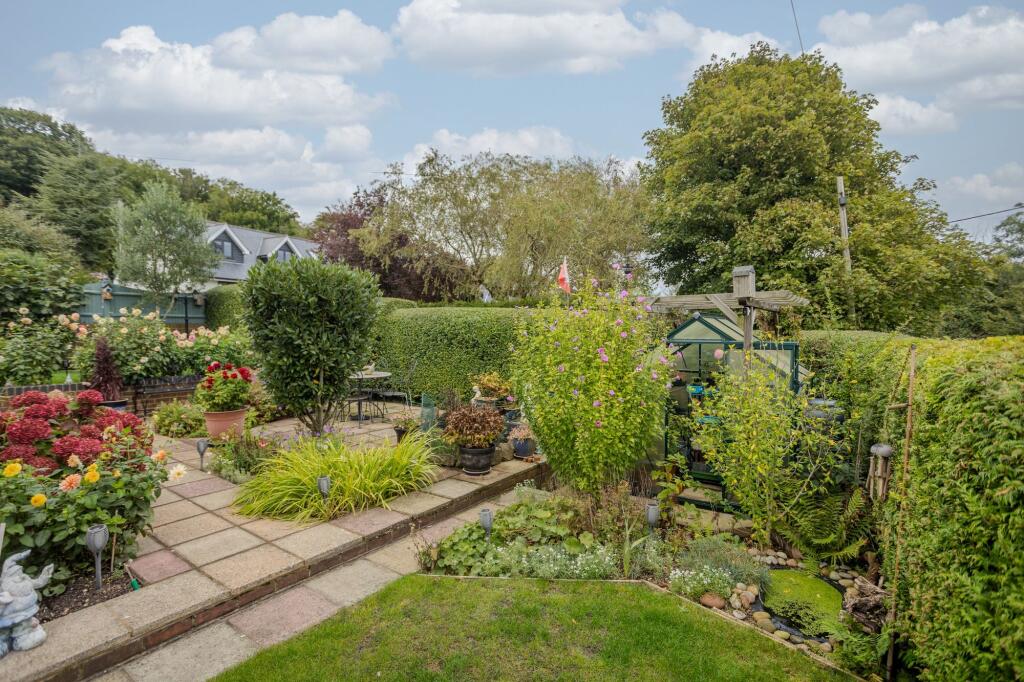
Key Features: • Two Bedroom Cottage • Stunning Countryside Views • Downstairs WC & Utility Room • Period Features • Well Presented • Ample Off Street Parking • Spacious Garden Room with Outside Views
Location: • Nearest Station: N/A • Distance to Station: N/A
Agent Information: • Address: 4 High Street, Dover, Kent, CT16 1DR
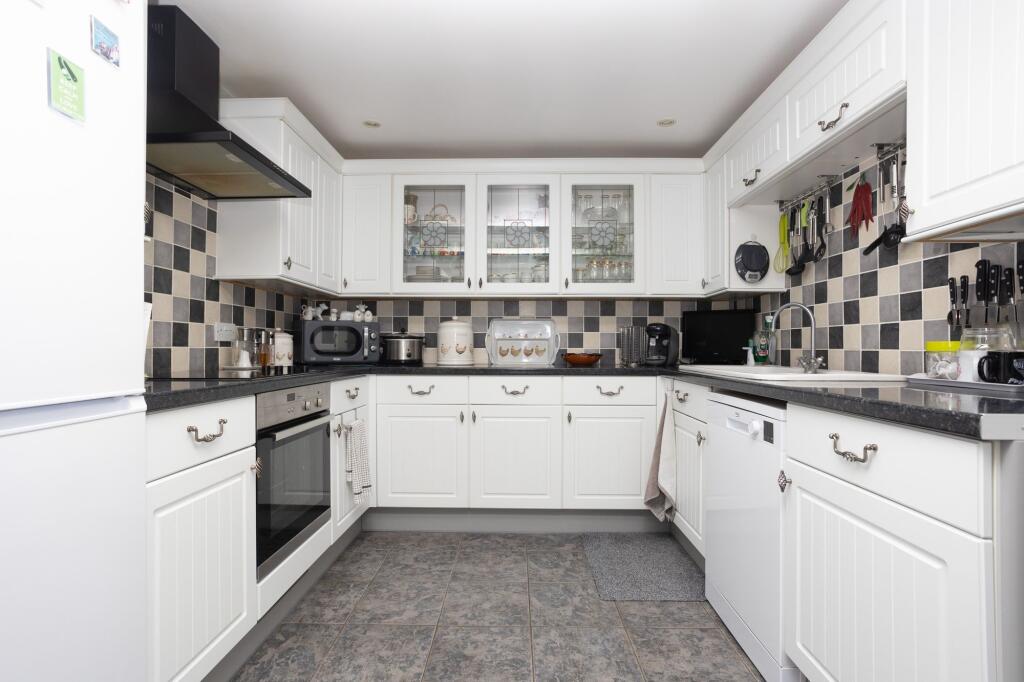
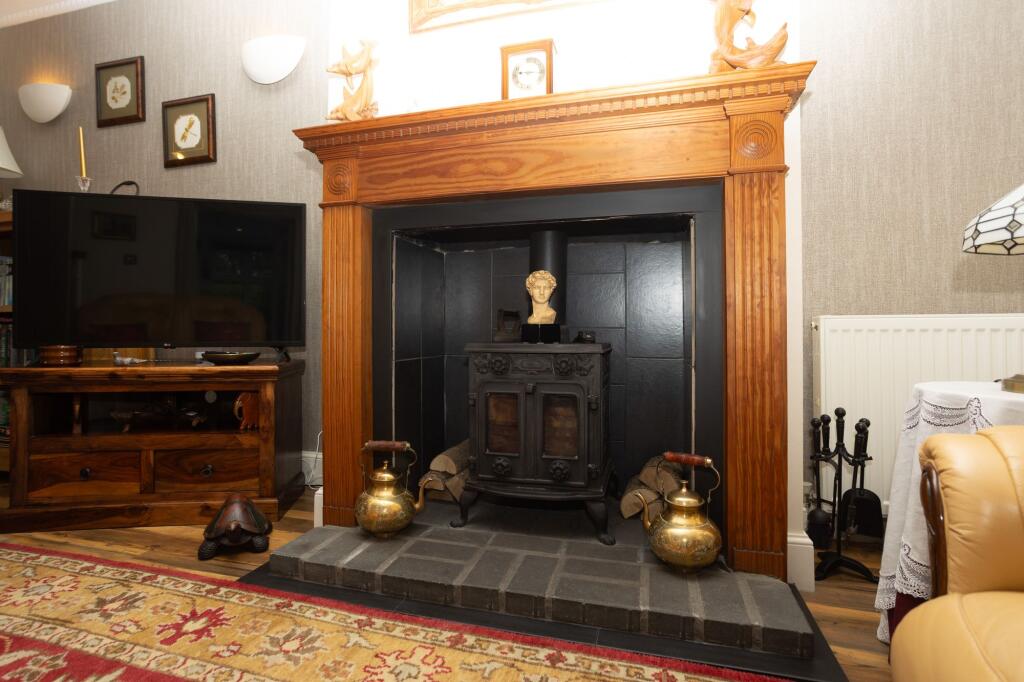
Full Description: This charming semi-detached period home is situated in the idyllic Alkham Valley, offering stunning views across the surrounding countryside. Upon arrival, you'll be greeted by a covered paved terrace, perfect for enjoying the fresh air no matter the weather. Stepping inside, a welcoming entrance porch opens into the well-designed kitchen and breakfast room, which features a breakfast bar and plenty of storage. Adjacent to the kitchen is a practical utility area, complete with a shower room and WC.The spacious living room flows seamlessly into the dining area, with elegant 'Karndean' flooring throughout, separated by a central staircase. The living area boasts a cosy wood-burning stove, while the dining room features an ornate fireplace for added charm. French doors from the dining area lead into a bright and airy garden room, which also has French doors opening directly to the garden.Upstairs, the first floor offers two well-proportioned bedrooms. The main bedroom benefits from a generous en suite bathroom with a WC, while the second bedroom comes fitted with built-in wardrobes, offering plenty of storage space.Outside, the beautifully landscaped garden features a manicured lawn, vibrant flower beds, and a delightful sun terrace where you can unwind and take in the scenic countryside views. Additionally, the property includes a private driveway with space for two cars and a garage, currently being used as a workshop. This home effortlessly combines period charm with modern comforts, all in a peaceful rural setting.Identification ChecksShould a purchaser(s) have an offer accepted on a property marketed by Miles & Barr, they will need to undertake an identification check. This is done to meet our obligation under Anti Money Laundering Regulations (AML) and is a legal requirement. We use a specialist third party service to verify your identity. The cost of these checks is £60 inc. VAT per purchase, which is paid in advance, when an offer is agreed and prior to a sales memorandum being issued. This charge is non-refundable under any circumstances.EPC Rating: D Ground Floor Ground Floor Entrance Leading To Bathroom (2.5m x 2.32m) Kitchen (2.93m x 4.72m) Lounge / Diner (7.8m x 4.06m) Garden Room (5.2m x 2.24m) First Floor First Floor Landing Leading To Bedroom (3.1m x 4.06m) Bedroom (3.05m x 4.06m) Bathroom (2.8m x 2.41m) Parking - Garage Parking - Off street Brochuresi-PACKBrochure 2Brochure 3

