Property Details:
• Type: Terraced
• Tenure: Leasehold
• Floor Area: N/A
Key Features:
• Superior Bay Fronted Mid Terr House
• Desirable Loc – Close to Alkincoats Park
• Deceptively Spacious & Tastefully Pres’td
• Vestibule, Hall & Lounge - F’place & Gas Stove
• Living/Dining Room with French Doors
• Ftd Kitchen with Built-in Oven/Grill & Hob
• 3 Dble Bedrms inc. Attic Rm (Potential for 4)
• Large Bathrm – 4 Pc White Suite Sep. Shwr
• PVC DG & Gas CH – New Boiler Dec 2024
• Early Viewing Strongly Recommended
Location:
• Nearest Station: N/A
• Distance to Station: N/A
Agent Information:
• Address: 8 Church Street,
Barnoldswick,
BB18 5UT
Full Description:
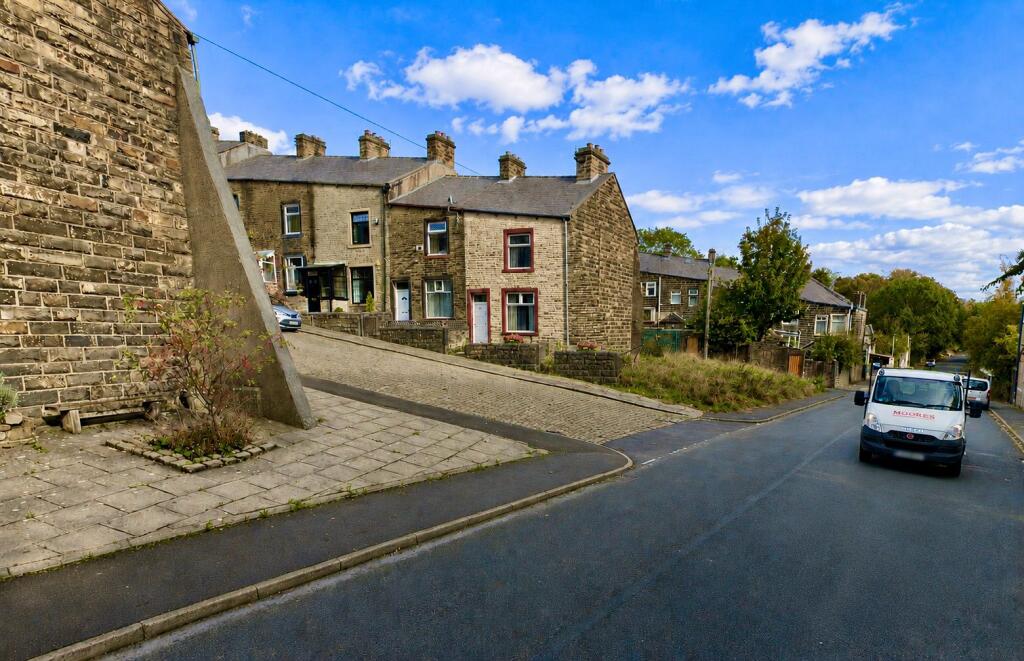
This superior, bay fronted mid terraced house is located in a highly sought after residential area, with Alkincoats Park being right on the doorstep and conveniently situated for access to the M65 motorway. Providing an exceptional, well proportioned family home, this appealing dwelling offers well presented, tastefully furbished living space, which would be suitable for a wide range of prospective buyers, and an early viewing is strongly recommended in order to fully appreciate the many enticing attributes offered by this lovely abode.Complemented by pvc double glazing and gas central heating, run by a condensing combination boiler, which was newly installed in December 2024, the accommodation briefly comprises an entrance vestibule, hall, and a spacious lounge, which has a large bay window and features a fireplace recessed into the chimney breast, fitted with a gas stove. Part glazed double doors from this room lead into the good sized living/dining room with French doors opening onto the charming yard/patio. The kitchen is also a nice size, has fitted units with a built-in gas appliances, an oven, a grill and a hob, with a stainless-steel extractor canopy over.Both first floor bedrooms are generous sized doubles, the smallest has a built-in wardrobe with overhead storage cupboards and the largest has two windows, with the potential to be split to offer a fourth bedroom, if required. The larger than average bathroom is half tiled and attractively fitted with a four piece white suite, incorporating a free standing roll top bath, with a mixer tap/shower attachment, and a separate shower cubicle. The attic room on the second floor affords a further double bedroom, with built-in cupboards providing excellent storage space.The forecourt is block paved and surrounded by a stone wall with wrought iron fencing on top. The enclosed rear year is another pleasant feature, is also block paved and laid with artificial grass and there is a substantial attached outbuilding, ideal for storing bicycles or which could be utilised as an external utility room.BrochuresBrochure 1