For Rent
Price on request
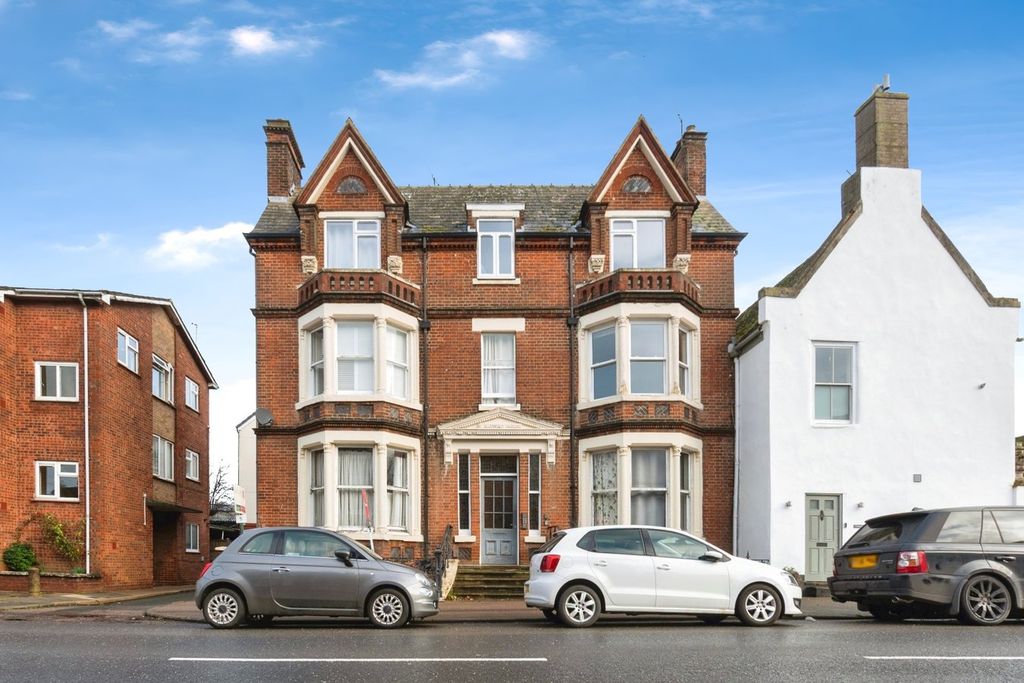
2 bed flat for saleHigh Street, Newmarket CB8
Studio
Newmarket CB8


Property Details: - Type: Terraced house - Bedrooms: 2 - Bathrooms: 1
Agent: Morris Armitage - Newmarket Phone: 01638 318294
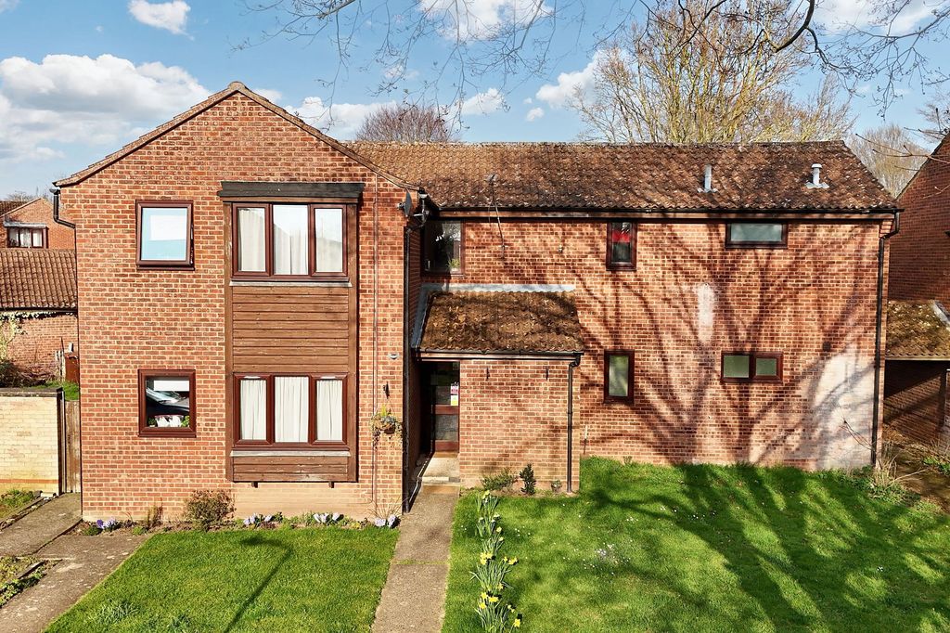
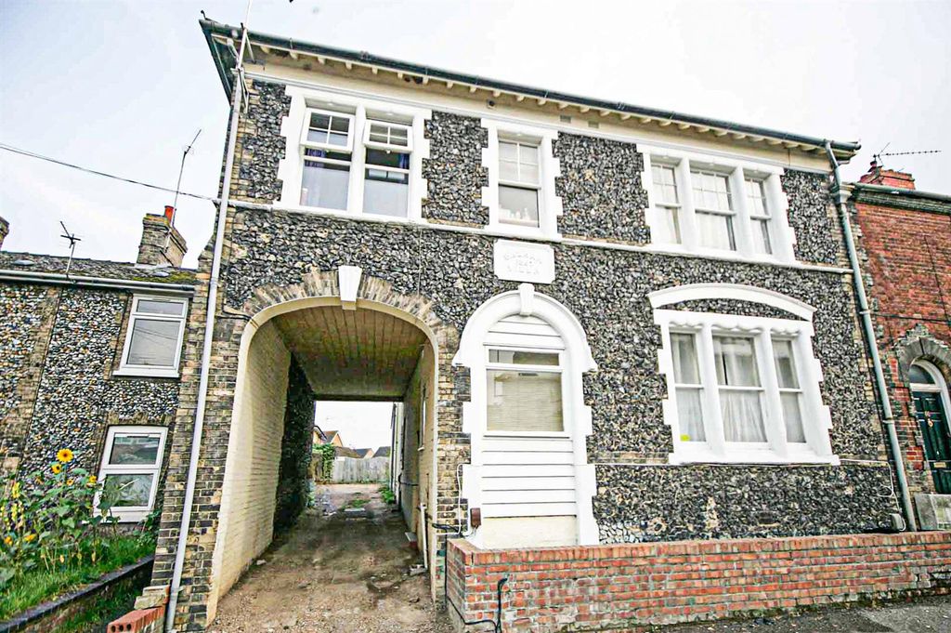
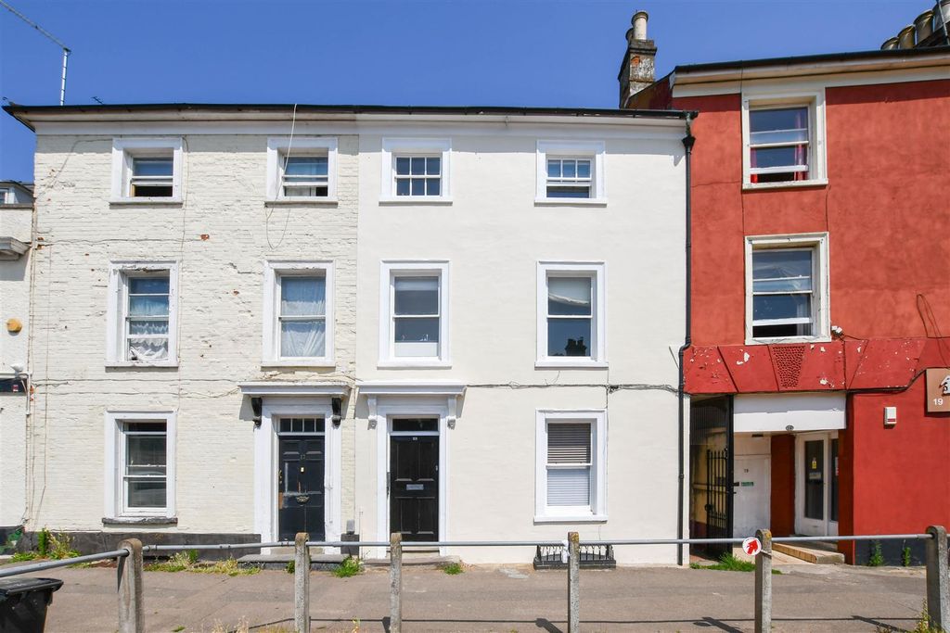
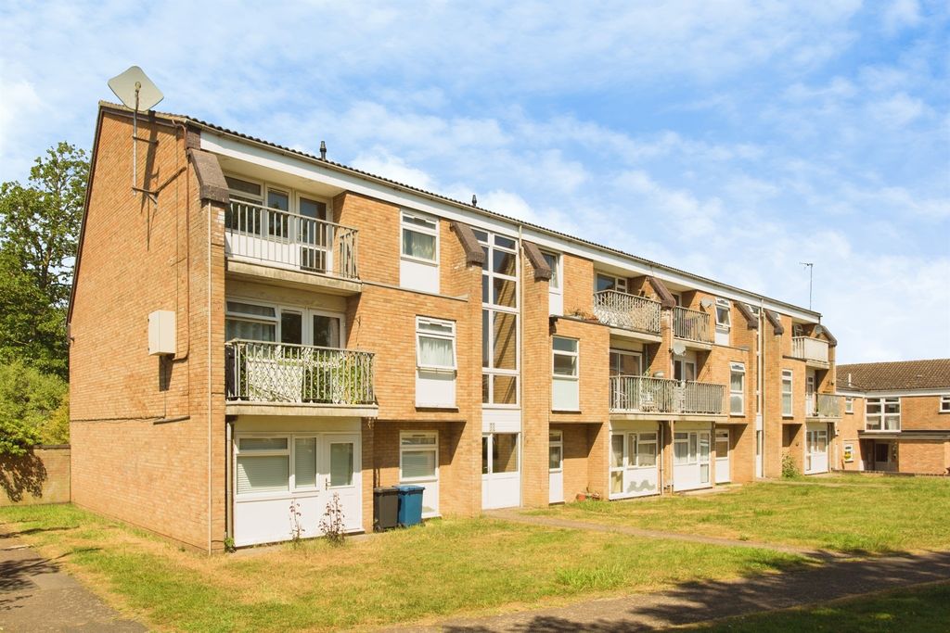
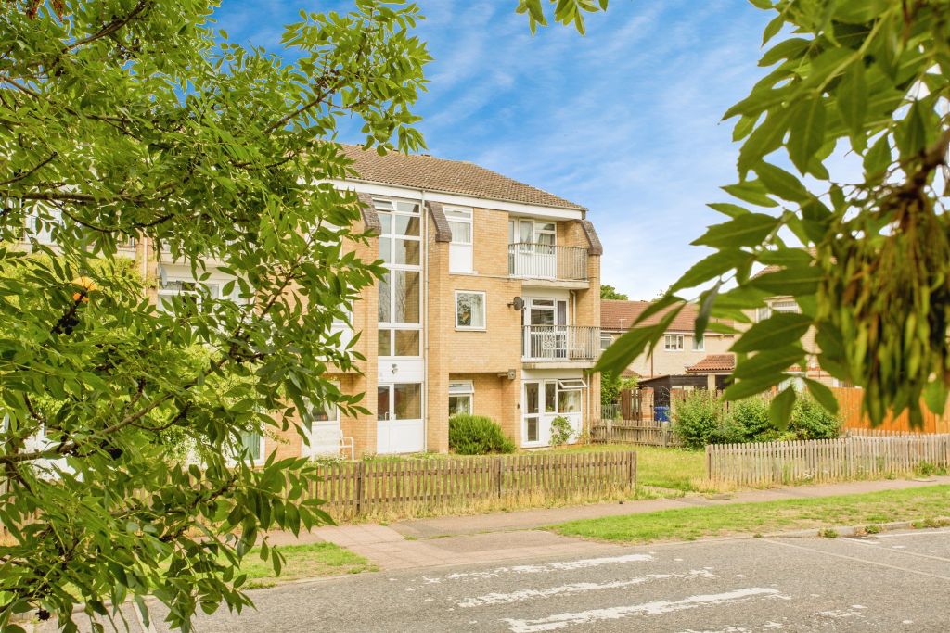
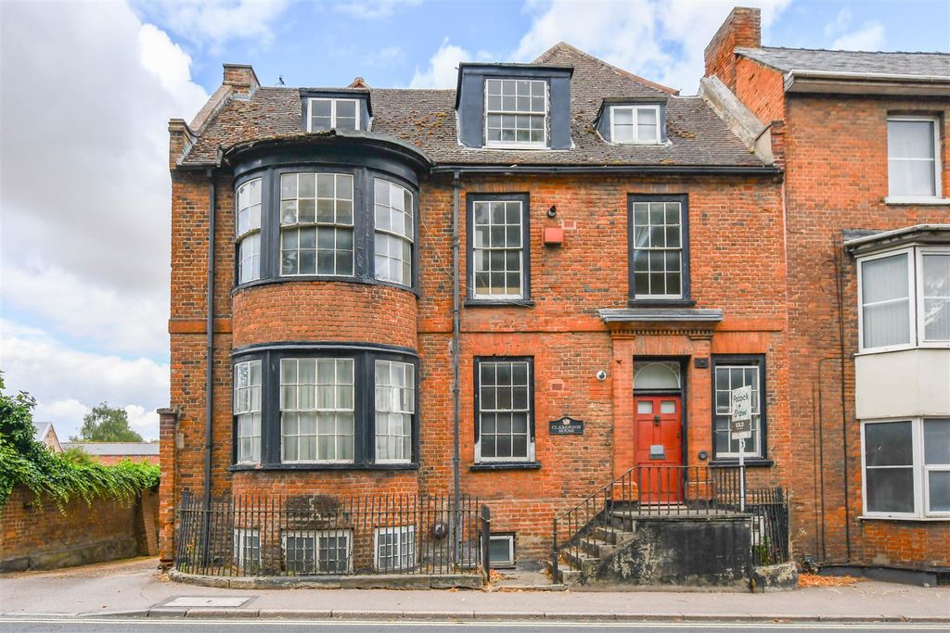
A Victorian terraced property located on the South side of the Town Centre and positioned within walking distance of the High Street, Train Station and all local amenities.<br/><br/>This property offers accommodation comprising an entrance porch, sitting room, dining room, kitchen, ground floor bathroom and two bedrooms. Benefitting from double glazing and gas fired central heating.<br/><br/>Externally offering a courtyard style rear garden.<br/><br/>Ideal first or investment purchase.<br/><br/>EPC (E)<br/>Council Tax Band B (West Suffolk)<br/><br/><b>Accommodation Details</b> - Part glazed front door leading through to:<br/><br/><b>Entrance Porch</b> - With glazing to the front and side aspects, door leading through to:<br/><br/><b>Sitting Room</b> - 4.04m x 3.51m (13'3" x 11'6") - With window to the front aspect, fireplace recess, radiator, opening and step down leading through to:<br/><br/><b>Dining Room</b> - 3.51m x 2.64m (11'6" x 8'8") - With window to the rear aspect, staircase rising to the first floor, built in understairs cupboard and useful storage recess, wall mounted gas fired boiler, radiator, opening and step down leading through to:<br/><br/><b>Kitchen</b> - 2.16m x 1.80m (7'1" x 5'11") - Fitted with eye level and base storage units with wood block working top surfaces over, space for cooker, space for fridge/freezer, space and plumbing for washing machine, inset sink unit with mixer tap over, tiled splashbacks, wood effect flooring, radiator, window to the side aspect, opening leading through to:<br/><br/><b>Inner Lobby</b> - With airing cupboard, door leading to the rear garden, door leading through to:<br/><br/><b>Bathroom</b> - 2.16m x 1.65m (7'1" x 5'5") - With suite comprising panel bath with electric shower over, pedestal wash hand basin and low level WC, part tiled walls, wood effect flooring, radiator, window with obscured glass to the rear aspect.<br/><br/><b>First Floor Landing</b> - With access to loft space, door leading through to:<br/><br/><b>Bedroom 1</b> - 3.89m x 3.58m (12'9" x 11'9") - With window to the front aspect, built in wardrobe, radiator.<br/><br/><b>Bedroom 2</b> - 2.69m x 2.69m (8'10" x 8'10") - With window to the rear aspect, radiator.<br/><br/><b>Outside - Front</b> - Small enclosed front garden with gated access.<br/><br/><b>Outside - Rear</b> - Fully enclosed courtyard style rear garden.<br/><br/><b>Property Information</b> - EPC - E<br/>Tenure - Freehold<br/>Council Tax Band - B (West Suffolk)<br/>Property Type - Terraced House<br/>Property Construction – Standard<br/>Number & Types of Room – Please refer to the floorplan<br/>Square Meters - 59<br/>Parking – On street<br/>Electric Supply - Mains<br/>Water Supply – Mains<br/>Sewerage - Mains<br/>Heating sources - Gas<br/>Broadband Connected - tbc<br/>Broadband Type – Ultrafast available, 1800Mbps download, 220Mbps upload<br/>Mobile Signal/Coverage – Ofcom advise likely on all networks<br/>Rights of Way, Easements, Covenants – None that the vendor is aware of<br/><br/>