Property Details:
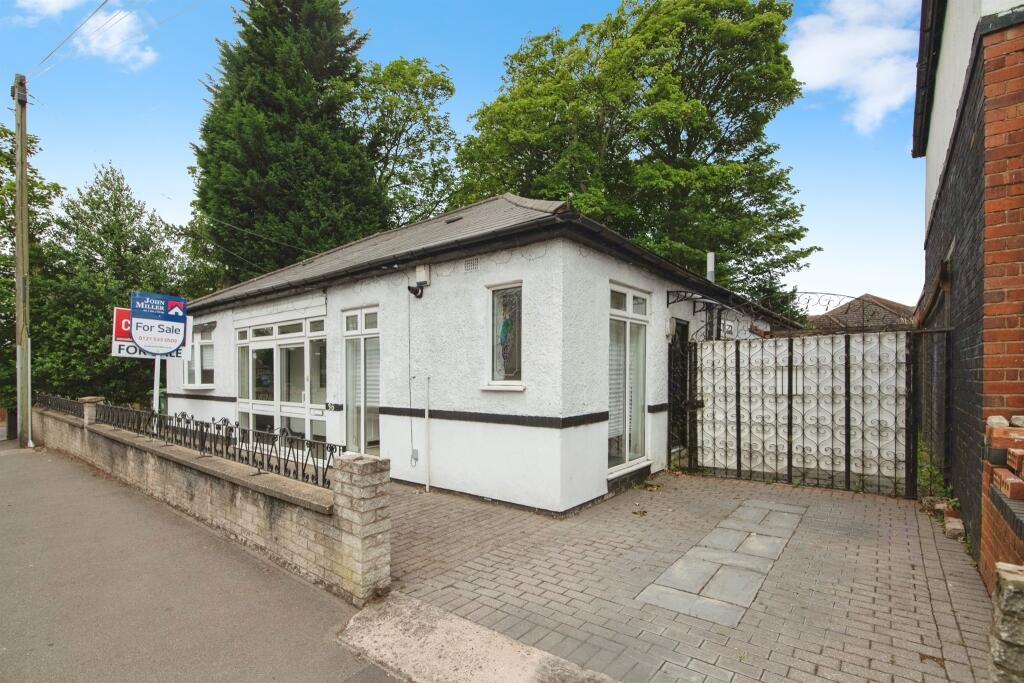
• Type: Detached Bungalow
• Tenure: Freehold
• Floor Area: N/A
Key Features:
• DETACHED BUNGALOW
• OFF ROAD PARKING WITH A DETACHED GARAGE
• NO UPWARD CHAIN
• DOUBLE BEDROOMS
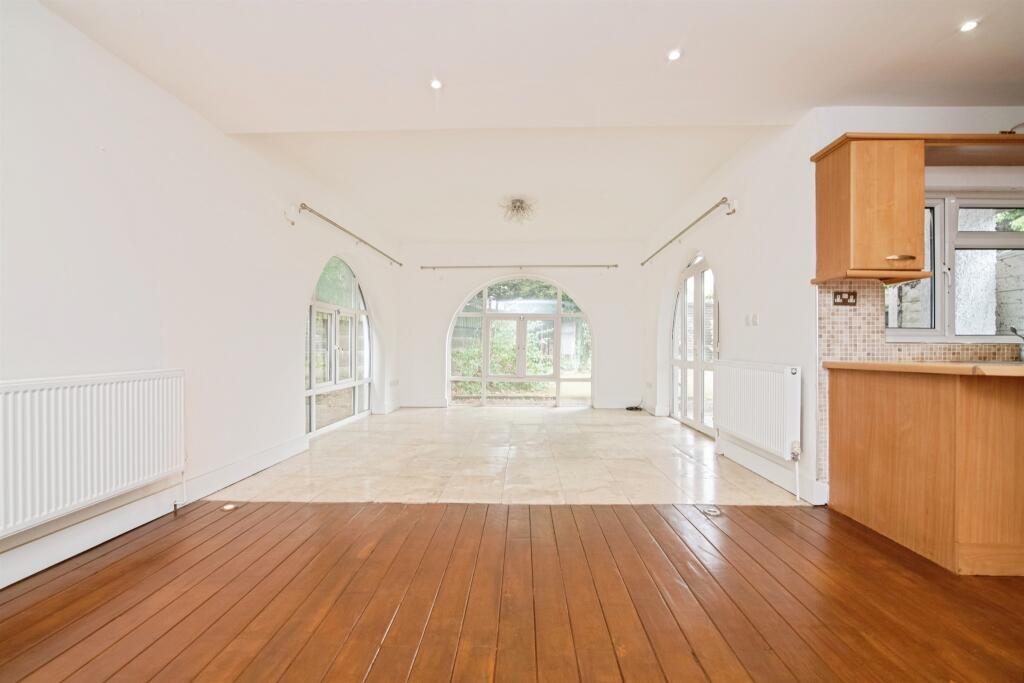
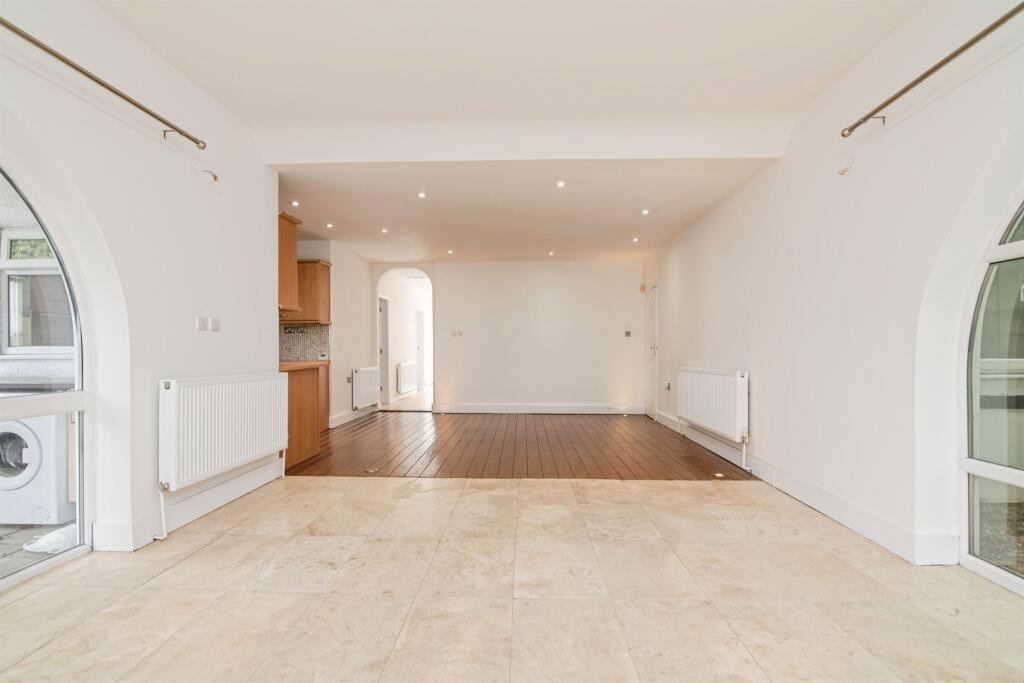
• OPEN PLAN LIVING
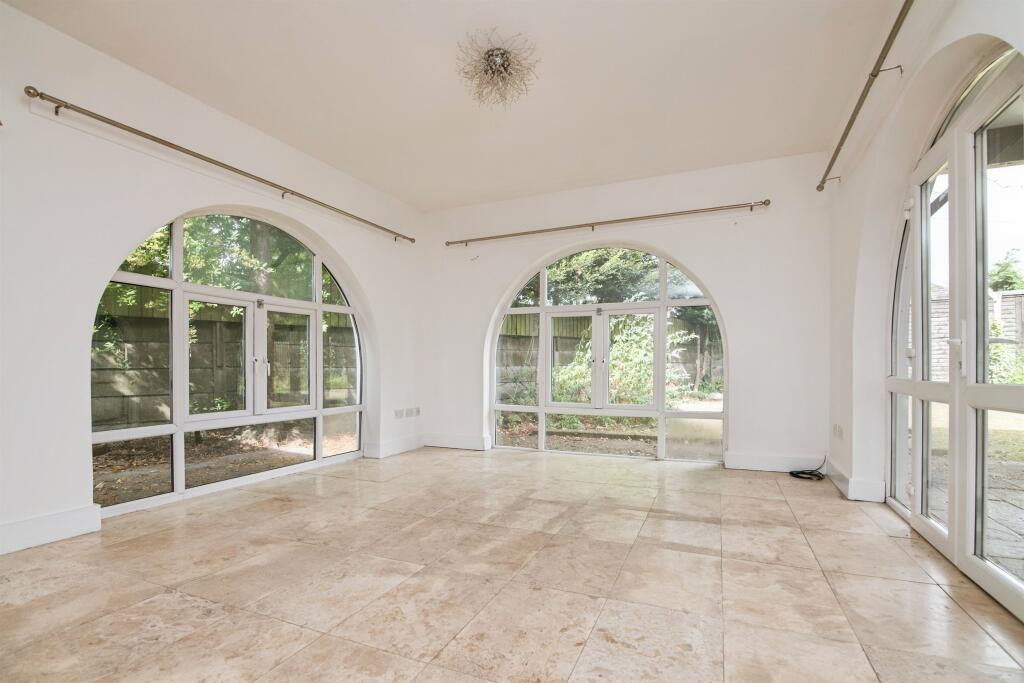
• LARGE WINDOWS AND ORIGINAL FEATURES
• WALKING DISTANCE TO SANDWELL & GENERAL
• MAJOR BUS LINKS ON ALL SAINTS WAY
Location:
• Nearest Station: N/A
• Distance to Station: N/A
Agent Information:
• Address: 3 Astle Park,
West Bromwich,
West Midlands,
B70 8NS
Full Description:
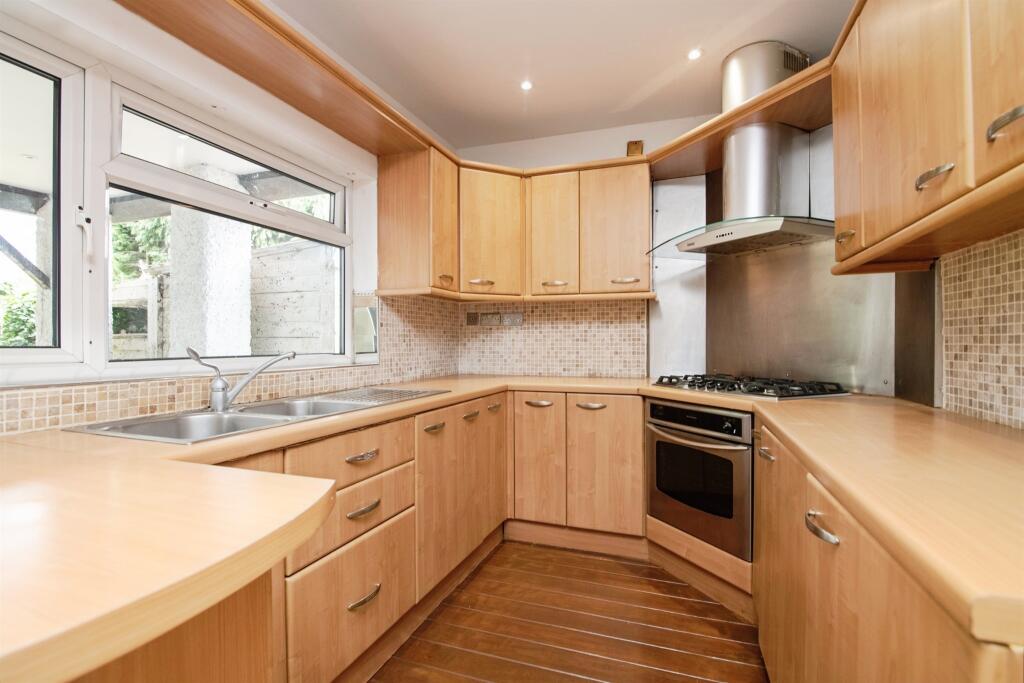
SUMMARY**VERY WELL MAINTAINED DETACHED BUNGALOW IN A SOUGHT AFTER LOCATION!** This stunning 3 bedroom bungalow offers the perfect opportunity for you next move! Walking distance to MAJOR BUS LINKS on All Saints Way. CALL US NOW TO BOOK YOUR VIEWINGS!DESCRIPTIONThis beautifully detached bungalow offers the perfect opportunity for either the downsize you have been looking or your first step onto the property ladder. The property itself is situated within a sought after residential location offering the perfect location for the being walking distance to major bus links on All Saints, walking distance to Sandwell & General and West Bromwich Town Centre. The property is a link detached by the garage to the side, with a large open plan living kitchen diner with patio doors to the welcoming rear garden. You have three large bedrooms and two family bathrooms.You have major bus links on Hill Top along with Black Lake tram stop being close by too.CALL US NOW TO ARRANGE YOUR VIEWINGS!Entrance Porch Sliding doors to the front, windows to the front, door to bedroom and door to the entrance hall.Entrance Hall Door from the entrance porch and doors to bedrooms, bathroom, kitchen/diner.Kitchen Diner 28' max x 23' 2" ( 8.53m max x 7.06m )Fitted kitchen compromising of a range of wall and base units with work surfaces over, stainless steel sink and drainer, splashback tiling, integrated oven, hob and fridge freezer, cooker hood, double glazed windows to the rear and side and door to the rear garden.Bedroom One 12' 2" x 10' 1" ( 3.71m x 3.07m )Double glazed window to the rear and central heated radiator.Bedroom Two 13' 11" x 12' 3" ( 4.24m x 3.73m )Double glazed windows to the front and side and central heated radiator.Bedroom Three 13' 5" x 10' 8" ( 4.09m x 3.25m )Double glazed window to the front and a central heated radiator.Bedroom Four 13' 9" x 7' 10" ( 4.19m x 2.39m )Double glazed windows to the front and side, door to the side, central heated radiator and boiler.Shower Room Double glazed window to the side, fitted shower cubicle, wash hand basin and WC.Bathroom Double glazed window to the side, fitted panel bath, wash hand basin, WC, towel rail, extractor fan, tiling and shelving to walls.Rear Garden Grassed throughout edged with a variety of plantlife.1. MONEY LAUNDERING REGULATIONS - Intending purchasers will be asked to produce identification documentation at a later stage and we would ask for your co-operation in order that there will be no delay in agreeing the sale.
2: These particulars do not constitute part or all of an offer or contract.
3: The measurements indicated are supplied for guidance only and as such must be considered incorrect.
4: Potential buyers are advised to recheck the measurements before committing to any expense.
5: Connells has not tested any apparatus, equipment, fixtures, fittings or services and it is the buyers interests to check the working condition of any appliances.
6: Connells has not sought to verify the legal title of the property and the buyers must obtain verification from their solicitor.BrochuresPDF Property ParticularsFull Details