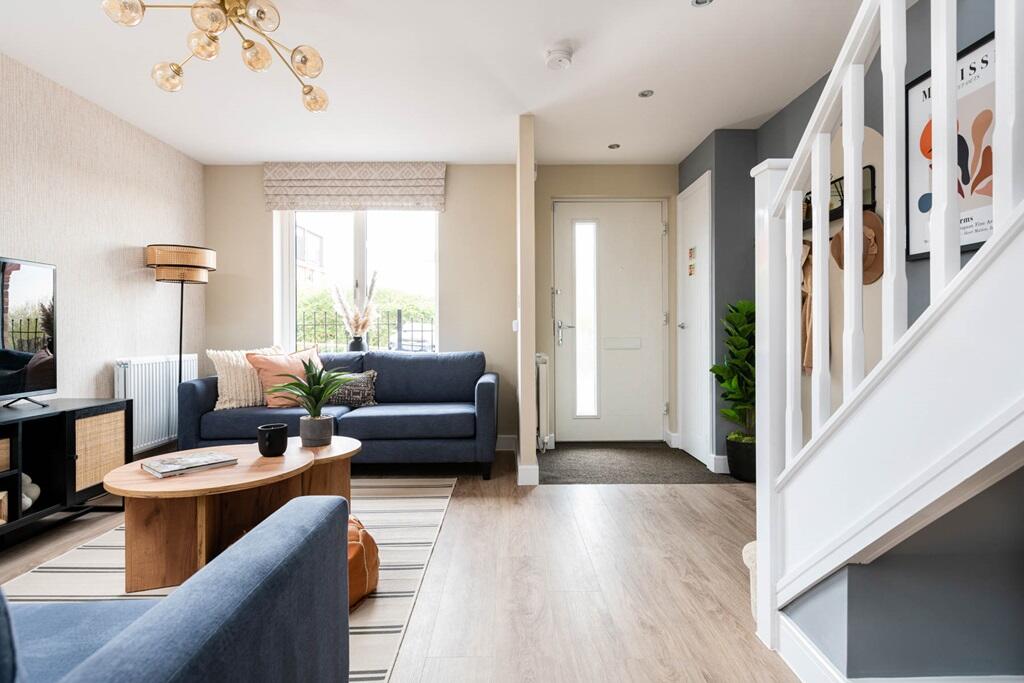
About this home
Property Details: • Type: Semi-Detached • Tenure: N/A • Floor Area: N/A
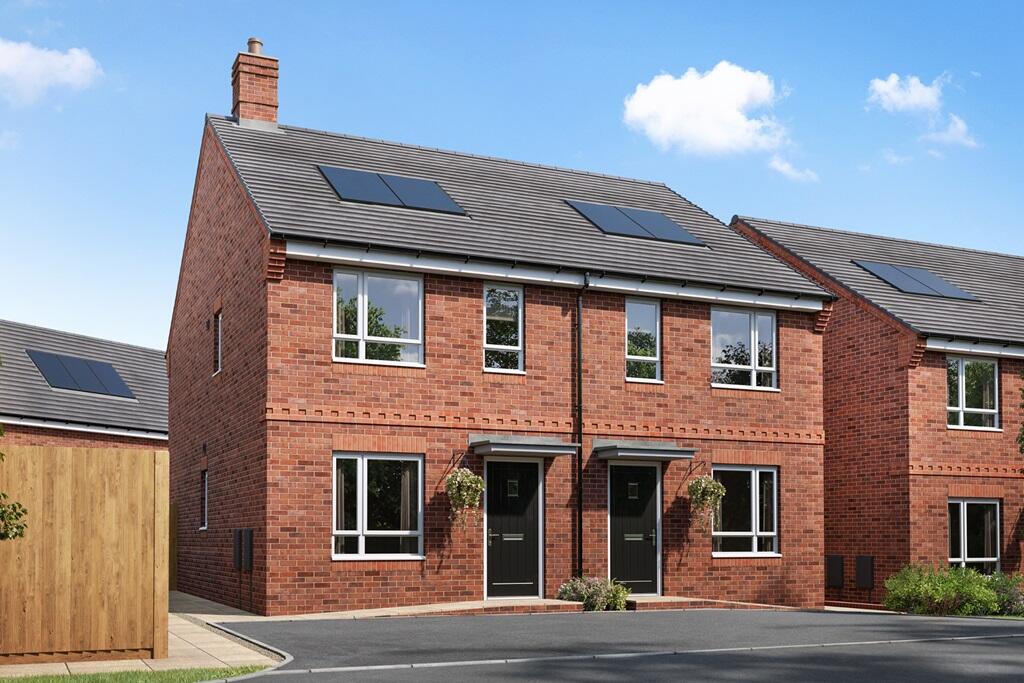
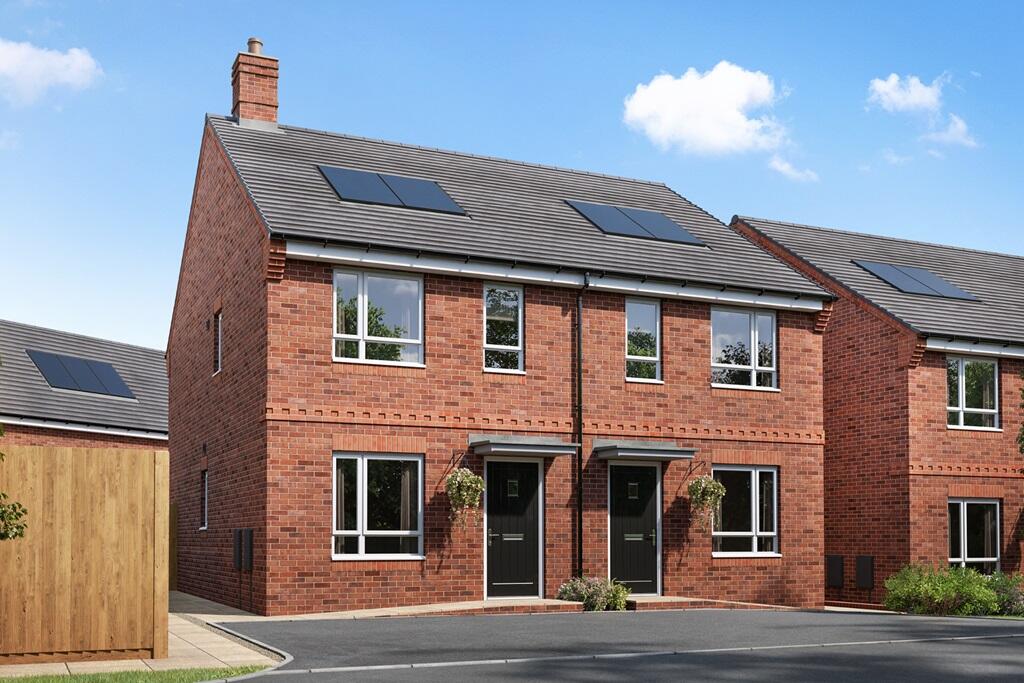
Key Features: • Solar Panels and EV Charging • Open plan living/dining area • Combined downstairs WC/Utility • A private rear garden • Three good sized bedrooms • 2 parking spaces • 10 year NHBC warranty
Location: • Nearest Station: N/A • Distance to Station: N/A
Agent Information: • Address: Allard Way, Coventry, CV3 4BZ
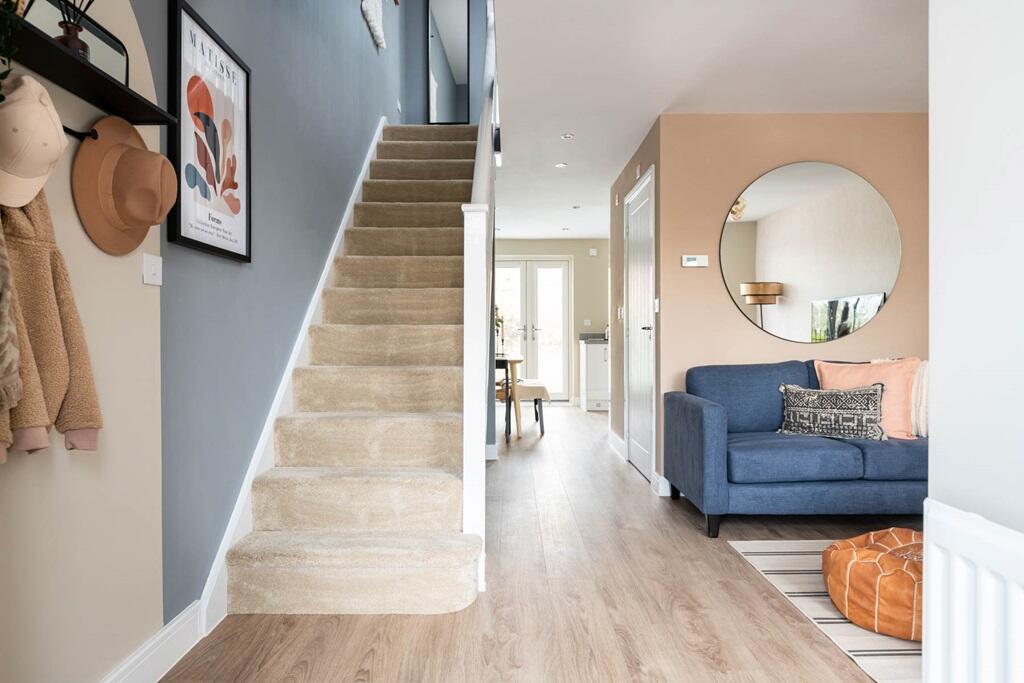
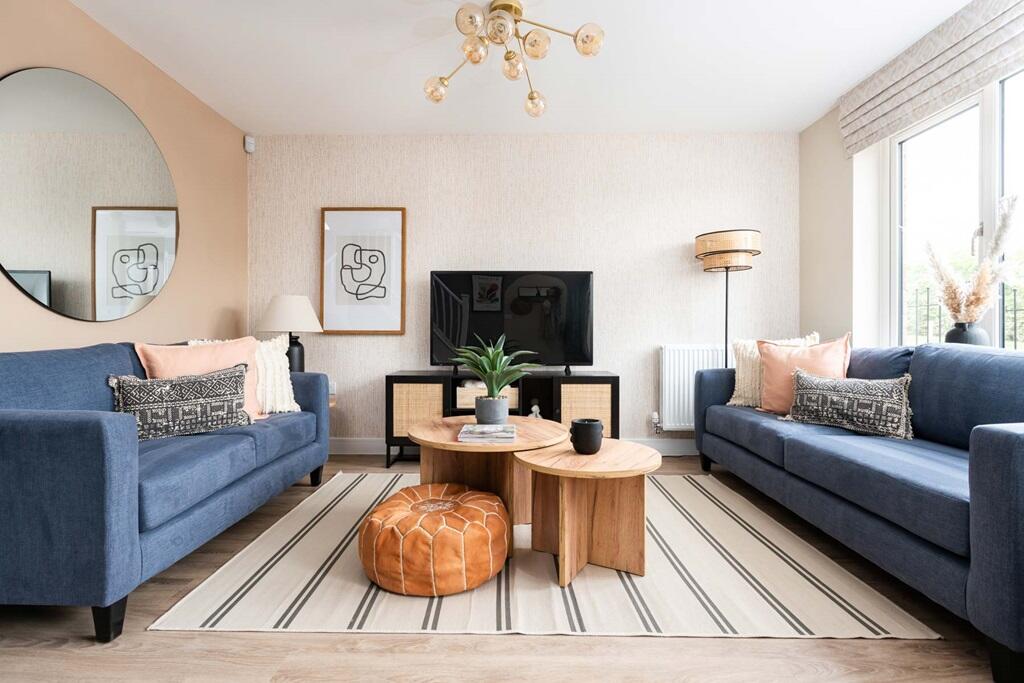
Full Description: Plot 42 | The Ambleford | Allard Way The Ambleford is a wonderful open plan home with an uninterrupted view from the front to the back of the home. The living room allows you to unwind and enjoy a relaxing evening after a long day. The kitchen/diner has double doors to the garden, perfect for hosting family and friends. The main bedroom is a generous size, with the third bedroom allowing you the option to convert to a space to work from home if needed.Tenure: FreeholdEstate management fee: £210.16Council Tax Band: TBC - Council Tax Band will be confirmed by the local authority on completion of the propertyRoom DimensionsGround FloorKitchen Dining - 2.94m x 4.17m, 9' 6" x 13' x 2"Living Room - 4.17m x 4.02m, 13' 6" x 13' 2"First FloorBedroom 1 - 2.88m x 4.17m, 9' 4 "x 13' 6"Bedroom 2 - 3.59m x 2.30m, 11' 7" x 7' 5"Bedroom 3 - 2.56m x 1.78m, 8' 4" x 5' 8'