Allerton Road, Allerton
About this home
Property Details: • Type: End of Terrace • Tenure: FREEHOLD • Floor Area: N/A
Key Features: • VIEWING HIGHLY RECOMMENDED • LARGE END THROUGH TERRACE • IDEAL FAMILY HOME • SPACIOUS THROUGHOUT • TWO RECEPTION ROOMS • THREE BEDROOMS • CLOSE TO LOCAL AMENITIES • AMPLE OFF ROAD PARKING • TWO SPACIOUS CELLARS • OFFERING LOTS OF POTENTIAL
Location: • Nearest Station: Frizinghall Station • Distance to Station: 2.3587471284297097 miles
Agent Information: • Address: 11 Green End Clayton Bradford BD14 6BA
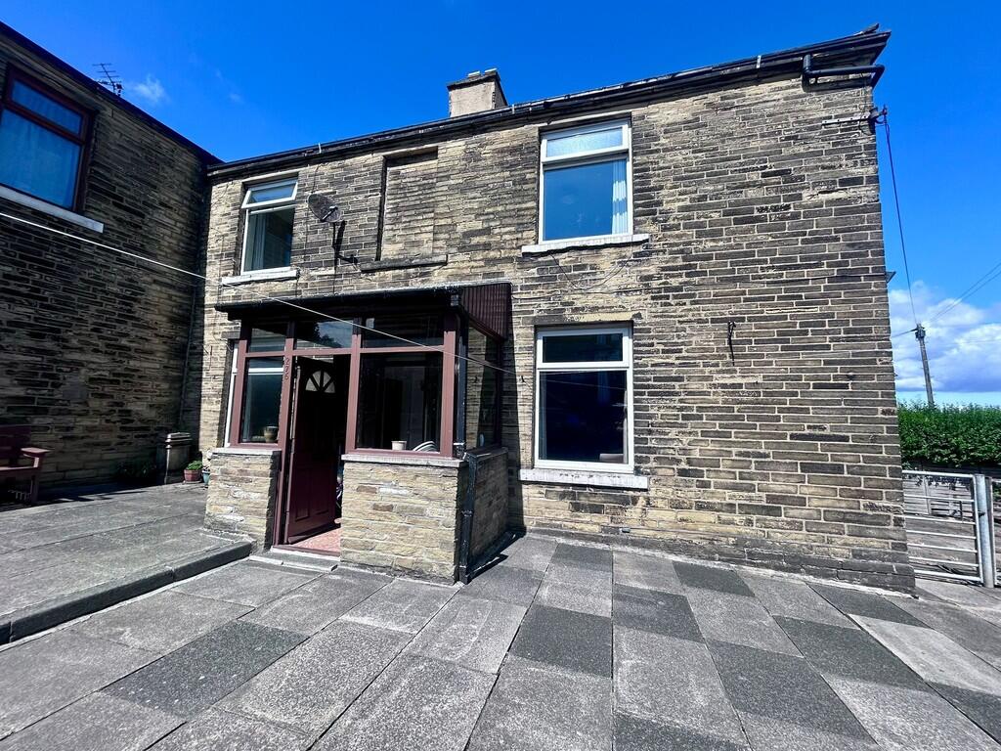
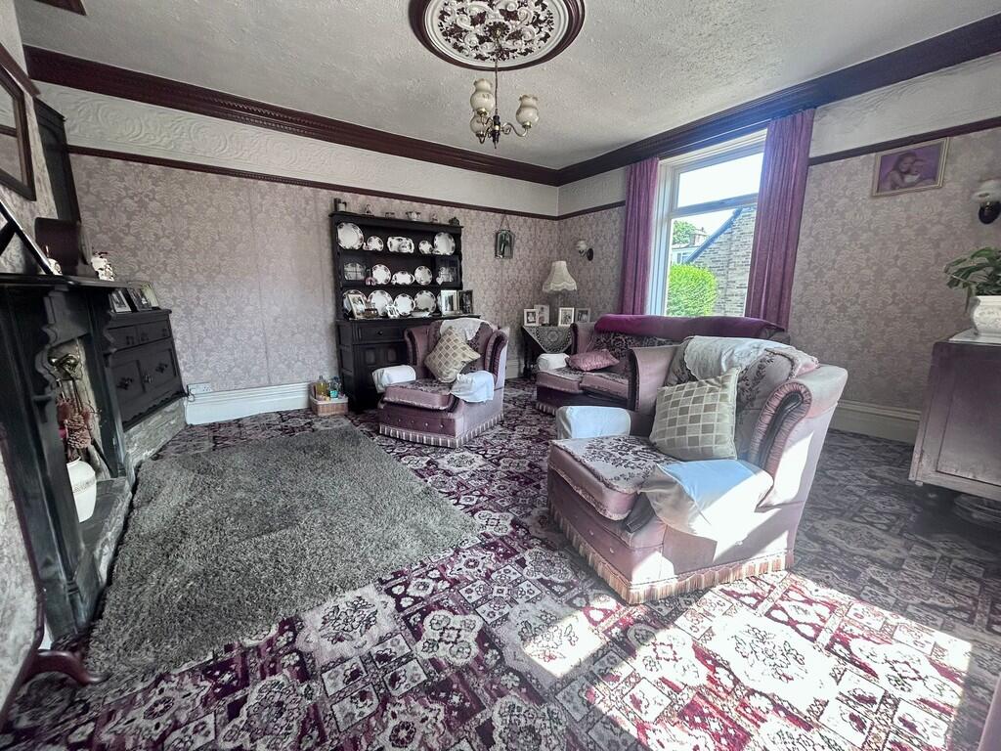
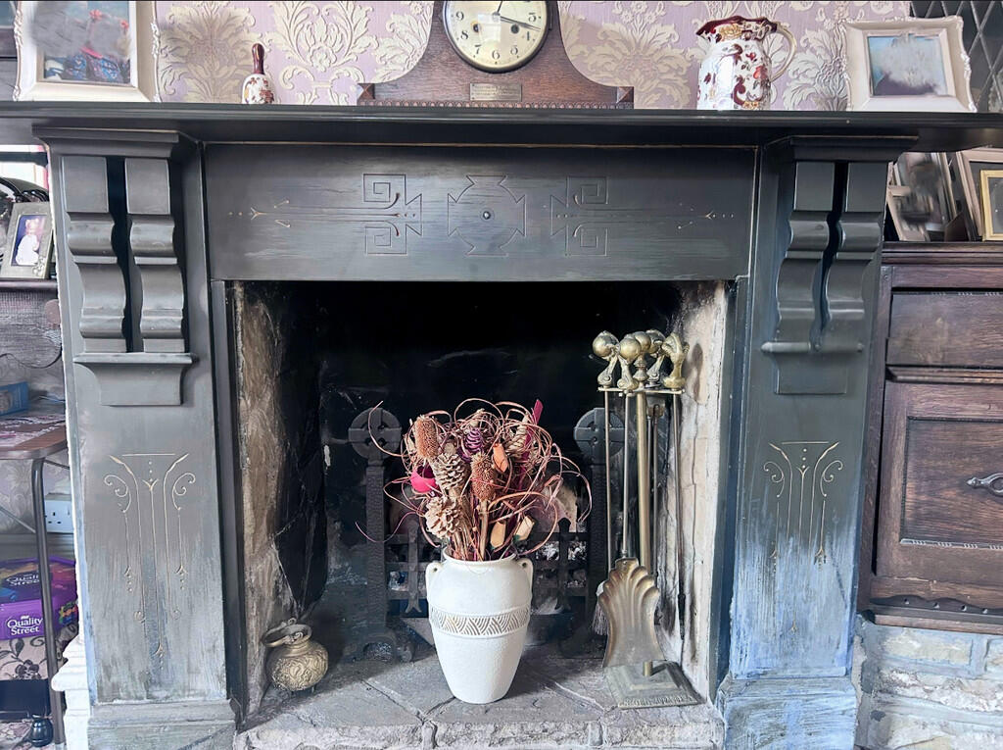
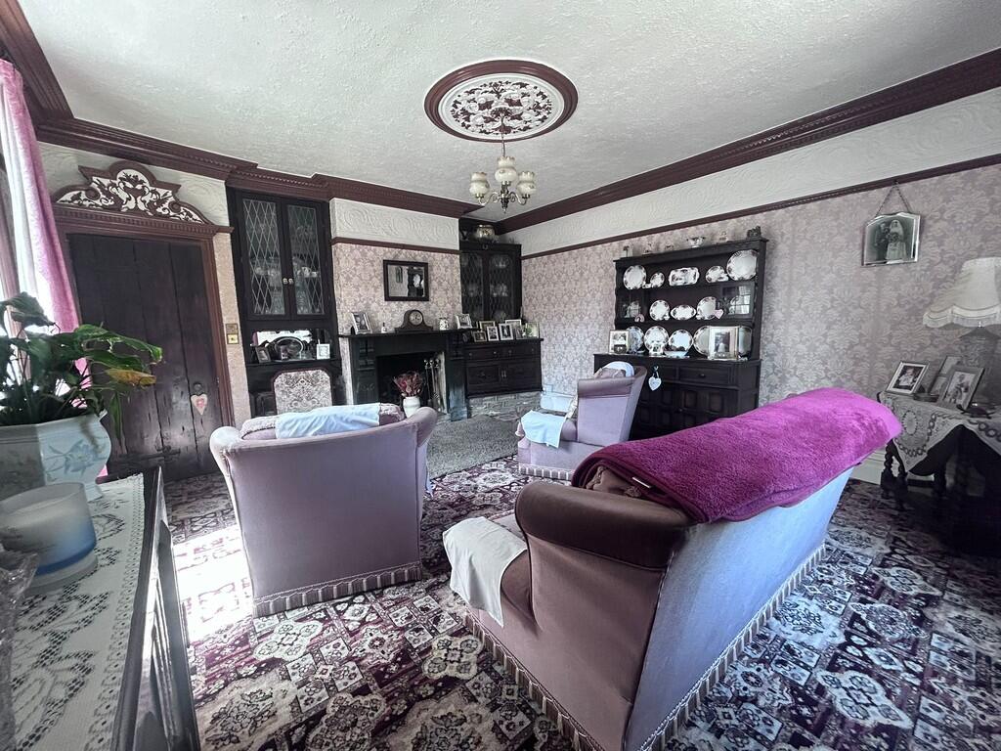
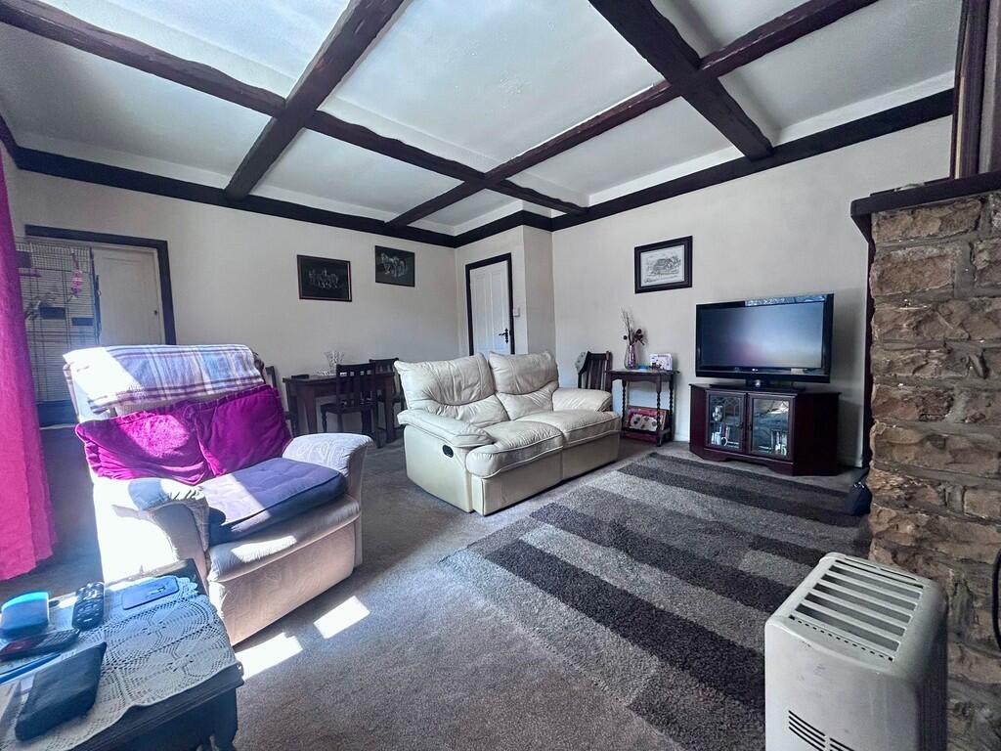
Full Description: <strong>DESCRIPTION</strong> <strong></strong> Located in the heart of Allerton is this Spacious End Through Three Bedroom Terrace which offers fantastic potential for those looking to create their ideal family home. Boasting two generous reception rooms, plenty of off-street parking, and a host of original character features, this charming home is full of personality.<br /><br />While the property does require some update, it presents a wonderful opportunity to add value and tailor the space to your taste. With its prime location close to local amenities, schools, and transport links, this is a home not to be missed.<br /><br />The property briefly comprises of: Two spacious reception rooms, kitchen, three bedrooms, family bathroom, shower room, two dry cellar rooms, and a boarded loft with a pull down ladder. <br /><br /><strong>ENTRANCE</strong> <strong></strong> Via door to a spacious stone and timber glazed porch, through inner timber door to a reception area with doors to lounge and living room. <br /><br /><strong>LIVING</strong> <strong>ROOM</strong> <strong>15' 02" x 14' 10" (4.62m x 4.52m)</strong> A spacious and character-filled living room boasting original woodwork, decorative ceiling details, and built-in display cabinets. The feature fireplace adds a classic focal point, large window providing plenty of natural light. A fantastic space full of potential, ideal for relaxing or entertaining. <br /><br /><strong>LOUNGE</strong> <strong>17' 02" x 14' 10" (5.23m x 4.52m)</strong> A bright and welcoming lounge featuring exposed ceiling beams, stone fireplace surround with duel fuel stove, and neutral décor throughout. This versatile space offers room to relax or entertain, with plenty of natural light and a warm, homely feel. <br /><br /><strong>KITCHEN</strong> <strong>8' 0" x 7' 0" (2.44m x 2.13m)</strong> A good sized kitchen offering ample storage and worktop space, with a large window providing plenty of natural light to flow through. <br /><br /><strong>BATHROOM</strong> <strong>6' 02" x 6' 05" (1.88m x 1.96m)</strong> The bathroom featured a matching three piece suite with bath tub, pedestal basin, and WC. A large frosted window allows plenty of natural light while maintaining privacy. <br /><br /><strong>MASTER</strong> <strong>BEDROOM</strong> <strong>12' 04" x 9' 11" (3.76m x 3.02m)</strong> This spacious double bedroom is neutrally decorated and benefits from plenty of natural light. The room also boasts the added convenience of a walk-in wardrobe and shower room. <br /><br /><strong>BEDROOM</strong> <strong>TWO</strong> <strong>15' 01" x 10' 0" (4.6m x 3.05m)</strong> The second bedroom offers plenty of space for a double bed and any freestanding furniture while still allowing plenty of floor space. With fitted shelving units and an additional storage cupboard. <br /><br /><strong>BEDROOM</strong> <strong>THREE</strong> <strong>12' 07" x 6' 08" (3.84m x 2.03m)</strong> The third bedroom offers plenty of space and would be ideal for younger children, or to be used as an office space. With the added benefit of a great sized walk in wardrobe. <br /><br /><strong>EXTERNAL</strong> <strong></strong> To the front of the property is a large paved garden area which could be used as additional parking spots for at least 4 vehicles. To the side of the property is a smaller parking area for two vehicles. There is a second entrance point to the side of the property with a porch and a small flower bed located opposite the side entrance, making gardening up keep minimal!