For Sale
£700,000
Brook Street, Eastry, Sandwich
3 bd
1 ba
Detached house
Sandwich
Listed by Inigo - London
Property Details: • Type: Detached • Tenure: N/A • Floor Area: N/A
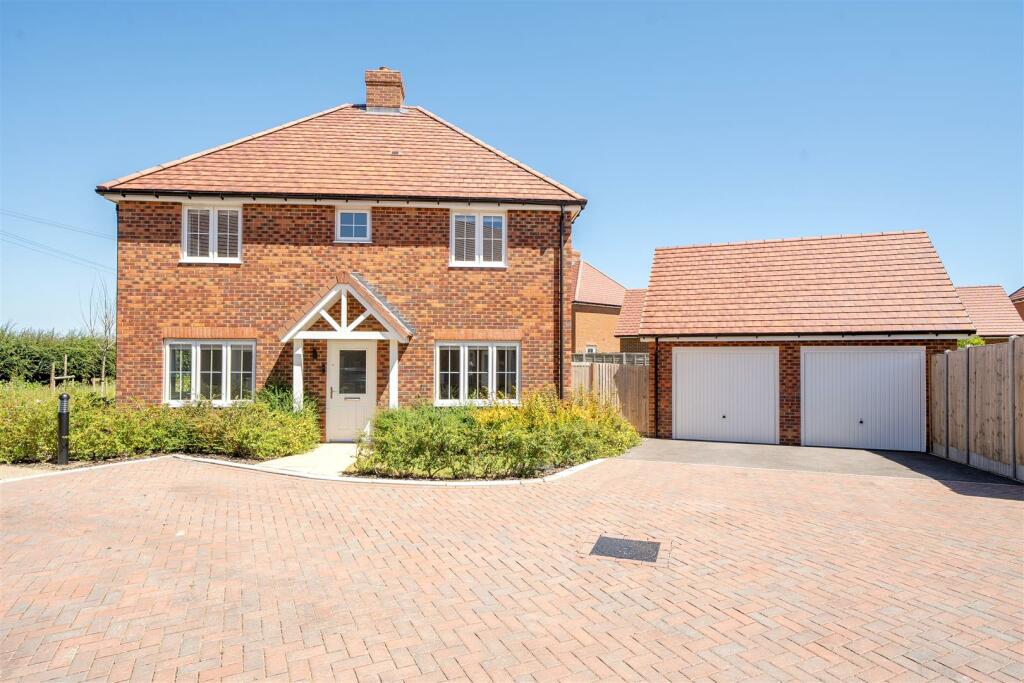
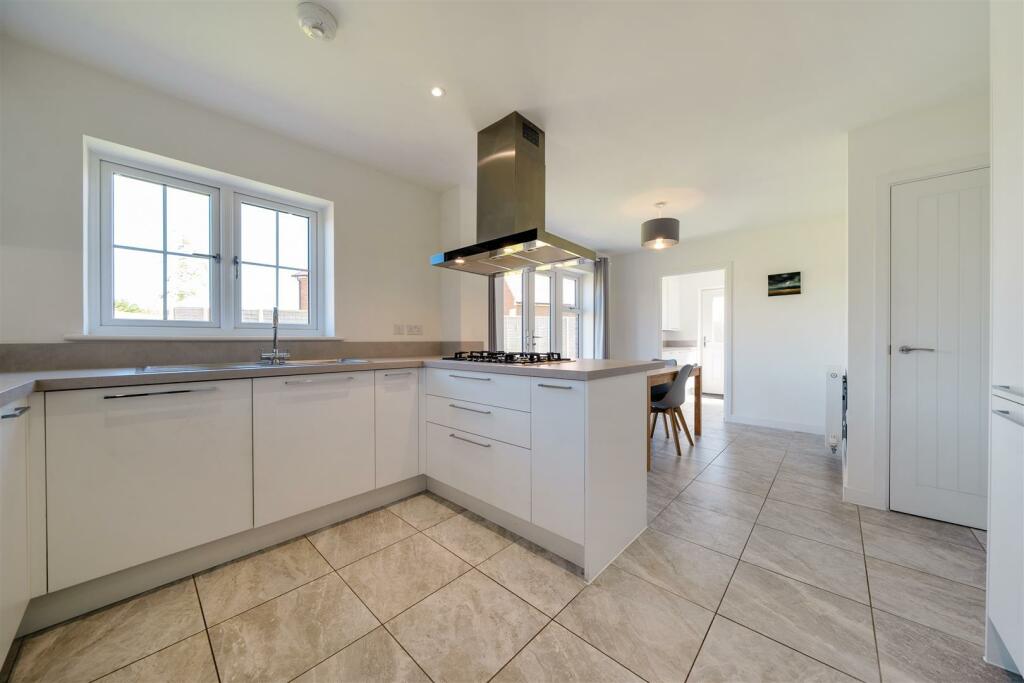
Key Features: • Superb detached home in a modern development • Four well proportioned bedrooms, en-suite and family bathroom • Versatile living accommodation throughout the property • Beautiful modern fitted kitchen with integrated appliances • Double garage, parking and sunny aspect rear garden • Walking distance to the town centre of Sandwich
Location: • Nearest Station: N/A • Distance to Station: N/A
Agent Information: • Address: 2 Market Street Sandwich CT13 9DA
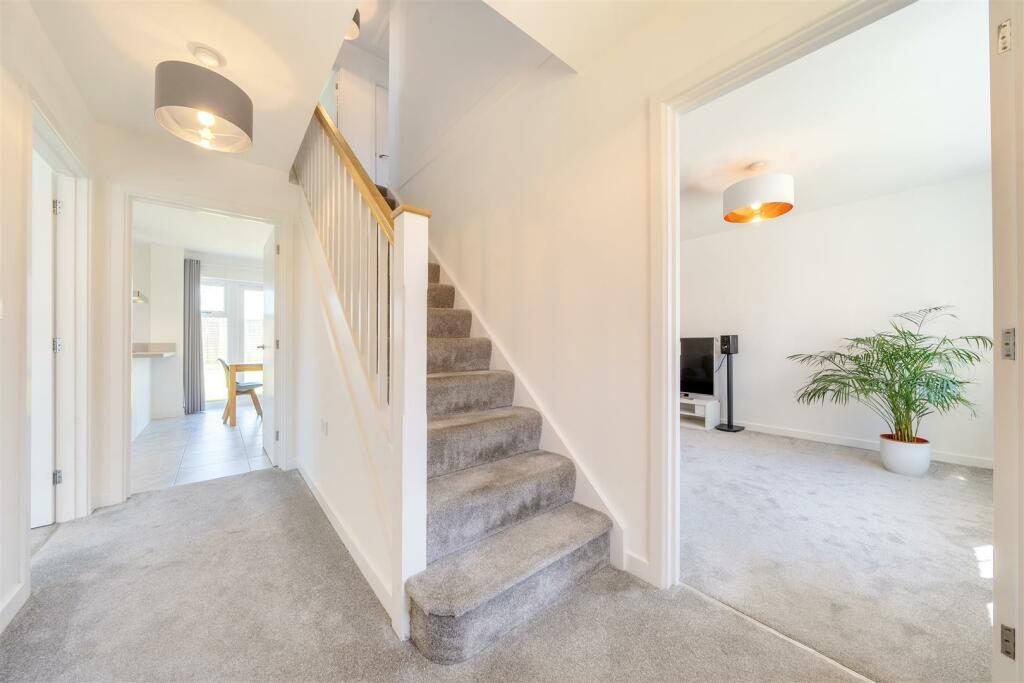
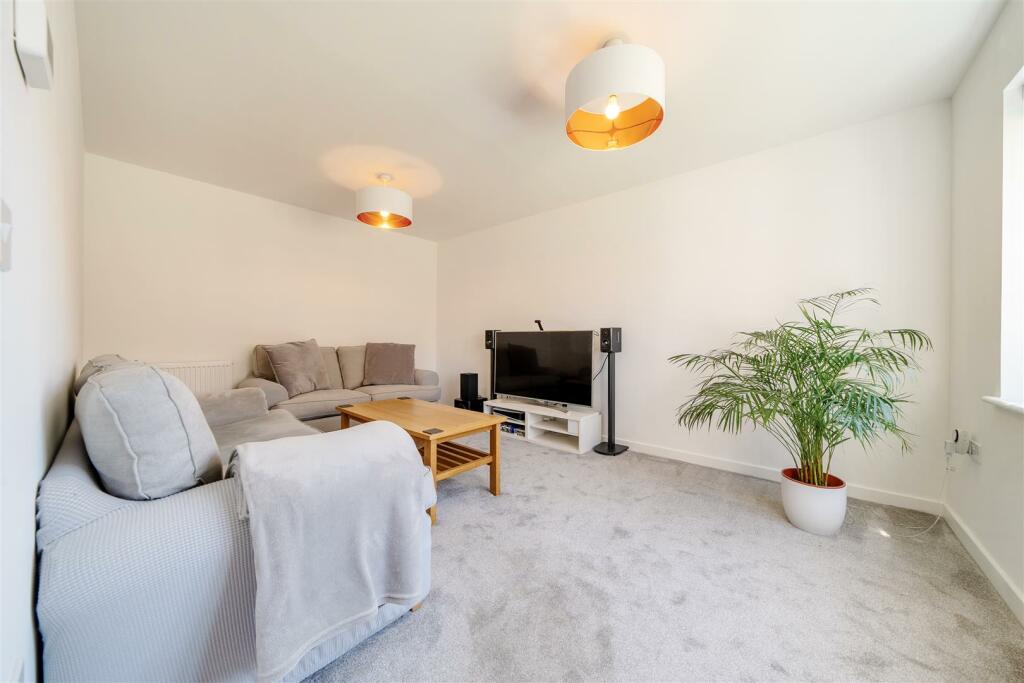
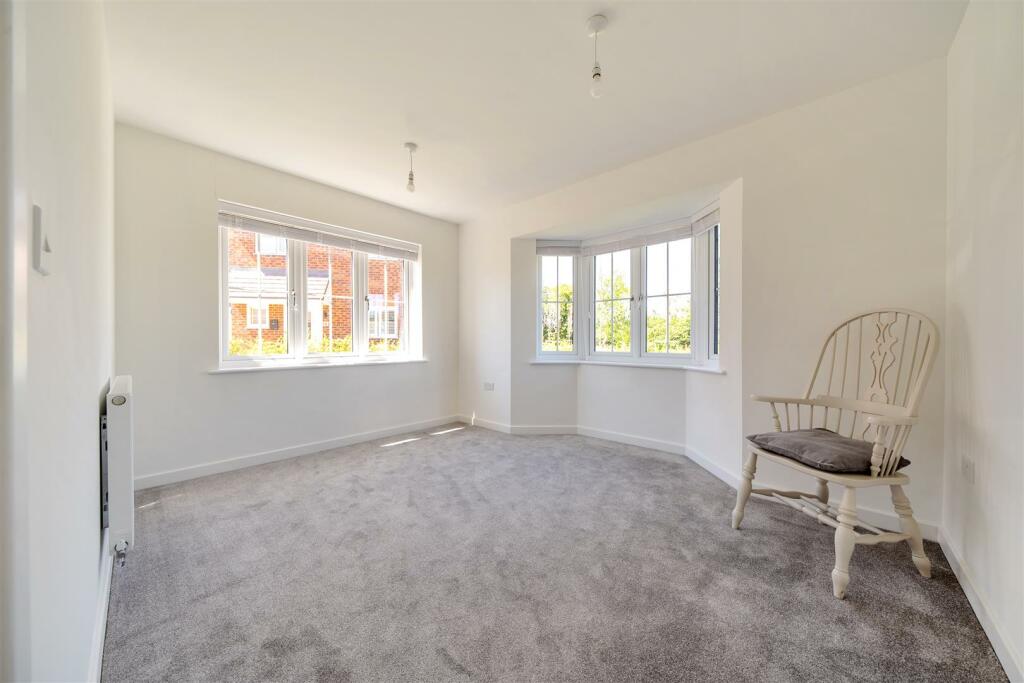
Full Description: Located within a highly desirable and newly developed area, lies this superb family home. Finished to the highest standard this pristine family home is not one to be overlooked. The property is a walking distance from Sandwich. Upon entrance to the property, you are greeted with a welcoming hallway. The property has versatile living accommodation with a warm and inviting living room and another reception which can also act as a dining room. Towards the rear of the property, there is a sleek modern fitted kitchen with integrated appliances whilst having the space for a dining area. There is also a convenient utility room as well as a WC. The first floor of the property is comprised of four well proportioned bedrooms. The principal bedroom features built in wardrobes as well as a beautifully finished three piece en-suite. Lastly there is a three piece family bathroom with serves the rest of the property. Externally, there is a front garden, parking and a double garage. There is a pleasant sunny aspect rear garden, equipped with a patio area. There is a remaining warrantee on the property. The medieval town of Sandwich offers a wide variety of superb amenities such as medical facilities, shops, cafes, restaurants, and plenty of recreational activities. Sandwich prides itself on transport links, with a regular bus service to neigbouring towns and villages as well as the main train station which offers high speed links to central London.Living Room - 4.78 x 3.26 (15'8" x 10'8") - Reception Room - 3.81 x 3.35 (12'5" x 10'11") - Kitchen/ Dining Room - 6.08 x 3.69 (19'11" x 12'1") - Utility - Wc - Bedroom 1 - 4.21 x 3.86 (13'9" x 12'7") - En-Suite - Bedroom 2 - 4.20 x 3.26 (13'9" x 10'8") - Bedroom 3 - 3.35 x 3.20 (10'11" x 10'5") - Bedroom 4 - 3.34 x 2.80 (10'11" x 9'2") - Bathroom - Garage - 6.13 x 5.53 (20'1" x 18'1") - BrochuresAlliss Gardens_BROCHURE.pdfBrochure