Log in Sign up
Back to search Home Countries United Kingdom Epping Allnutts Road, Epping
£650,000

Allnutts Road, Epping

Allnutts Road, Epping
3 beds 2 baths Terraced

About this home

Property Details: • Type: Terraced • Tenure: N/A • Floor Area: N/A

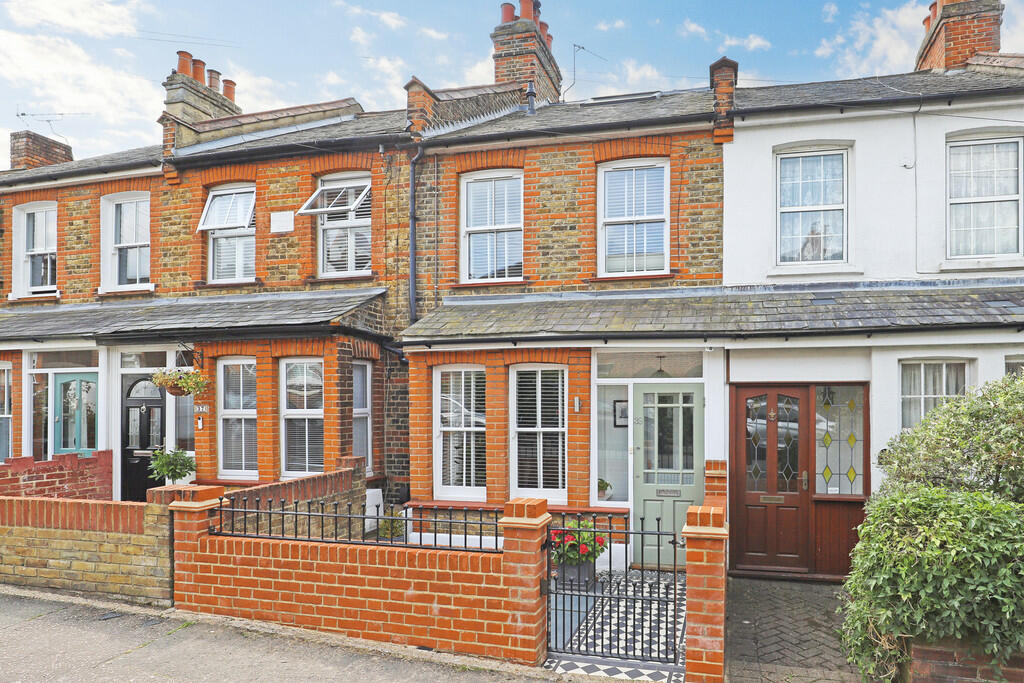
Key Features: • Beautifully Presented • Three-Storey Accommodation • Popular Location • Gas Central Heating • Double Glazing • Long South Facing Garden

Location: • Nearest Station: N/A • Distance to Station: N/A

Agent Information: • Address: 5a Simon Campion Court, 232-234 High Street, Epping, CM16 4AU



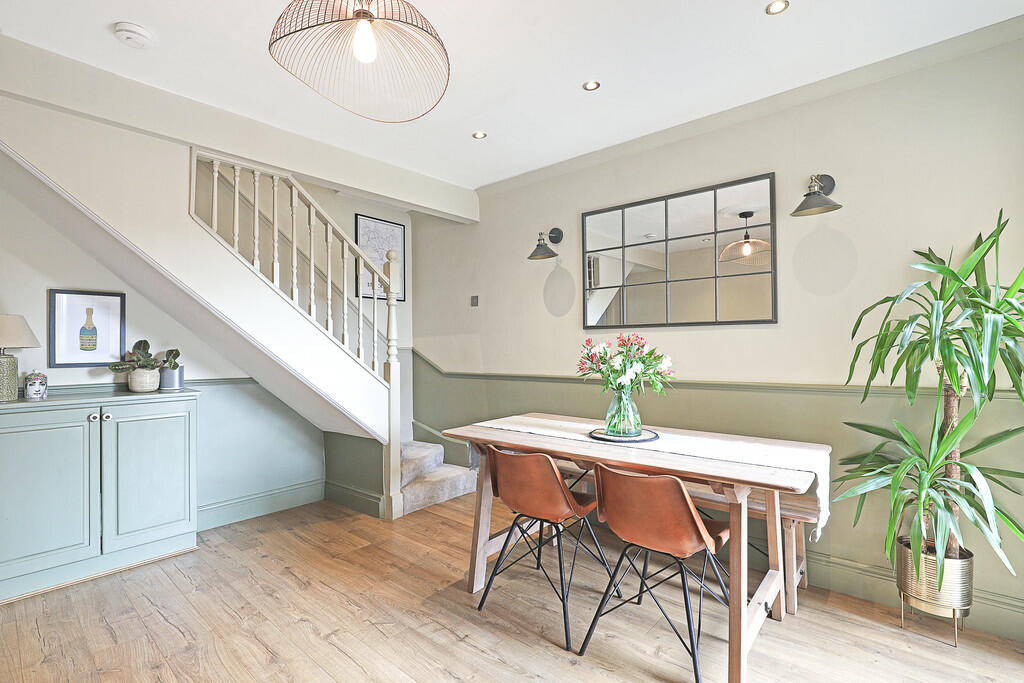
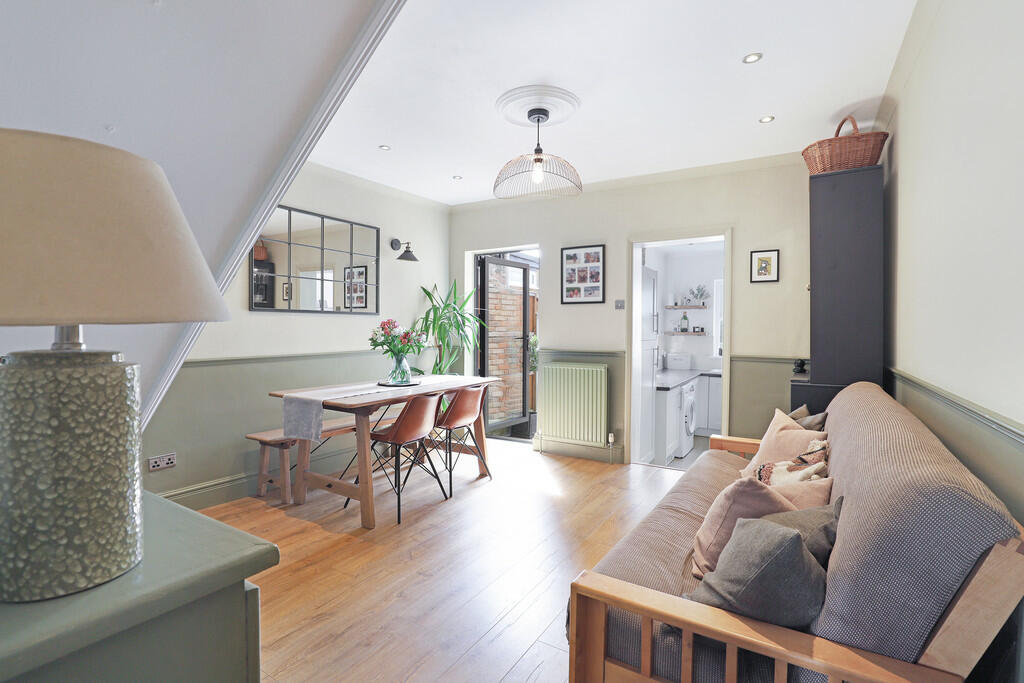
Full Description: DESCRIPTION Beautifully presented throughout and built in 1902, this early Edwardian house has been thoughtfully modernised to create a really stylish home that retains a wealth of character and offers well-proportioned accommodation over three floors. The house has to its rear a long and south-facing garden perfect for summer barbecues. The Central Line station is within very reasonable walking distance and there's a local convenience store for those essentials. Allnutts Road stands on the south side of the town and is well placed for local schools, the buzz of High Street shops and cafes and the recreation and relaxation of walking or biking in Epping Forest.  GROUND FLOOR  ENTRANCE PORCH  LIVING ROOM 14' 2" x 12' 5" (4.32m x 3.78m)  DINING & DAY ROOM 13' 5" x 12' 5" (4.09m x 3.78m)  KITCHEN 10' 6" x 7' 6" (3.2m x 2.29m)  FIRST FLOOR  LANDING  BEDROOM 2 10' 6" x 9' 3" (3.2m x 2.82m)  BEDROOM 3 12' 5" x 7' 8" (3.78m x 2.34m)  BATHROOM, SHOWER & WC 10' 4" x 7' 6" (3.15m x 2.29m)  SECOND FLOOR  BEDROOM 1 16' 6" x 11' 4" (5.03m x 3.45m)  DRESSING AREA 6' 7" x 4' 8" (2.01m x 1.42m)  EN-SUITE SHOWER & WC 6' 7" x 5' 1" (2.01m x 1.55m)  EXTERIOR The house stands behind a forecourt garden area enclosed by a wall.The rear garden is laid predominantly to lawn with a large terrace immediately to the rear of the house. A gravelled path leads down to a shed. TENURE We understand the property to be freehold and vacant possession is to be granted upon completion (subject to confirmation by the seller's solicitor).  SERVICES All mains services are understood to be connected. No services or installations have been tested.  BROADBAND It is understood that Fibre Optic Broadband is available in this area. COUNCIL TAX Council Tax is payable to Epping Forest District Council. The property is shown in Council Tax band 'D'.  SCHOOL PRIORITY ADMISSIONS AREA The property stands in the Priority Admissions Area for Ivy Chimneys Primary School and Epping St John's Senior School.  BrochuresBrochure

Property facts

Property type
Terraced
Bedrooms
3
Bathrooms
2
Days on market
663 days

Features & amenities

Features & finishes
Beautifully Presented
Three-Storey Accommodation
Popular Location
Gas Central Heating
Double Glazing
Long South Facing Garden

Location

Approximate location · exact address shared on inquiry

Similar homes nearby

Bell Common, Epping
For Sale
£825,000
Bell Common, Epping
3 bd 1 ba Detached house
Epping
Listed by Millers - Epping
Bower Hill, Epping
For Sale
£1,500,000
Bower Hill, Epping
4 bd 6 ba Detached house
Epping
Listed by Millers - Epping
Theydon Grove, Epping
For Sale
£825,000
Theydon Grove, Epping
4 bd 2 ba End of terrace house
Epping
Listed by Stevenette - Epping
The Magpies, Epping Green, Epping
For Sale
£500,000
The Magpies, Epping Green, Epping
3 bd 1 ba Terraced house
Epping
Listed by Millers - Epping
Ravensmere, Epping
For Sale
£1,600,000
Ravensmere, Epping
4 bd 2 ba Detached house
Epping
Listed by Millers - Epping
The Birches, North Weald, Epping
For Sale
£650,000
The Birches, North Weald, Epping
4 bd 2 ba End of terrace house
Epping
Listed by Millers - Epping
Chapel Road, Epping
For Sale
£845,000
Chapel Road, Epping
3 bd 1 ba Detached house
Epping
Listed by Millers - Epping
Kents Lane, North Weald, Epping
For Sale
£650,000
Kents Lane, North Weald, Epping
2 bd 1 ba Detached bungalow
Epping
Listed by Millers - Epping
£650,000
3 bd · 2 ba
Contact agent
S&
Stevenette & Company, Epping
Contact this agent
Log in Sign up