Property Details:
- Type: Character property
- Bedrooms: 3
- Bathrooms: 2
Agent: Paul Carr - Cannock
Phone: 01543 526567
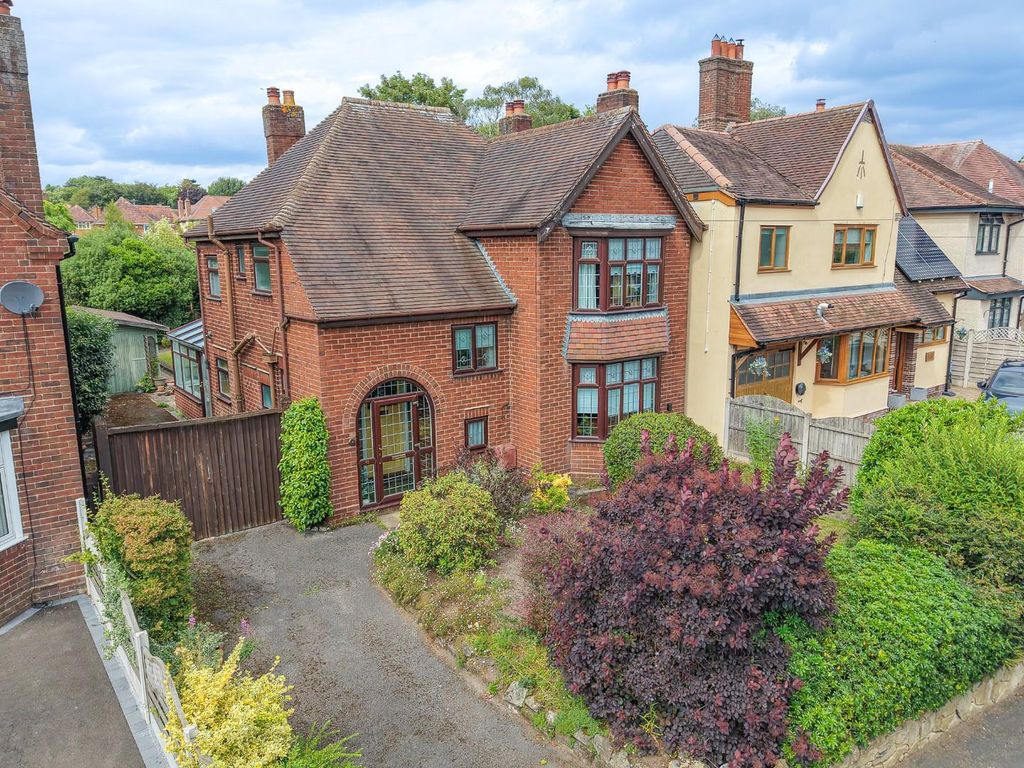
Located in the heart of Cannock within walking distance of local amenities is this impressive and meticulously presented Victorian end-of-terrace home offering ample space and character incorporating modern style and original features in abundance. On entry the beautiful Minton tiled flooring sets the tone for what's to come. The standout feature of this lovely home is the contemporary style kitchen-family room with stylish gloss units, granite work surfaces and integrated appliances. In the family area bi folds doors open out to seamlessly blend the insode and outside space. <br/> To the first floor, a generous gallery landing leads to the main double bedroom which has two windows and a Victorian style fireplace, a second double bedroom with feature fireplace and a third double bedroom. The luxuriously refitted and contemporary style bathroom has a freestanding bath, double walk in shower and is fully tiled. <br/> To the outside is a good sized and private rear garden with a patio area ideal for entertaining and a side gate leads to the front of the property.This fabulous property is available to view so contact Paul Carr Cannock today!<br/><br/>Lounge - 8.26m (27'1") x 3.36m (11')<br/>Bay window to rear, box window to front, two fireplaces, door to:<br/><br/>Porch<br/>Door to:<br/><br/>Hall<br/>Stairs, door to:<br/><br/>WC<br/>Window to side.<br/><br/>Kitchen - 3.63m (11'11") x 3.34m (10'11")<br/>Window to side, door to:<br/><br/>Family Room - 3.57m (11'9") x 2.76m (9'1")<br/>Window to side, open plan, bi-fold door, door to:<br/><br/>Cupboard<br/><br/>Bedroom 1 - 3.96m (13') x 3.77m (12'4") plus 0.48m (1'7") x 0.48m (1'7")<br/>Two windows to front, fireplace, door to:<br/><br/>Study - 2.07m (6'10") x 1.43m (4'8") plus 0.22m (0'9") x 0.22m (0'9")<br/>Window to front, door to:<br/><br/>Bedroom 2 - 3.75m (12'4") x 3.33m (10'11") plus 0.22m (0'9") x 0.22m (0'9")<br/>Window to rear, fireplace, door to:<br/><br/>Landing<br/>Window to side.<br/><br/>Bedroom 3 - 3.82m (12'6") x 2.34m (7'8") plus 0.23m (0'9") x 0.23m (0'9")<br/>Window to side, door to:<br/><br/>Landing<br/>Open plan, door to:<br/><br/>Bathroom<br/>Window to rear, window to side, door.<br/><br/>Tenure: Freehold