Property Details:
• Type: Detached Bungalow
• Tenure: N/A
• Floor Area: N/A
Key Features:
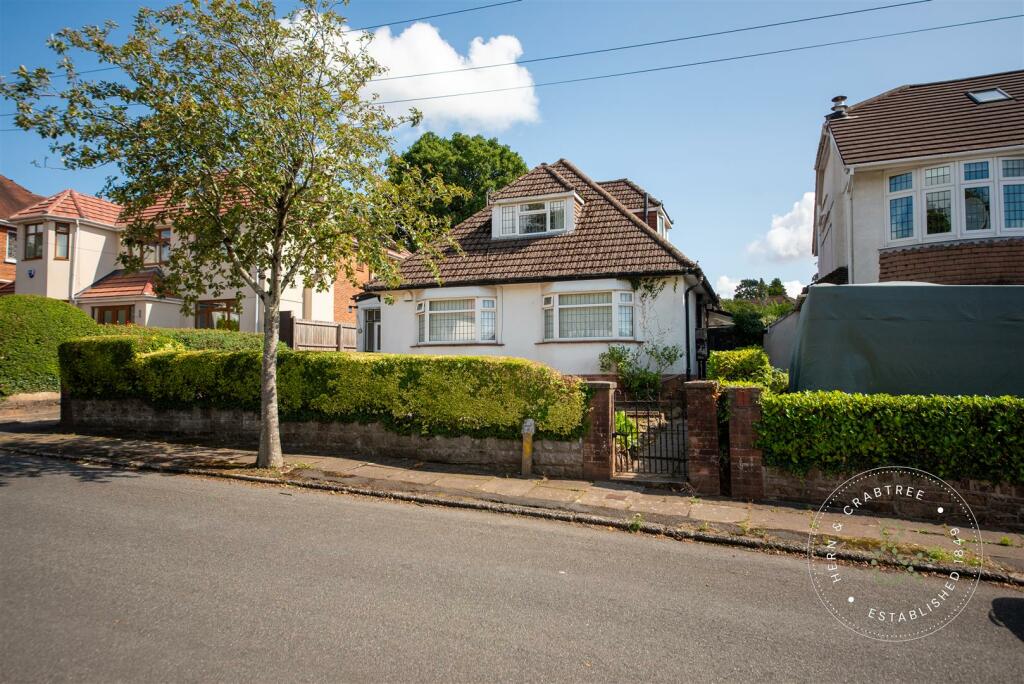
• Detached dormer bungalow
• Three bedrooms
• Sought after location
• Off street parking and garage
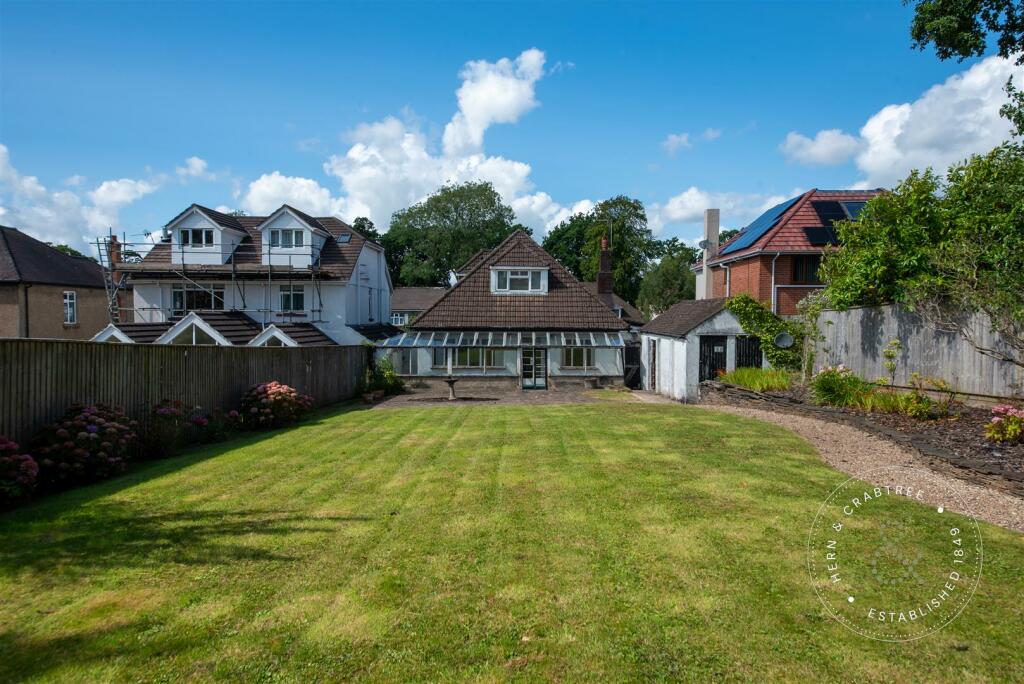
• Enclosed rear garden
• Potential to extend
• Council Tax Band - G
• EPC - D
Location:
• Nearest Station: N/A
• Distance to Station: N/A
Agent Information:
• Address: 304 Caerphilly Road,
Heath,
Cardiff,
CF14 4NS
Full Description:
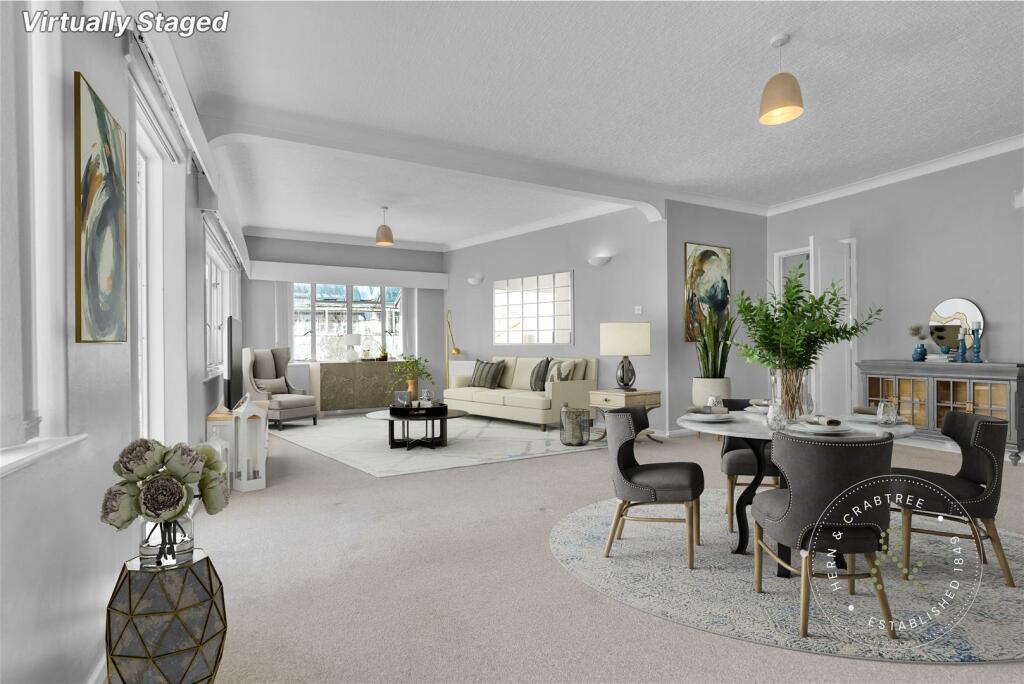
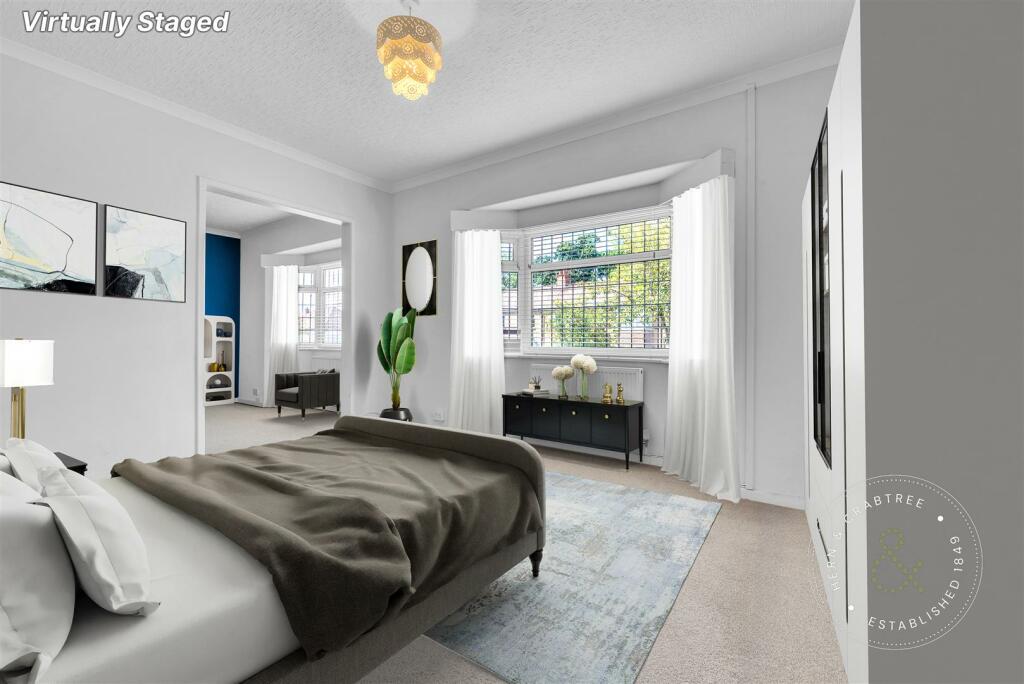
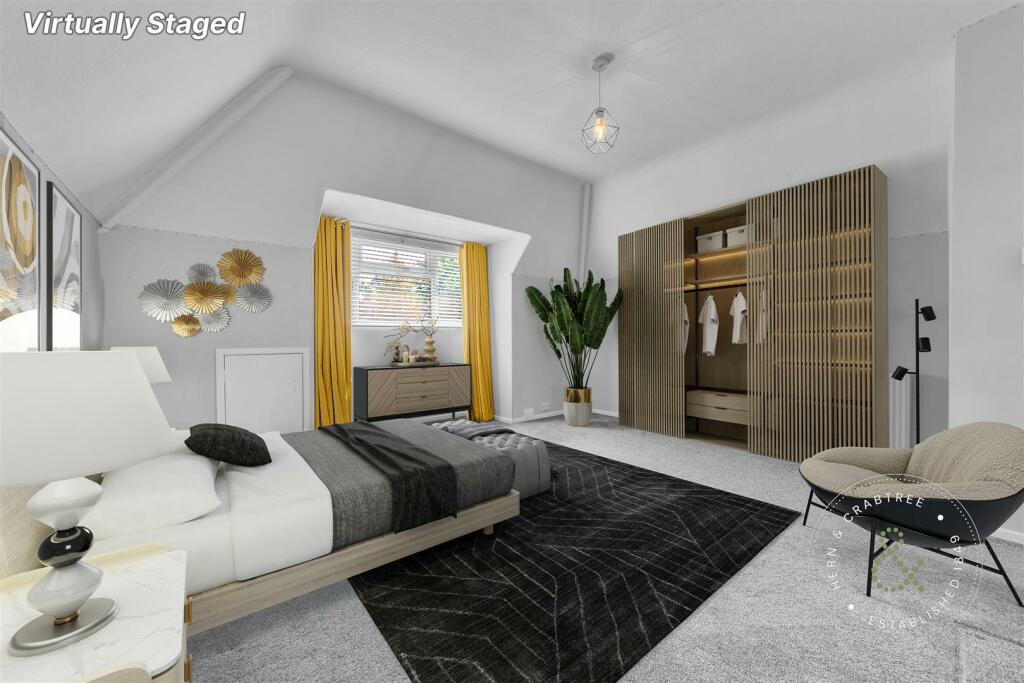
In need of modernisation. Welcome to this charming detached dormer bungalow located on Alltmawr Road in Cardiff. Situated on a quiet road in the sought-after location of Cyncoed, the property is close to amenities and transport links as well as being in the school catchment for Rhydypennau Primary and Cardiff High School.The accommodation briefly comprises an entrance porch, hallway, a reception room and ground floor bedroom, a further spacious reception room, ideal for entertaining guests or simply relaxing with your loved ones, kitchen and a bathroom to the ground floor along with a conservatory/glass house wrapping the rear of the property. To the first floor there are two bedrooms and a WC. There is planning permission granted for the demolition of the garage, new storey and a half rear extension and new hip to gable roof with Three bedrooms and two bathrooms. One of the highlights of this bungalow is the large rear garden, providing ample space for outdoor activities or a peaceful retreat after a long day. Additionally, the property offers off-street parking and a garage, ensuring convenience.Don't miss out on the opportunity to own this delightful bungalow in a prime location. Contact us today to arrange a viewing and make this house your new home in Cardiff.Entrance Porch - Entered via a wooden door to the front with obscured stained glass windows into a porch with tiled sides and floors, step to the hallway.Hallway - Wooden door from the porch with stained glass detail obscured glass. Built-in storage cupboards, radiator. Single glazed obscured leaded windows to the side, stairs to the first floor. Under stair storage cupboard, doors to:Reception Room - 3.45m x 3.45m (11'4 x 11'4) - Double glazed bay window to the front, radiator, coved ceiling. Open doorway to bedroom three.Bedroom Three - 3.73m x 4.11m (12'3 x 13'6) - Double glazed bay window to the front, radiator, coved ceiling.Bathroom - Obscure glazed window to the side. Bath with plumbed shower over, glass screen and tiled enclosure. WC, wash basin, radiator, laminate flooring.Kitchen - 3.45m x 2.97m max (11'4 x 9'9 max) - Door from hallway with glass panels. Double glazed window to the side and door to the conservatory. Kitchen is fitted with wall and base units with work tops over, sink and drainer with mixer tap. Integrated four ring electric hob with extractor over. Integrated electric oven and grill. Space and plumbing for washing machine, space for fridge freezer. Part tiled walls, built-in storage cupboards. Serving hatch to dining area.Living Room/ Diner - 7.95m x 5.77m (26'1 x 18'11) - Large living room diner with obscured leaded stained glass detail feature windows to the front. Windows to the side and rear along with glass panel door into the conservatory. Three radiators, coved ceilings, wall lights. Serving hatch from the kitchen.Conservatory - L-shaped conservatory that wraps around the property from the living room to the rear kitchen door. Low rise wall, glass windows and glass roof. Double glass panel doors to the rear garden.First Floor - Stairs rise up from the entrance hall with hand rail to the first floor landing.Landing - Loft access hatch, radiator, stained glass obscured lead detail window to the rear. Built-in cupboard housing combination boiler. Doors to:Bedroom One - 5.05m x 4.42m (16'7 x 14'6 ) - Double glazed windows to the rear, radiator, storage cupboard.Bedroom Two - 3.86m x 3.91m max (12'8 x 12'10 max) - Double glazed windows to the front, radiator.Wc - WC, wash hand basin with tiled splash back, double obscure glazed window to the side, laminate flooring.External - Front - Paved driveway, access to the garage, mature bushes and flower beds.Rear Garden - Steps from the conservatory, large paved area with feature circular planting bed. Large lawn, summer house to the rear. Timber fencing, mature planting border and shrubs. Access to the garage.Garage - Up and over door to the front, access to the rear garden.Additional Information - We have been advised by the vendor that the property is Freehold. There is planning granted for 'Demolition of the garage, new storey and a half rear extension and new hip to gable roof with three bedrooms and two bathrooms'. Planning Reference 24/00280/HSE.Council Tax Band - GEPC - DDisclaimer: The property title and lease details (including duration and costs) have been supplied by the seller and are not independently verified by Hern and Crabtree. We recommend your legal representative review all information before exchanging contracts. Property descriptions, measurements, and floor plans are for guidance only, and photos may be edited for marketing purposes. We have not tested any services, systems, or appliances and are not RICS surveyors. Opinions on property conditions are based on experience and not verifiable assessments. We recommend using your own surveyor, contractor, and conveyancer. If a prior building survey exists, we do not have access to it and cannot share it. Under Code of Practice 4b, any marketing figure (asking or selling price) is a market appraisal, not a valuation, based on seller details and market conditions, and has not been independently verified. Prices set by vendors may differ from surveyor valuations. Hern and Crabtree will not be liable for discrepancies, costs, or losses arising from sales withdrawals, mortgage valuations, or any related decisions. By pursuing the purchase, you confirm that you have read and understood the above information.Virtual Staging - Some images benefit from virtual staging. These are not to scale and should not be regarded as an accurate representation of size and space and are purely for illustration purposes only.BrochuresAlltmawr Road, CardiffBrochure