Log in Sign up
Back to search Home Countries United Kingdom Alcester Allwoods Close, Alcester, B49
£550,000

Allwoods Close, Alcester, B49

Allwoods Close, Alcester, B49
4 beds 2 baths Detached

About this home

Property Details: • Type: Detached • Tenure: Freehold • Floor Area: N/A

Key Features:

Location: • Nearest Station: N/A • Distance to Station: N/A

Agent Information: • Address: Burton House High Street, Alcester, B49 5AB

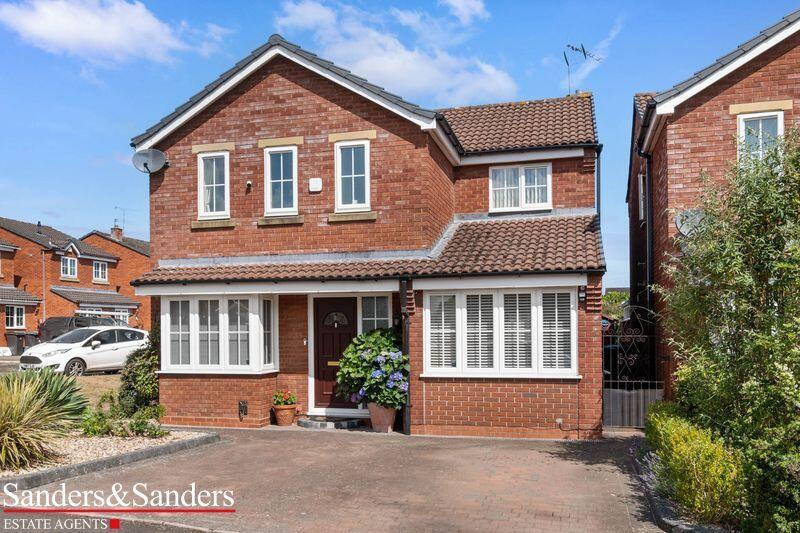
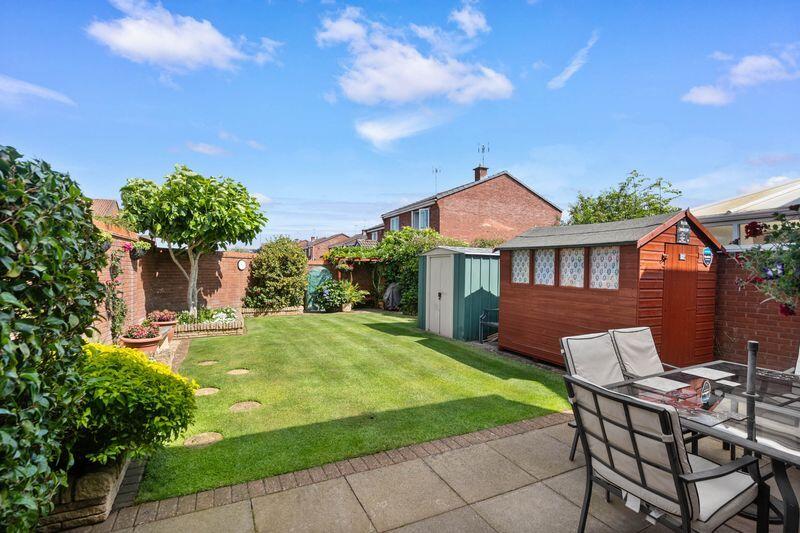
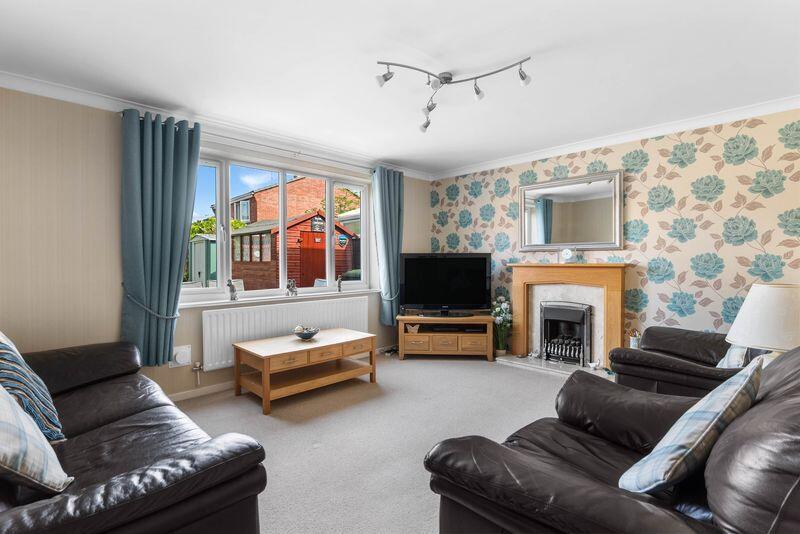
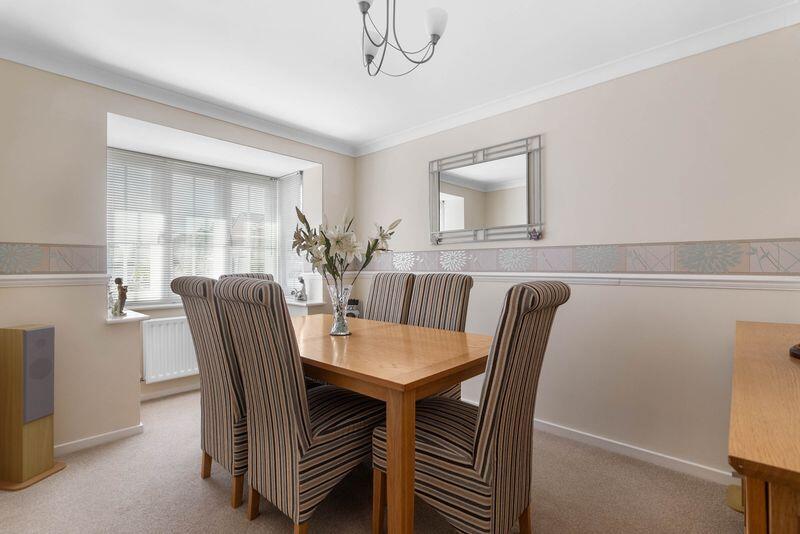
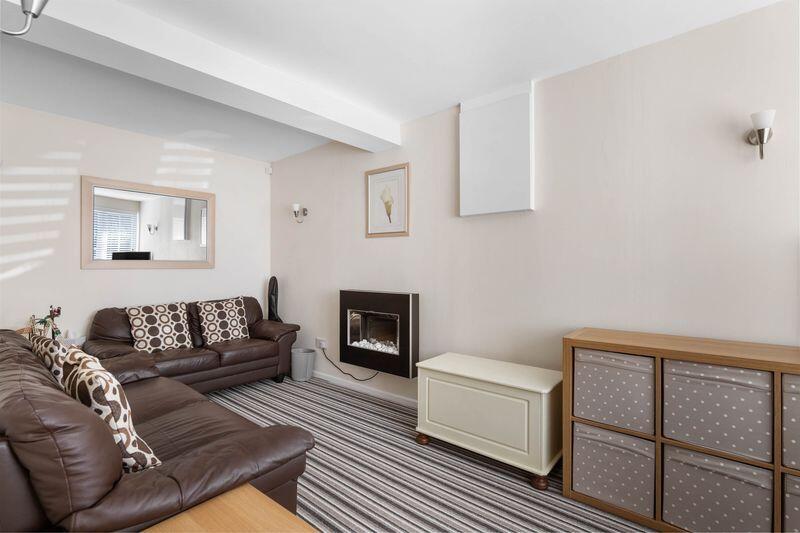
Full Description: A beautifully presented, modern, detached property situated on a no through road within strolling distance of the town centre high street, and renowned Alcester Grammar School. The accommodation comprises: Reception hallway, three receptions rooms, kitchen, downstairs WC, four bedrooms, en-suite shower room and family bathroom. Fore-garden, block paved driveway parking with EV charging point, and most splendid walled garden to rear.Reception HallwayLiving Room4.47m (14'8") x 3.64m (11'11")Dining Room4.17m (13'8") max x 2.61m (8'7")Snug (previous garage)5.04m (16'6") x 2.59m (8'6")Kitchen4.61m (15'1") x 2.61m (8'7")Bedroom One3.56m (11'8") max x 3.13m (10'3")En-Suite2.62m (8'7") max x 1.22m (4')Bedroom Two3.72m (12'2") max x 2.62m (8'7")Bedroom Three3.12m (10'3") x 2.59m (8'6")Bedroom Four2.59m (8'6") x 2.26m (7'5")Bathroom1.93m (6'4") x 1.77m (5'10")Rear GardenFloor Plans & Property Details DisclaimerThese plans are for identification purposes only in relation to where one room is situated to another. They are not to be relied upon in any way for dimensions, scaling or sq. ft/metres. We will not be held responsible for any loss incurred, due to reliance on these measurements from the floor plans or measurements from the property details. You are advised to confirm all measurements.Fixtures & FittingsPlease note that the fixtures & fittings shown on the photographs, contained within these property details, do not form part of a fixtures & fittings list. Some items may/may not be included. You are advised to clarify what items are included before entering into any negotiations.BrochuresBrochure 1Material Information

Property facts

Property type
Detached
Bedrooms
4
Bathrooms
2
Days on market
386 days

Features & amenities

Features & finishes
Four bedrooms
en-suite
family bathroom
reception hallway
three reception rooms
kitchen
downstairs WC
block paved driveway parking with EV charging point
walled garden

Location

Approximate location · exact address shared on inquiry

Similar homes nearby

3 bed detached house for saleMayors Drive, Alcester B49
For Rent
Price on request
3 bed detached house for saleMayors Drive, Alcester B49
Studio
Alcester
10 bed detached house for salePoachers Retreat, Alcester Heath, Alcester B49
For Rent
Price on request
10 bed detached house for salePoachers Retreat, Alcester Heath, Alcester B49
Studio
Alcester
4 bed detached house for sale"The Mitchell" at Off Birmingham Road, Alcester B49
For Rent
Price on request
4 bed detached house for sale"The Mitchell" at Off Birmingham Road, Alcester B49
Studio
Alcester
Church Street, Alcester
For Sale
£200,000
Church Street, Alcester
1 bd 1 ba Semi-detached house
Alcester
Listed by Jeremy McGinn & Co - Stratford Upon Avon
Photos coming soon
For Rent
£900/mo
Abacus Building, Alcester, Digbeth B12
1 bd
Alcester
Listed by Zoopla Agent
Kinwarton Road, Alcester
For Sale
£175,000
Kinwarton Road, Alcester
2 bd 1 ba Apartment
Alcester
Listed by Jeremy McGinn & Co - Stratford Upon Avon
Stratford Road, Alcester
For Sale
£159,950
Stratford Road, Alcester
2 bd 1 ba Apartment
Alcester
Listed by Jeremy McGinn & Co - Stratford Upon Avon
School Road, Alcester
For Sale
£47,500
School Road, Alcester
1 bd 1 ba Retirement property
Alcester
Listed by Jeremy McGinn & Co - Stratford Upon Avon
£550,000
4 bd · 2 ba
Contact agent
S&
Sanders & Sanders, Alcester
Contact this agent
Log in Sign up