
Alpine Rise, Styvechale Grange, Coventry, CV3
About this home
Property Details: • Type: End of Terrace • Tenure: N/A • Floor Area: N/A
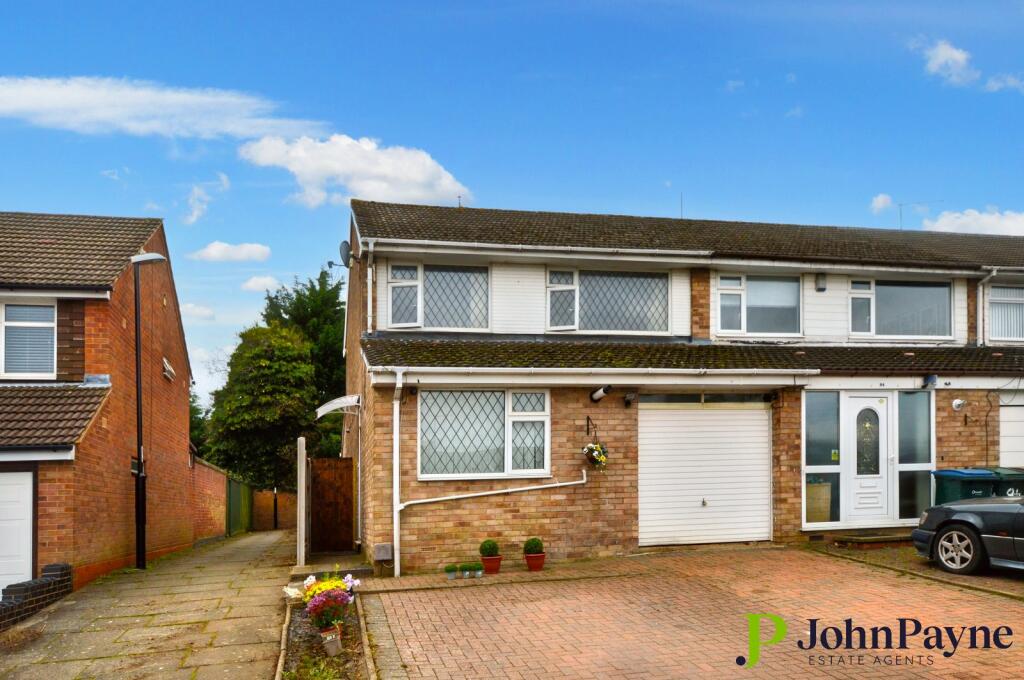
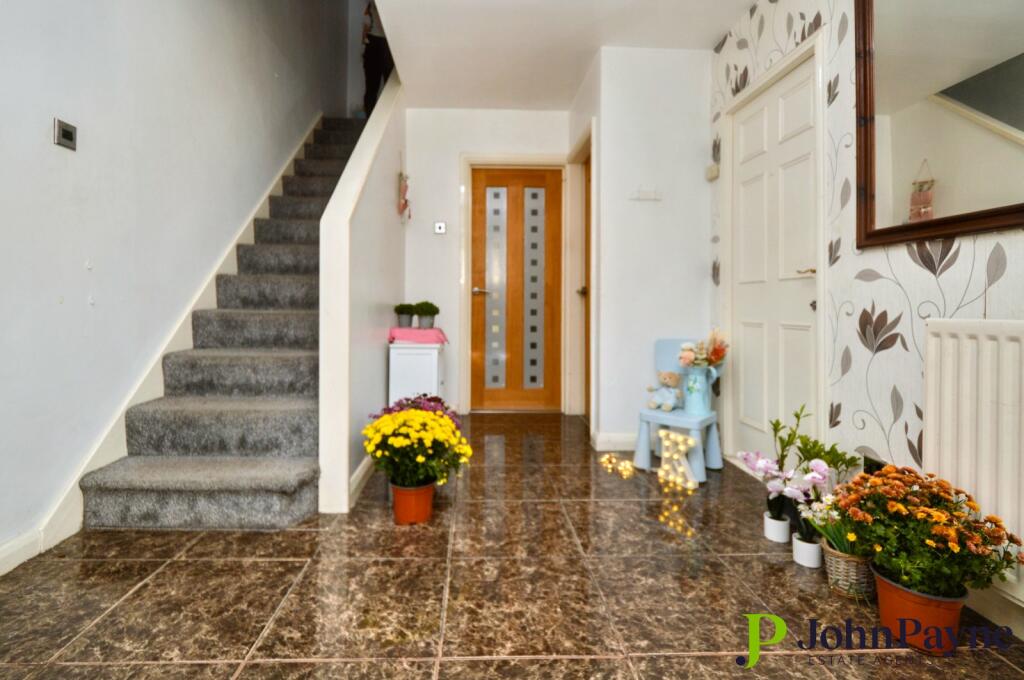
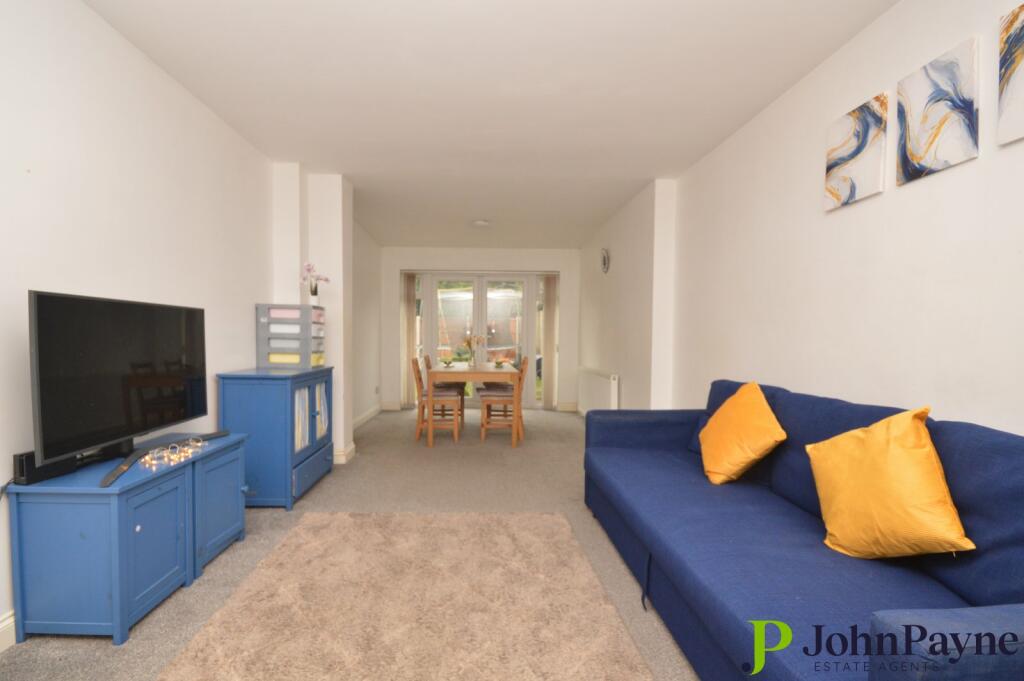
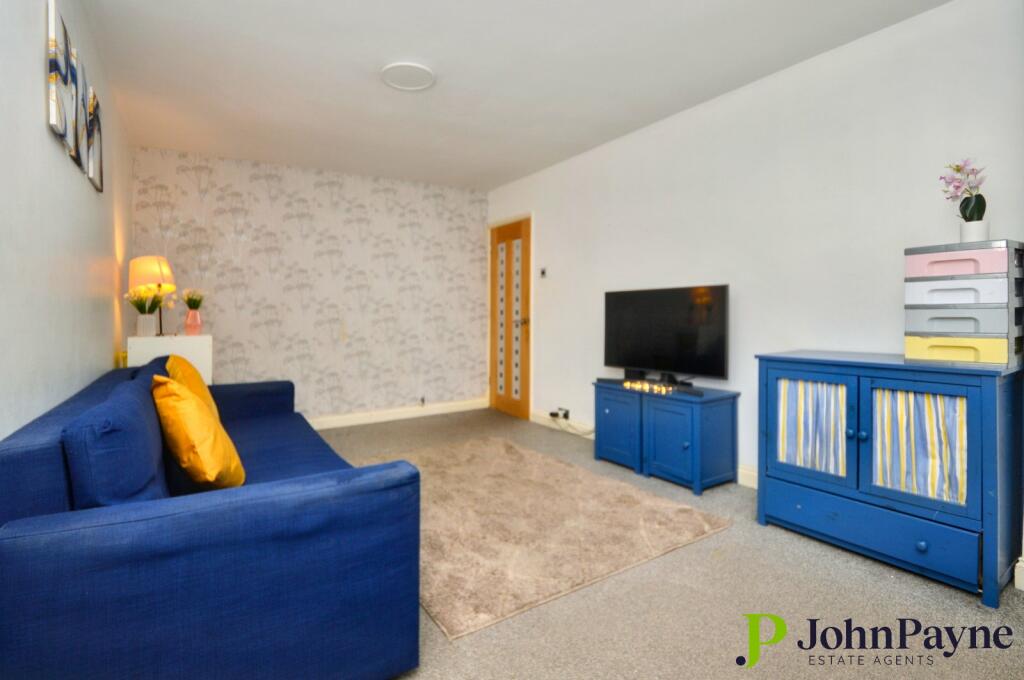
Key Features: • A well presented and extended end terraced family home • uPVC double glazing and gas fired central heating • Large reception hall, cloakroom, study/playroom and extended lounge/dining room • Extended breakfast kitchen with fitted units and built-in appliances • Three good bedrooms and first floor family bathroom • A block paved front driveway providing off road parking, part integral garage and well established good sized lawn rear garden
Location: • Nearest Station: N/A • Distance to Station: N/A
Agent Information: • Address: 23 Warwick Row, Coventry, CV1 1EY
Full Description: Welcome to this charming end of terrace house located in a sought-after neighbourhood. This spacious property boasts 3 bedrooms, ideal for a growing family or those seeking extra space. The interior features a well-appointed kitchen, an extended through lounge/dining room, useful separate study/playroom, cloakroom and a first floor bathroom. Outside, you'll find a delightful garden, perfect for relaxing or entertaining guests. The property also benefits from off-street parking and a garage, providing convenience and security for your vehicles. Conveniently located close to local amenities, schools, and transport links, this property offers the perfect blend of comfort and practicality. Don't miss the opportunity to make this house your new home. Contact us today to arrange a viewing and experience the charm of this lovely end of terrace property for yourself.BrochuresParticulars