For Rent
Price on request
2 bed flat for saleWright Street, Blyth NE24
Blyth


Only details supplied with this listing are shown. Ask the listing contact to confirm measurements, taxes and costs.
Property Details: - Type: Semi-detached house - Bedrooms: 2 - Bathrooms: 2
Agent: Signature North East - Whitley Bay Phone: 0191 686 0146
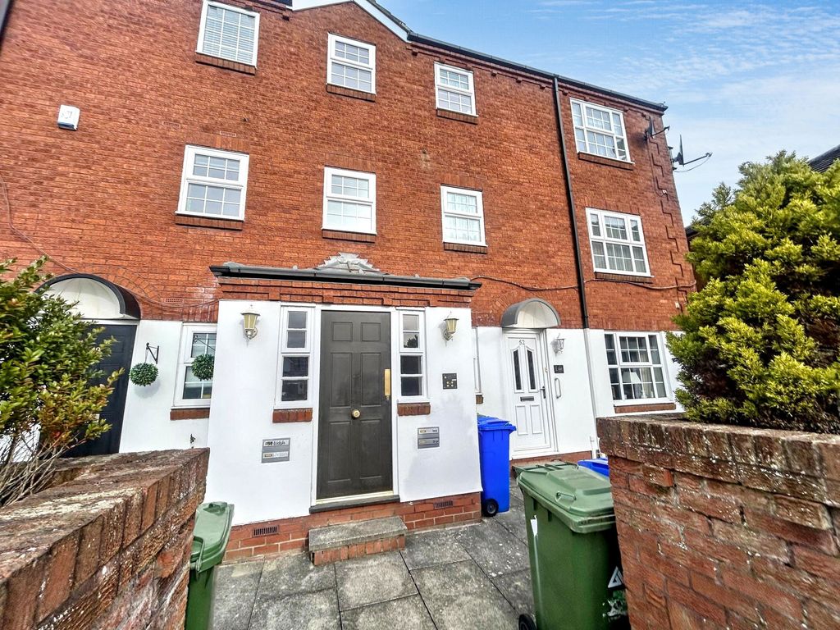
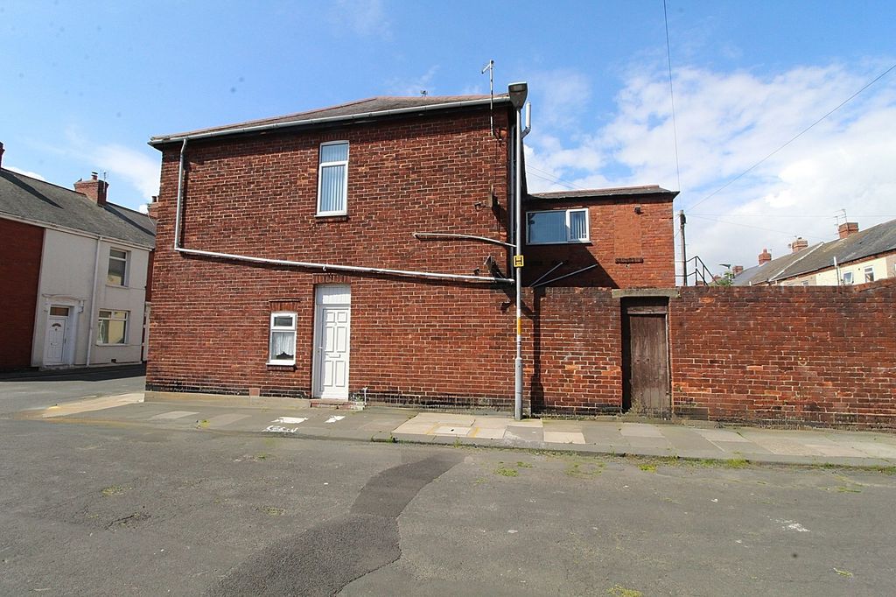
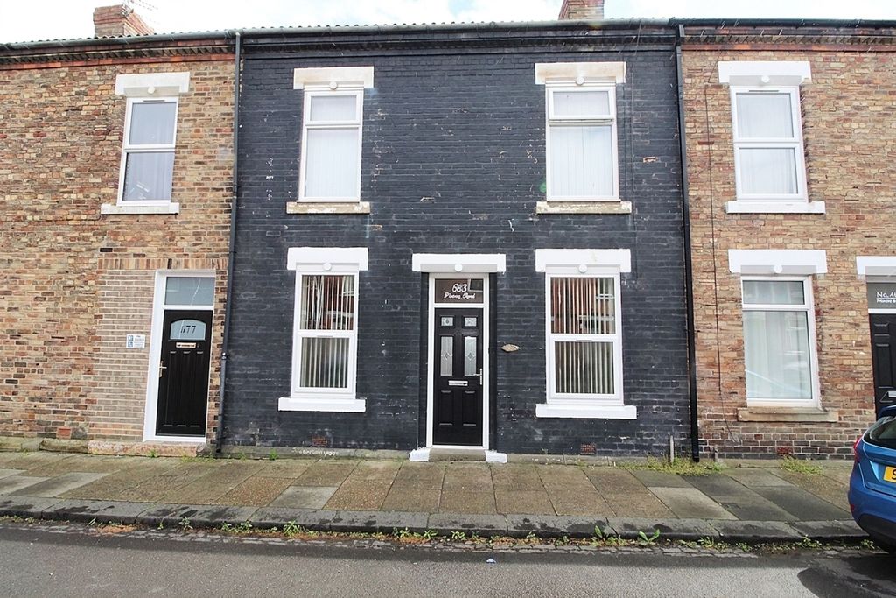
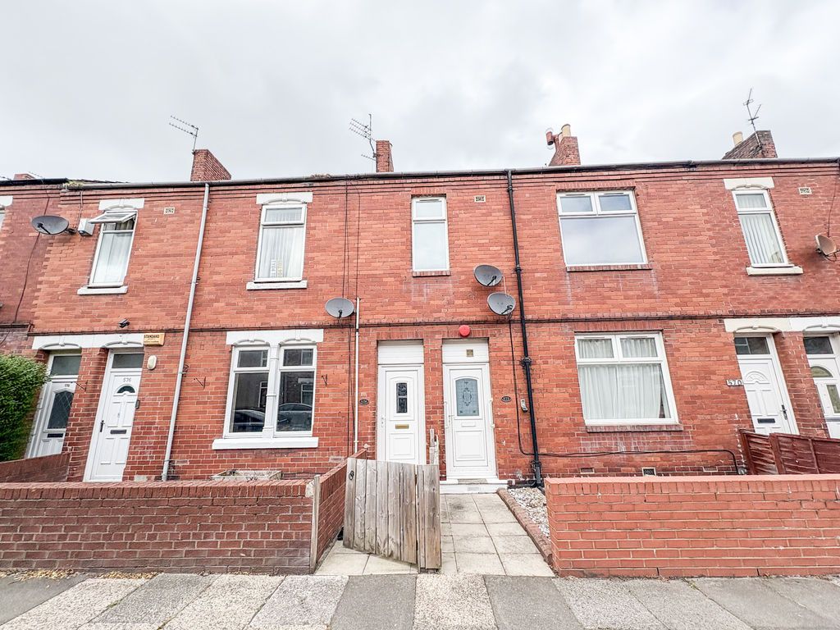
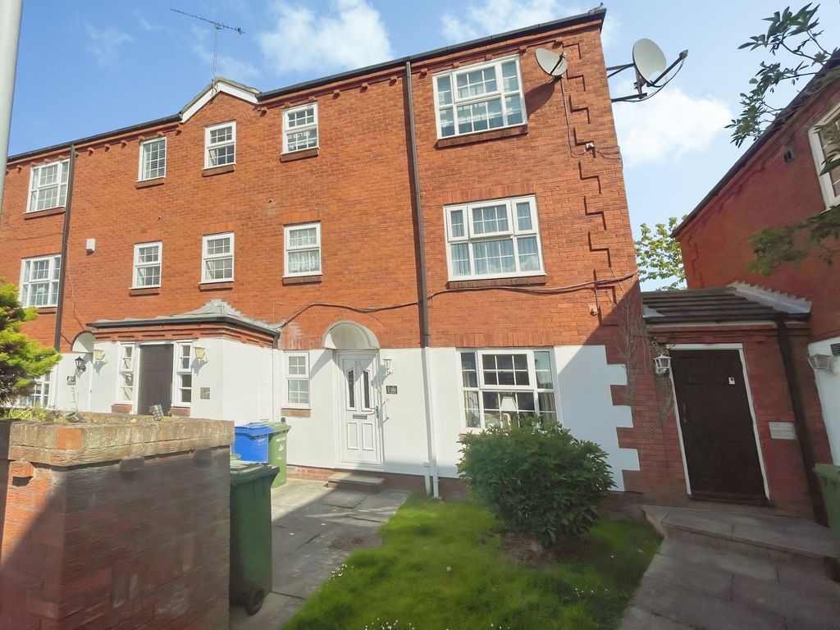
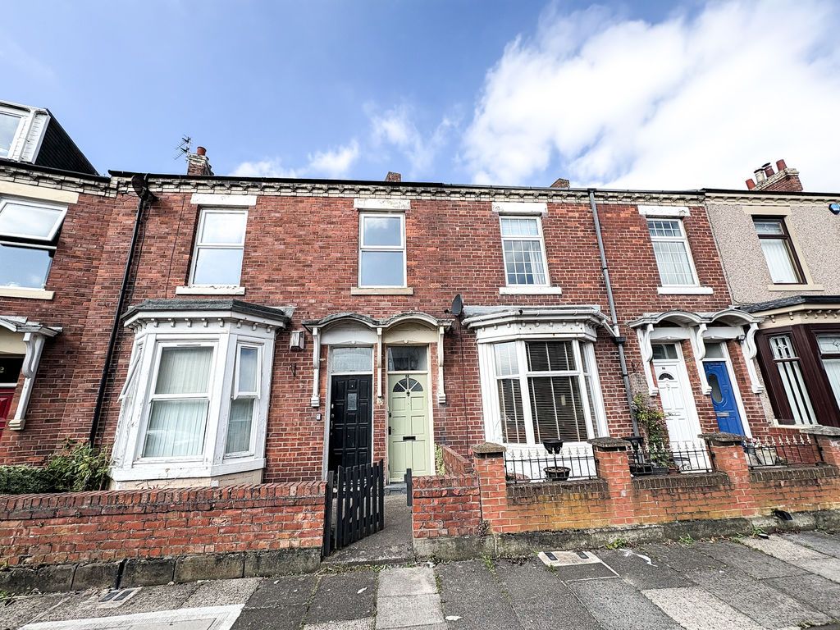
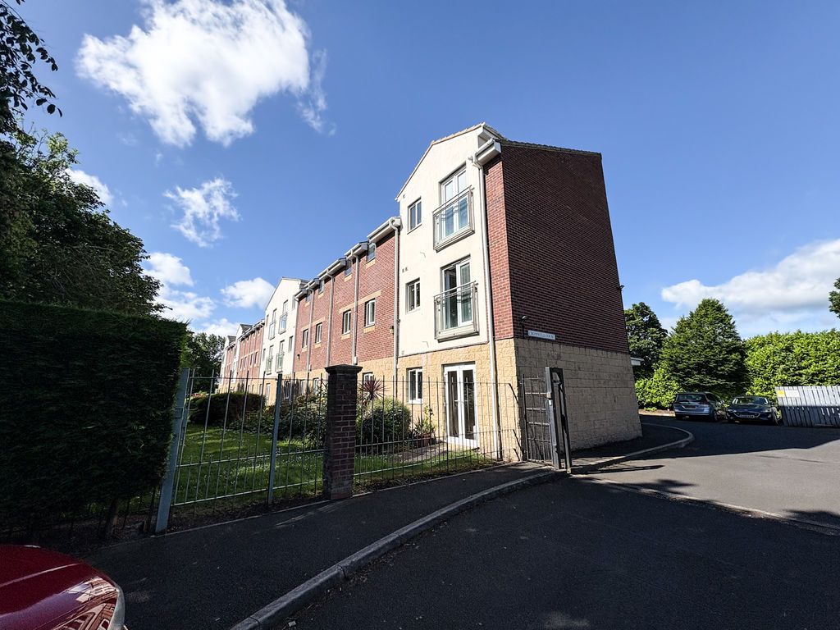
Signature North East welcomes you to this beautifully presented two-bedroom semi-detached home, ideally located in the desirable town of Blyth. Built in 2022, this modern property boasts generous room sizes and benefits from being close to Blyth beach, local schools, shops, and a range of popular eateries. Available on a shared ownership basis, this listing is for a 59% share of the property, with the full market value being £150,000. The remaining 41% is also available to be purchased, offering flexibility for prospective buyers.<br/><br/>Upon entering the property, you are greeted by a central hallway which leads through to a spacious living and dining area. This bright and stylish space features stunning granite floor tiles and ample room for desired furnishings. Elegant French doors open out to the rear garden, allowing natural light to flow through and creating a seamless indoor-outdoor living experience. The contemporary kitchen is fitted with a range of attractive wall and base units, complemented by sleek countertops and integrated appliances. A conveniently located W.C. completes the ground floor layout.<br/><br/>To the first floor, the property continues to impress with two generously sized double bedrooms, both offering plenty of space for additional furnishings. The modern family bathroom is tastefully finished and includes a bathtub with overhead shower, hand basin, and W.C., providing both comfort and functionality.<br/><br/>Externally, this home benefits from a well-maintained rear garden, laid to lawn with a generous patio area ideal for outdoor seating and entertaining. Additionally, off-street parking is provided via a private driveway, further enhancing the appeal of this fantastic property.<br/><br/><b>Living / Dining Room</b> - 4.74 x 3.98 (15'6" x 13'0") - <br/><br/><b>Kitchen</b> - 3.01 x 1.84 (9'10" x 6'0") - <br/><br/><b>Wc</b> - 1.55 x 0.89 (5'1" x 2'11") - <br/><br/><b>Bedroom One</b> - 3.98 x 3.07 (13'0" x 10'0") - <br/><br/><b>Bedroom Two</b> - 3.98 x 2.59 (13'0" x 8'5") - <br/><br/><b>Bathroom</b> - 2 x 1.89 (6'6" x 6'2") - <br/><br/>
If the interactive map is unavailable, open the supplied location in maps.
Open location in mapsThe pin uses coordinates supplied with this listing. Confirm the exact location with the listing contact.
Added and updated dates describe the Mirror record. Source publication and verification dates are shown separately when known; none establishes time on market. Confirm current price and availability with the listing contact.
View original listing