For Rent
€1,315/mo
Clay, Salford Quays M50
1 bd
Spain
Listed by Zoopla Agent
Property Details: • Type: Detached • Tenure: Freehold • Floor Area: N/A
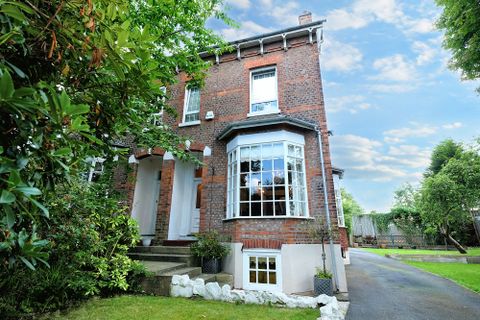
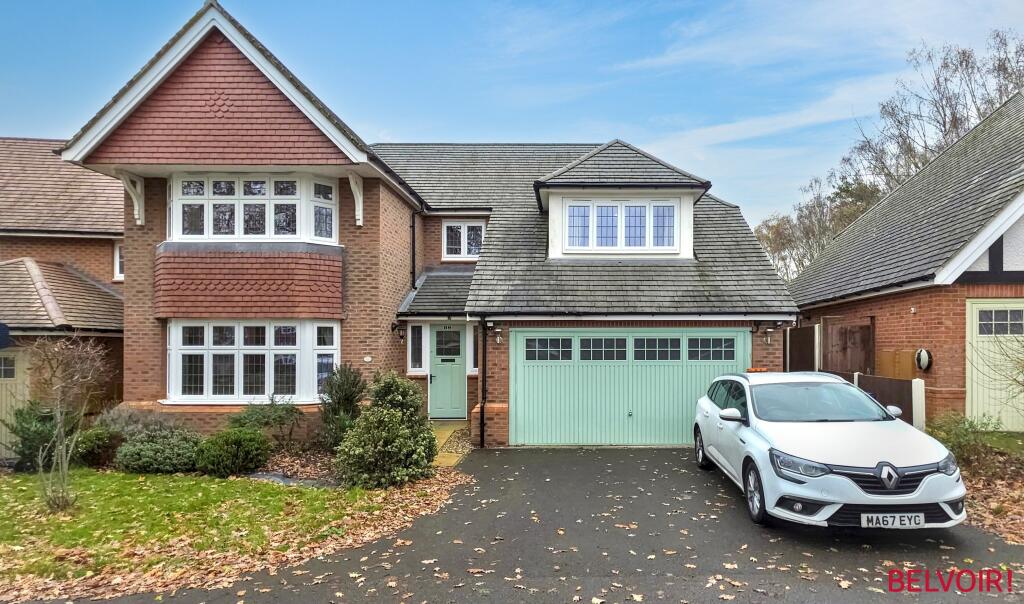
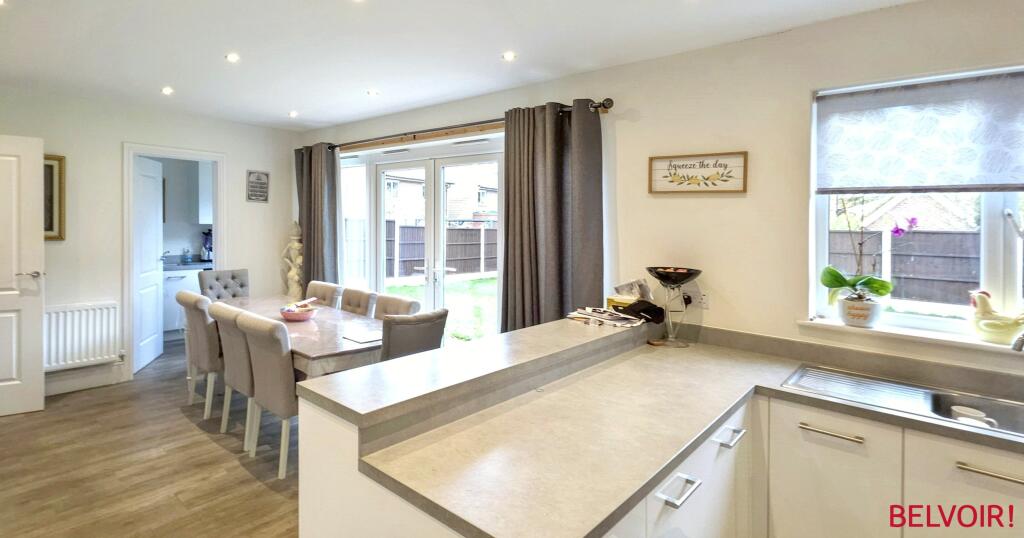
Key Features: • A STUNNING 5 BEDROOM FAMILY HOME • PRIVATE SOUGHT AFTER SETTING • BUILT IN 2018 BY REDROW • 2 EN-SUITES AND FAMILY BATHROOM • 3 RECEPTION ROOMS • ISLAND KITCHEN WITH BUILT IN APPLIANCES • DOUBLE GARAGE • FRONT AND REAR GARDENS WITH ADDITIONAL LAND TO THE FRONT
Location: • Nearest Station: N/A • Distance to Station: N/A
Agent Information: • Address: 82 Bolebridge Street, Tamworth, B79 7PD
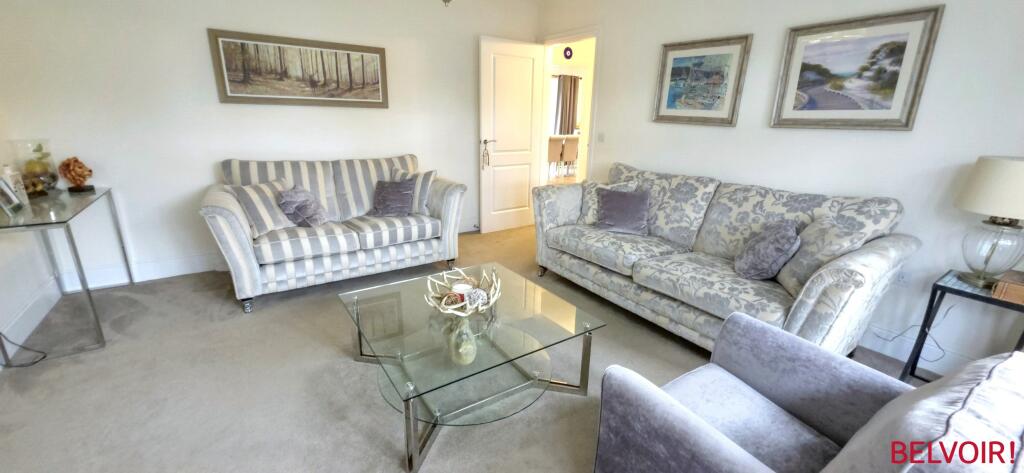
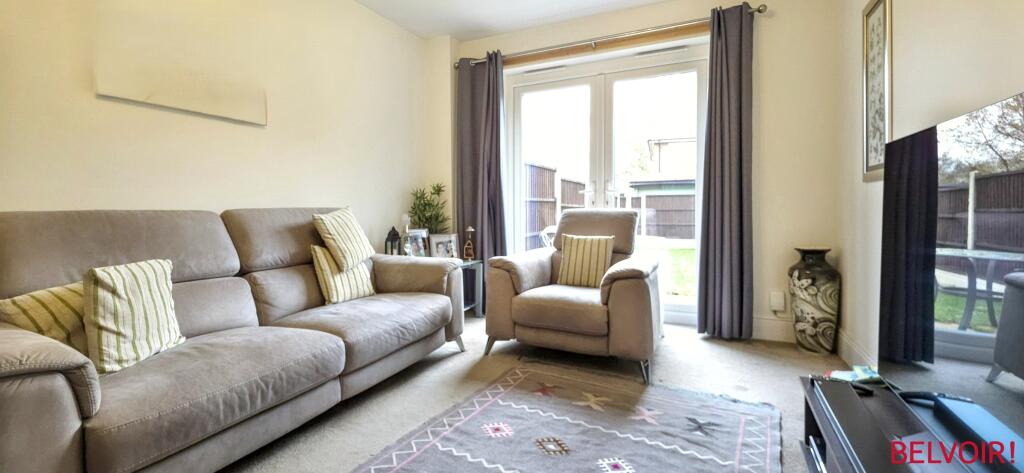
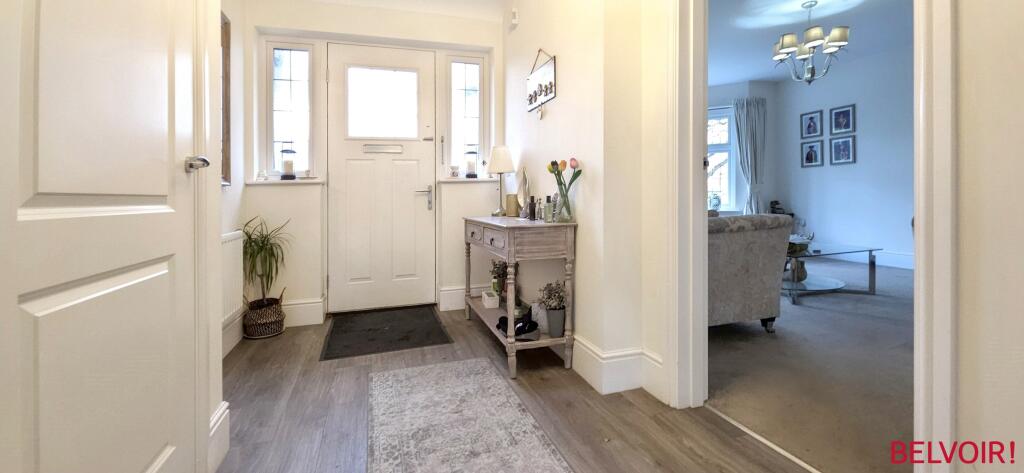
Full Description: A Truly Exceptional Five-Bedroom Family Home with Exclusive FrontageGenerous Living Spaces: Spacious lounge, formal dining room, and a stunning open-plan kitchen/dining area with integrated appliances?perfect for entertaining and modern family living.Five Luxurious Bedrooms: Including a principal suite with en-suite, walk-in rain shower, and extensive fitted wardrobes, plus a further en-suite for the second bedroom.Expansive, Private Gardens: A vast rear lawn and paved patio provide the ideal outdoor retreat for children, pets, or entertaining.Exclusive Front Land: A rare feature?a private section of green space directly in front of the property, offering potential for landscaping, extended driveway, or simply enhancing the home?s grand, secluded setting.Double Garage & Ample Parking: Large double garage with power and lighting, plus a triple-length driveway, combining practicality with flexibility.Prime Location: Situated on a private, quiet drive with minimal neighbouring homes, ensuring security, privacy, and tranquility.High-End Finishes Throughout: Antico-style flooring, Farrow & Ball-coloured doors, contemporary fittings, and meticulous attention to detail enhance the home?s elegance.Practical Modern Living: Utility room, cloakroom, and multiple storage solutions make everyday life seamless.This Redrow-built home, completed in 2018, blends modern luxury, space, and privacy with a rare opportunity to enjoy additional land at the front?truly a unique family residence in a highly sought-after location. A Stunning Five-Bedroom Detached Home in a Private, Sought-After Setting ? Built by Redrow in 2018LOUNGE 4.0m X 4.57m ( 13'1 x 15')DINING ROOM 2.96m x 4.07m (9'9" x 13'4")KITCHEN DINER 6.36m x 4.07m (20'10" x 13'4")BEDROOM ONE 4.08m x 4.74m (13'5" x 15'7")BEDROOM TWO 3.01m x 3.87m (9'11" x 12'8")BEDROOM THREE 3.34m x 3.21m (10'11" x 10'6")BEDROOM FOUR 3.16m x 2.85m (10'4" x 9'4")BEDROOM FIVE/STUDY 3.59m x 1.92m911'9 x 6'4" Nestled within an exclusive private drive shared with only a handful of neighbouring homes, this beautifully presented five-bedroom detached property offers exceptional living space, high-quality finishes, and expansive gardens?ideal for families seeking luxury, privacy and modern convenience. Ground FloorA Farrow & Ball-coloured UPVC entrance door with decorative leaded glazing opens into a spacious hallway featuring Antico-style flooring, useful storage, and access to the guest cloakroom. The cloakroom includes a white suite with low-flush WC, wall-mounted wash basin, tiled splashbacks, radiator, extractor fan and inset ceiling lighting. To the front of the property is an excellent-sized lounge with a large leaded bay window, central heating radiator, ceiling light, TV points and soft beige carpeting. The formal dining room, overlooking the rear garden, also features beige carpeting, ceiling lighting, central heating radiator and French doors opening to the patio.The impressive open-plan breakfast kitchen and dining area provides the perfect social hub of the home. With space for an eight-seater dining table, inset ceiling lights, French doors, and a useful understairs cupboard, this room is bathed in natural light. The kitchen is fitted with a wide range of contemporary cream gloss cabinetry, inset shelving to the island, matching work surfaces and upstands, two integrated fridges, two integrated freezers, integrated dishwasher, stainless-steel two-bowl sink, and integrated AEG double oven with 5-ring gas hob, stainless splashback and extractor.A matching utility room offers further storage, stainless-steel sink, plumbing for washer and dryer, extractor fan and access to the rear garden, along with the wall-mounted boiler and heating controls.First FloorA carpeted staircase with attractive oak handrail leads to a large U-shaped landing with twin ceiling lights, central heating radiator, loft access and airing cupboard.The principal bedroom is exceptionally spacious, featuring a leaded bay window, radiator, beige carpeting and five fitted wardrobes. Its stylish en-suite includes a fully tiled walk-in rain shower, ceramic tiled flooring, wall-mounted wash basin with mixer tap and mirror, low-flush WC, chrome heated towel rail, extractor and opaque window.Bedroom Two is a further generous double, with four fitted wardrobes, large rear-facing window, radiator and ceiling light. The second en-suite features Antico-style flooring, a white suite including corner shower, wash basin, WC, chrome towel rail, extractor and opaque window.Bedrooms Three and Four are both excellent-sized doubles with fitted wardrobes, UPVC rear windows, radiator and ceiling lighting. Bedroom Five, positioned to the front, makes an ideal single bedroom or home office, with sloped ceiling providing potential for fitted storage.The family bathroom includes Antico-style flooring, a panelled bath with tiled surrounds and glass shower screen, thermostatic shower, wash basin with mixer tap, low-flush WC, chrome towel radiator and opaque window. OutsideTo the rear is a vast lawned garden with York-stone style paved patio, timber fencing set into concrete posts and gravel boards, and generous side access leading to a pedestrian gate.To the front, the home boasts an almost triple-length driveway and an attractive landscaped frontage with low fencing, mature shrubs, bark and gravel borders, and a small lawn. A section of green space directly in front of the home is included within the title and forms part of the property?s private external setting.The large double garage features up-and-over door, power, lighting, consumer unit, ceiling light and concrete flooring?offering excellent workshop or storage potential. York-stone pathways lead from the driveway to both the entrance and gated side access. In SummaryThis is a beautifully maintained, exceptionally spacious five-bedroom family home in a highly desirable and secluded location. With generous gardens, multiple reception rooms, luxurious bedrooms with two en-suites, a superb open-plan kitchen/dining space and a large double garage, this Redrow-built property represents a rare opportunity. Viewing is highly recommended.'Every care has been taken with the preparation of these particulars, but complete accuracy cannot be guaranteed. If there is any point, which is of importance to you, please obtain professional confirmation. All measurements quoted are approximate. These particulars do not constitute a contract or part of a contract'. EPC rating: B. Tenure: Freehold,