

Alton Road, Wallisdown, Bournemouth
About this home
Property Details: • Type: Flat • Tenure: LEASEHOLD • Floor Area: 525 sqft
Key Features: • GROUND FLOOR APARTMENT • PRIVATE REAR PATIO & FRONT GARDEN • 2 DOUBLE BEDROOMS • RECENTLY FITTED KITCHEN & BATHROOM • SPACIOUS LIVING ROOM • MASTER BEDROOM WITH WALK IN WARDROBE • BEDROOM 2 WITH PATIO DOORS • ALLOCATED PARKING SPACE • LONG LEASE
Location: • Nearest Station: Branksome Station • Distance to Station: 1.4417852170719352 miles
Agent Information: • Address: 301 Wimborne Road, Bournemouth, BH9 2AA
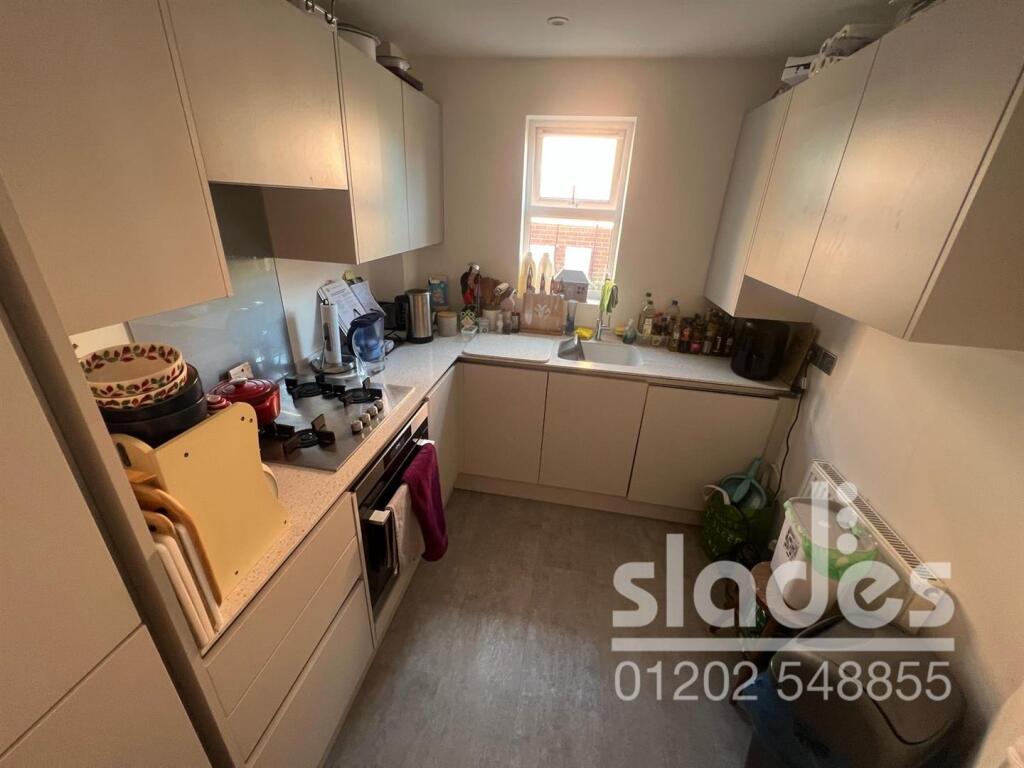
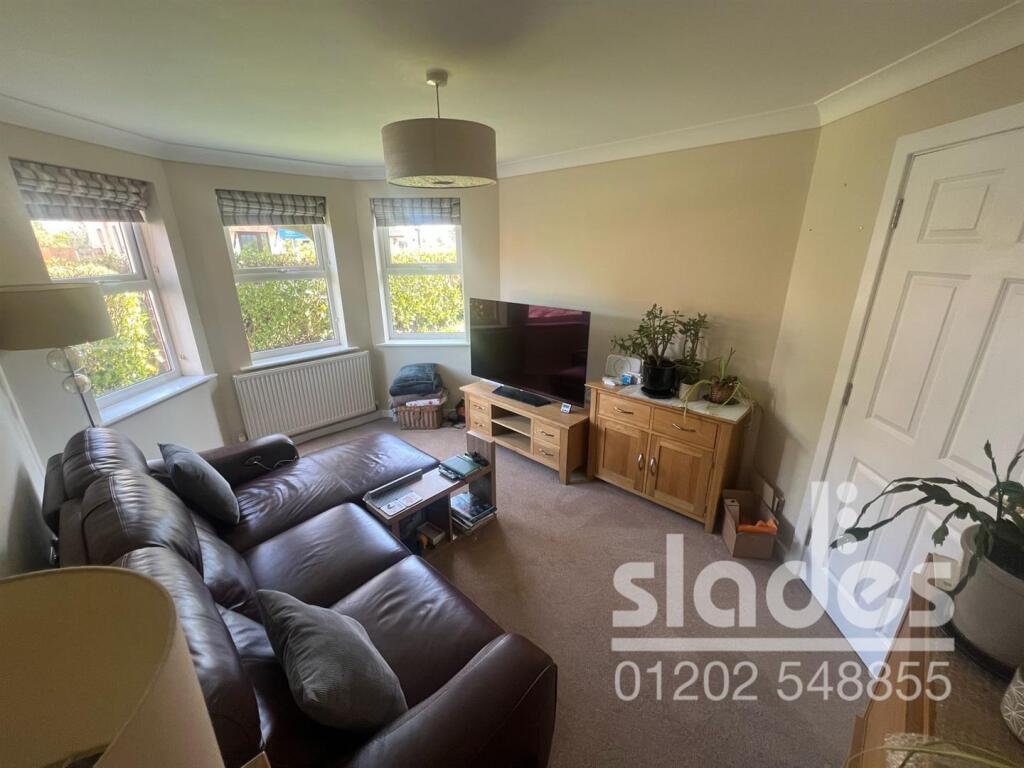
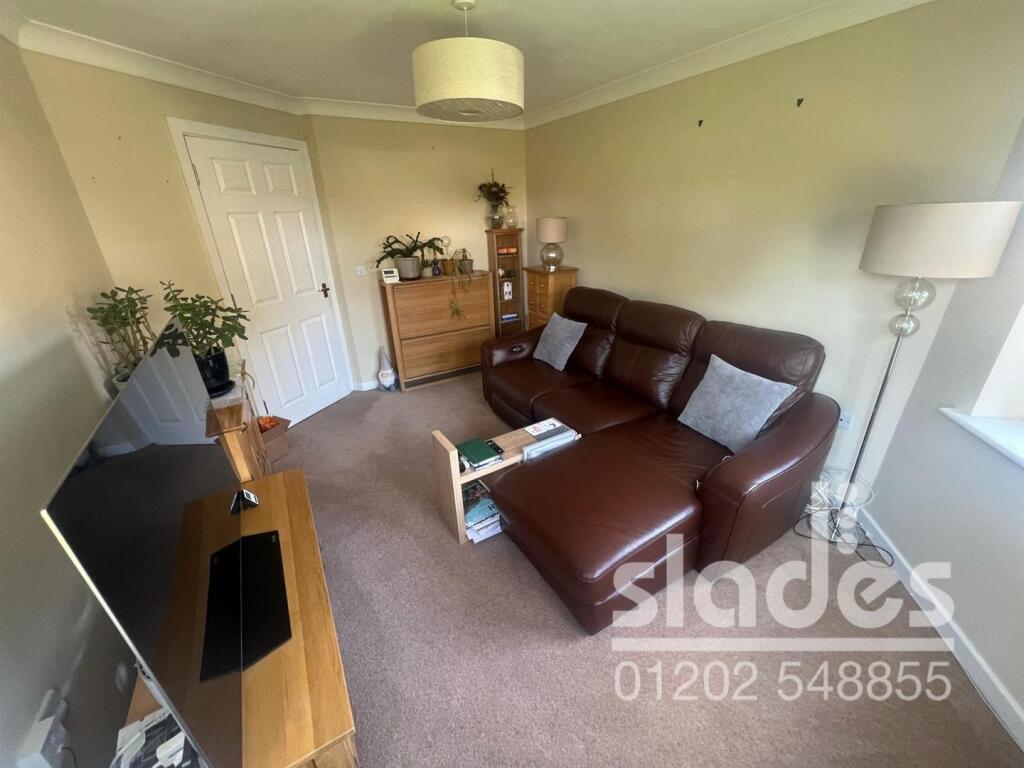
Full Description: An exceptionally well presented 2 DOUBLE BEDROOM ground floor GARDEN APARTMENT in this highly sought after residential location<br /><br />The accommodation with approximate room sizes comprises of six panel wooden front door to the SPACIOUS RECEPTION HALL with coved ceiling and two pendant lights, smoke alarm, convection radiator with thermostatic valve and useful cloaks storage cupboard with wall shelving also housing the electricity consumer unit and meter. Doors to<br /><br /><b>Living Room</b> - 3.99m x 3.07m (13'1 x 10'1) - having a coved ceiling with a central pendant light, convection radiator with thermostatic valve and uPVC double glazed bay window overlooking the PRIVATE ENCLOSED FRONT GARDEN<br /><br /><b>Kitchen</b> - 2.84m x 2.26m (9'4 x 7'5) - having been recently modernised to a very high standard including LED spotlights within the ceiling, extensive range of matt grey matching wall and base level cabinets with square edge modern working services incorporating under hung sink unit with worktop mounted chrome mixer tap and matching upstands. Four burner AEG gas hob with integrated extractor over and under counter fitted fan assisted oven. Integrated full heigh fridge freezer, integrated dishwasher and washing machine. Convection radiator with thermostatic valve and Valiant gas combination boiler concealed within a matching wall cabinet. uPVC double glazed window to the side elevation.<br /><br /><b>Bedroom 1</b> - 3.66m x 2.69m (12'0 x 8'10 ) - central pendant light, convection radiator with thermostatic valve and uPVC double glazed window to the front elevation overlooking the PRIVATE GARDEN. Recessed walk-in wardrobe with four hanging rails and automatic lighting.<br /><br /><b>Bedroom 2</b> - 3.40m x 2.39m (11'2 x 7'10 ) - central pendant light, convection radiator with thermostatic valve and uPVC double glazing casement doors with Georgian glazing leading onto the PRIVATE PATIO area and accessing alongside the property to the PRIVATE ENCLOSED FRONT GARDEN.<br /><br /><b>Bathroom</b> - 1.88m x 1.68m (6'2 x 5'6 ) - recently upgraded to include LED spotlights XPELAIR extractor unit, modern fully tiled walls and frosted glazed uPVC window to the side elevation. Combined shower bath unit with glazed shower screen and wall integrated thermostatic shower valve. Modern wall hung vanity style sink unit with chrome mixer tap and useful storage cupboard beneath and DURAVIT WC with built in Bidet system and useful storage cupboards beneath. Matching wall cabinet, chrome heated towel rail, ceramic tiled floor.<br /><br /><b>Outside</b> - the property comes with a PRIVATE REAR PATIO AREA accessed immediately from bedroom two and a pathway alongside the property to the PRIVATE ENCLOSED FRONT GARDEN which enjoys a good measure of privacy with a well-maintained established hedge to the front of the property.<br /><br /><b>Tenure</b> - we understand the property has had a recent lease extension with approx 205 years remaining, maintenance to be confirmed.<br /><br />