For Sale
GBP220,000
Alvecote Lane, Alvecote, Tamworth
3 bd
1 ba
House
Alvecote
Listed by Hunters, Tamworth


Property Details: - Type: Cottage - Bedrooms: 3 - Bathrooms: 1
Agent: Taylor Cole Estate Agents - Sales Phone: 01827 796861
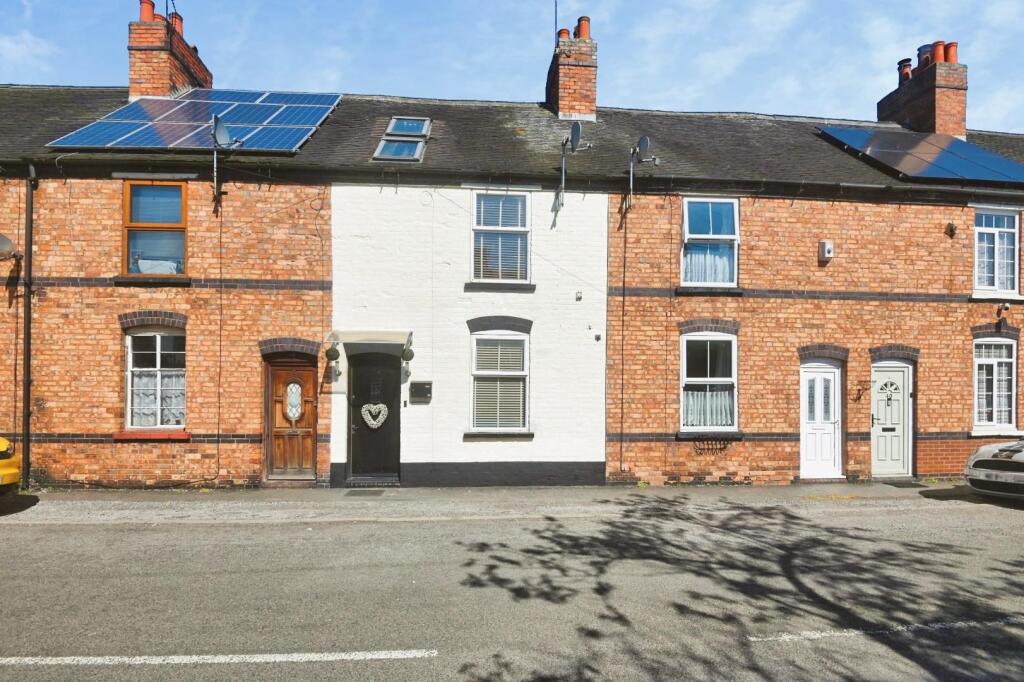
<strong></strong> <strong></strong> This charming and well maintained cottage offers a practical and inviting layout, ideal for a range of buyers including first time purchasers, small families, or investors. The property combines traditional proportions with modern touches, creating a comfortable living environment with a natural flow between spaces. Well presented throughout, it provides a balance of character and functionality.<br/>With a mix of reception areas and three bedrooms, the home is both versatile and easy to adapt to individual needs. The inclusion of useful ground floor facilities and a generous rear garden further enhances its appeal, making it a well-rounded and attractive property. <br/><br/><strong>THE</strong> <strong>FORE</strong> <strong></strong> To the front, the property enjoys a traditional terraced facade that reflects its character and charm, with a neat and welcoming approach. Positioned along a well established street, the home benefits from a pleasant outlook and a sense of community.<br/>On-street parking is available nearby, offering convenience for residents and visitors alike. The frontage is low-maintenance, making it both practical and easy to care for. <br/><br/><strong>GROUND</strong> <strong>FLOOR</strong> <strong></strong> The ground floor is thoughtfully arranged, beginning with a welcoming living room that offers a cosy and relaxing space, ideal for unwinding. This leads through to a separate dining room, providing a defined area for family meals or entertaining guests, while maintaining a sense of openness between the two spaces.<br/>To the rear, the kitchen is well-equipped and conveniently positioned alongside a utility area and ground floor shower room, adding practicality to everyday living. This layout ensures the home remains highly functional, with clear separation between living, dining, and service areas. <br/><br/><strong>LIVING</strong> <strong>ROOM</strong> <strong>14' 5" x 11' 9" (4.39m x 3.58m)</strong> <br/><br/><strong>DINING</strong> <strong>ROOM</strong> <strong>10' 9" x 9' 9" (3.28m x 2.97m)</strong> <br/><br/><strong>KITCHEN</strong> <strong>7' 8" x 8' 1" (2.34m x 2.46m)</strong> <br/><br/><strong>SHOWER</strong> <strong>ROOM</strong> <strong>7' 8" x 4' 9" (2.34m x 1.45m)</strong> <br/><br/><strong>UTILITY</strong> <strong>ROOM</strong> <strong>3' 7" x 3' (1.09m x 0.91m)</strong> <br/><br/><strong>FIRST</strong> <strong>FLOOR</strong> <strong></strong> Upstairs, the property comprises three well-proportioned bedrooms, each offering comfortable accommodation and flexibility for a variety of uses. The principal bedroom is particularly spacious, while the additional rooms are ideal for family members, guests, or even a home office setup.The first floor provides a comfortable and private retreat from the main living areas below. <br/><br/><strong>BEDROOM</strong> <strong>ONE</strong> <strong>10' x 11' 2" (3.05m x 3.4m)</strong> <br/><br/><strong>BEDROOM</strong> <strong>TWO</strong> <strong>7' 2" x 11' 9" (2.18m x 3.58m)</strong> <br/><br/><strong>BEDROOM</strong> <strong>THREE</strong> <strong>6' 7" x 8' 5" (2.01m x 2.57m)</strong> <br/><br/><strong>THE</strong> <strong>REAR</strong> <strong></strong> Externally, the property benefits from a generous rear garden, offering a mix of lawn and patio areas that are perfect for outdoor dining, relaxation, or family activities. The space is well-enclosed, providing a good level of privacy and a pleasant outdoor setting.<br/>To the rear, there is access to a garage, adding valuable storage or parking options, while the overall outdoor space complements the home's practicality. This combination of garden and outbuildings enhances both lifestyle appeal and everyday convenience. <br/><br/><strong>GARAGE</strong> <strong>10' x 18' (3.05m x 5.49m)</strong> <br/><br/><strong>ANTI</strong> <strong>MONEY</strong> <strong>LAUNDERING</strong> <strong></strong> In accordance with the most recent Anti Money Laundering Legislation, buyers will be required to provide proof of identity and address to the Taylor Cole Estate Agents once an offer has been submitted and accepted (subject to contract) prior to Solicitors being instructed. <br/><br/><strong>TENURE</strong> <strong></strong> We have been advised that this property is freehold however, prospective buyers are advised to verify the position with their solicitor / legal representative. <br/><br/><strong>VIEWING</strong> <strong></strong> By prior appointment with Taylor Cole Estate Agents on the contact number provided.