Property Details:
• Type: Town House
• Tenure: N/A
• Floor Area: N/A
Key Features:
• Modern Mews Home
• Gated Courtyard Development
• Town Centre Location
• Three Double Bedrooms
• Three En-Suites
• Kitchen Dining Room
• Living Room
• Guest W.C
• Parking & Garage
• EPC Rating - B
Location:
• Nearest Station: N/A
• Distance to Station: N/A
Agent Information:
• Address: Myton Road
Leamington Spa
CV31 3NY
Full Description:
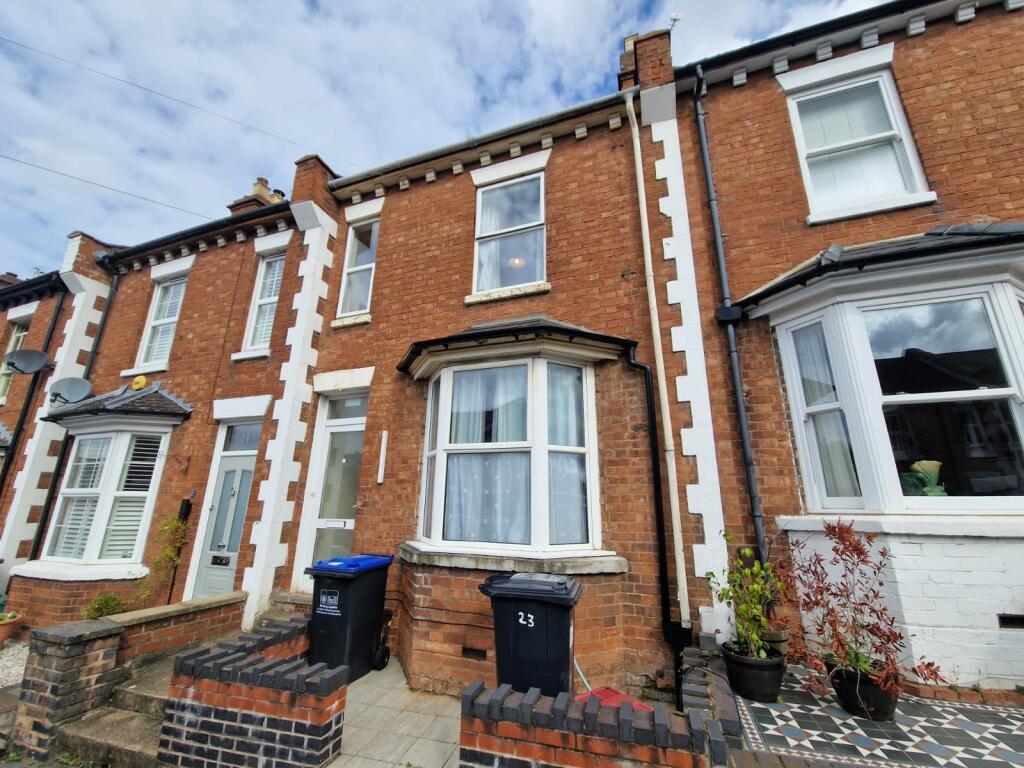
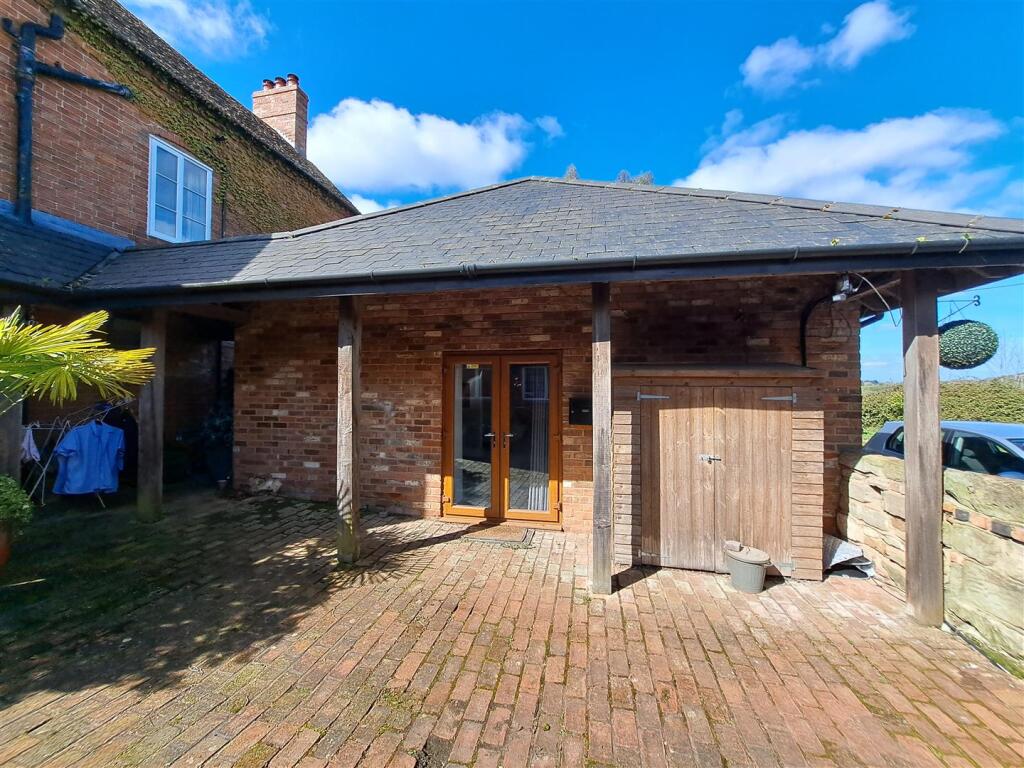
An attractive, spacious, and conveniently positioned, modern mid mews home situated on a secure gated development in the heart of Royal Leamington Spa. Having generously proportioned interior accommodation, comprising entrance hall, living room, guest W.C, kitchen dining room, three double bedrooms and three en-suites. Outside the property features secure gated parking for one car, a single integrated garage and private wall enclosed courtyard garden. NO FORAWRD CHAINApproach - Accessed via electric gates which open into the private courtyard with block paved driveway and allocated parking for one car.Entrance Hall - With door to the front elevation, double glazed window, oak flooring, access to the garage and stairs leading to the first floor, understairs storage housing the washing machine.Living Room - A well proportioned reception room with high ceilings, inset ceiling downlighters, double glazed window and French doors leading to the outside courtyard, oak flooring and inner door opening into the guest W.C.Guest W.C - Featuring a white suite with low level W.C and wall mounted wash hand basin and having a rear facing double glazed window.To The First Floor - Kitchen Dining Room - A generously proportioned and light space offering a range of modern, shaker style wall and base mounted units with complementary work surfaces over, having an inset stainless steel sink with monobloc chrome tap over with a range of integrated appliances including dishwasher, electric oven, gas hob with extractor over Further to this there is oak flooring, inset ceiling downlighters, central heating radiator, attractive Juliet balcony and double glazed windows to front elevation, further window to the front elevation, ample space for a dining table for 6 adults.Bedroom Two - A well sized double room double glazed window to the rear elevation, inset ceiling downlighters, TV point, central heating radiator.En-Suite Shower Room - Featuring a Porcelanosa suite comprising low level WC, wash hand basin, inset shower with a waterfall shower head, central heated towel rail and an obscure double glazed window to the rear elevation.To The Second Floor - Bedroom One - A well proportioned double bedroom with an attractive sky light, double glazed window to the rear elevation with double glazed window to the rear elevation and mirror fronted built in wardrobe.Ensuite Shower Room - A spacious en suite shower room featuring a Porcelanosa suite comprising a mains fed shower with waterfall showerhead, wash hand basin with monobloc chrome tap, low level WC, towel radiator and ceiling downlighters, extractor fan.Bedroom Three - Another well sized double bedroom with an attractive sky light, double glazed window to the rear elevation. Also benefitting from a walk in wardrobe with double glazed window to the rear elevation, housing the boiler, central heating radiator and inset downlighters.Ensuite Bathroom - Outside - To The Front - To the front of the property situated within the secure gated courtyard is a block paved residents driveway with one allocated parking space and vehicular access to the integrated garage.Garage - A single garage with door accessed from the residents courtyard and internal access door leading into the entrance hall. Benefitting from both power and lighting.To The Rear - Courtyard Garden - To the rear of the house, accessed from the living room is a walled courtyard garden.General Information - TENURE: The property is understood to be freehold. This should be checked by your solicitor before exchange of contracts.SERVICES: We have been advised by the vendor that mains gas, electric, water and drainage are connected to the property. However this should be checked by your solicitor before exchange of contracts. RIGHTS OF WAY: The property is sold subject to and with the benefit of any rights of way, easements, wayleaves, covenants or restrictions etc. as may exist over same whether mentioned herein or not.COUNCIL TAX: Council Tax is levied by the Local Authority and is understood to lie in Band F.CURRENT ENERGY PERFORMANCE CERTIFICATE RATING: B. A full copy of the EPC is available at the office if required.VIEWING: By Prior Appointment with the selling agent.BrochuresAlveston Place, Leamington Spa