Property Details:
• Type: Detached
• Tenure: N/A
• Floor Area: N/A
Key Features:
Location:
• Nearest Station: N/A
• Distance to Station: N/A
Agent Information:
• Address: 8 Hagley Road,
Halesowen,
B63 4RG
Full Description:
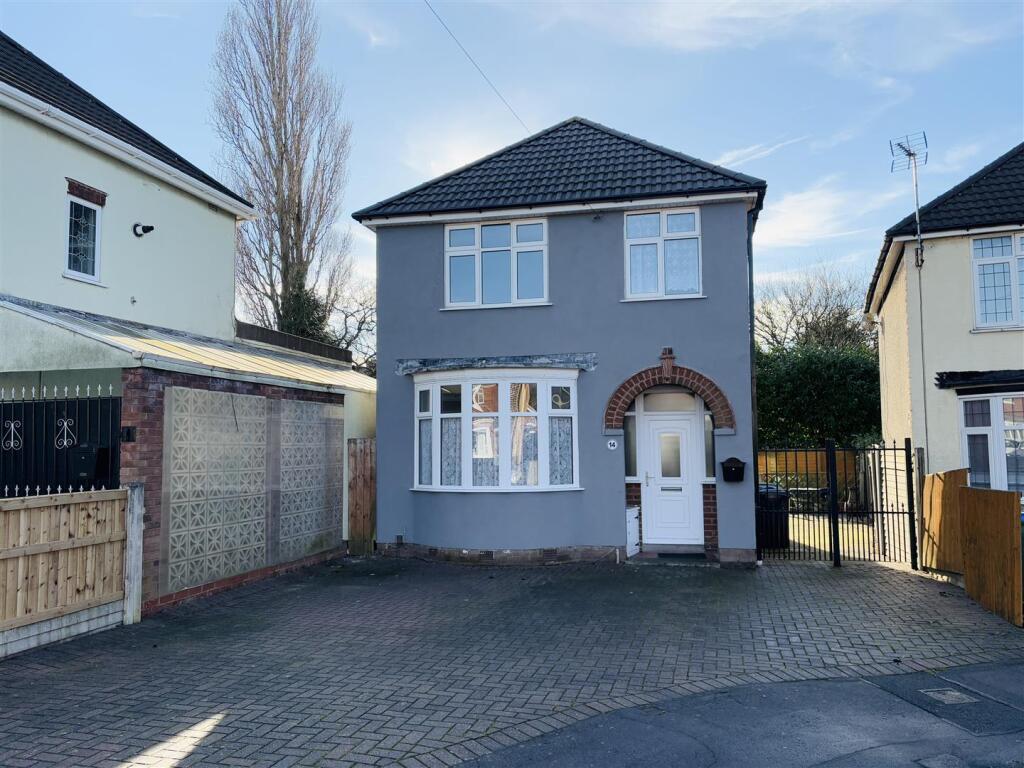
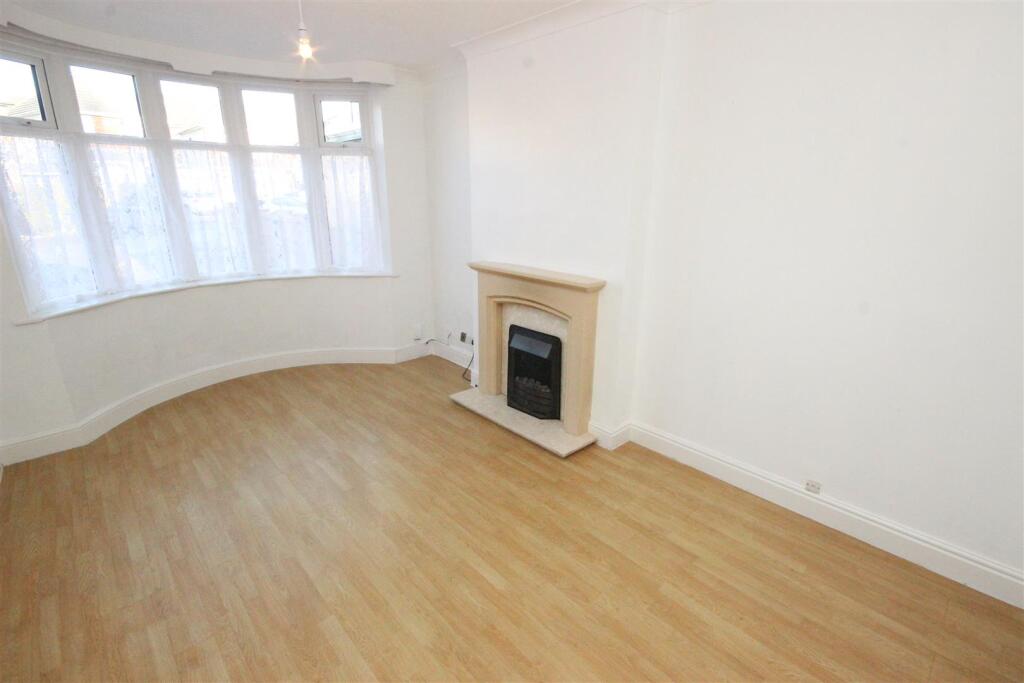
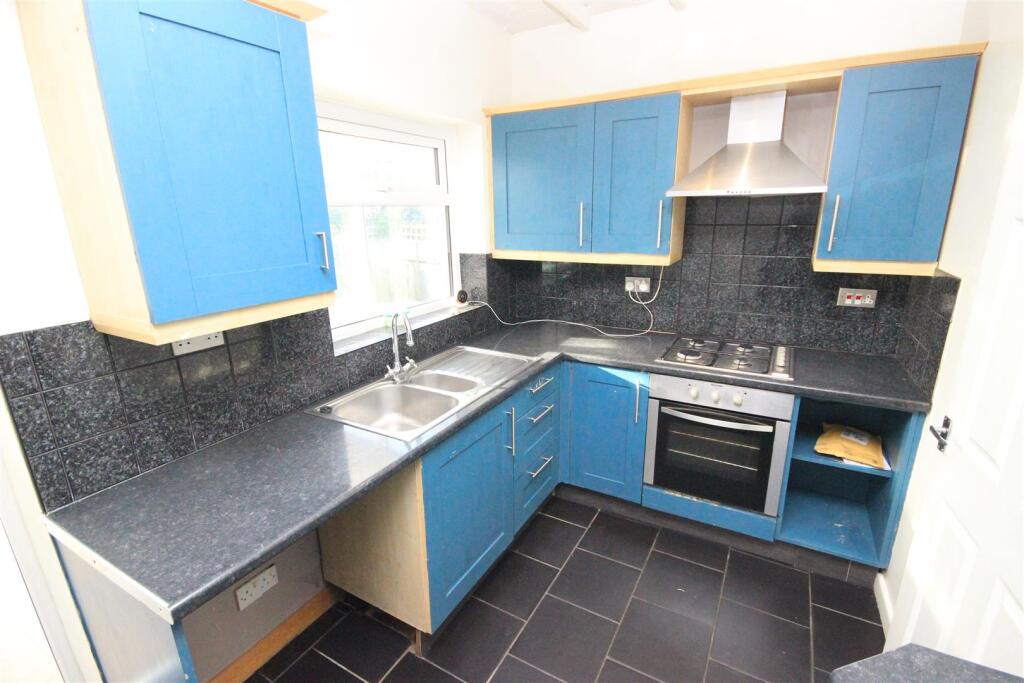
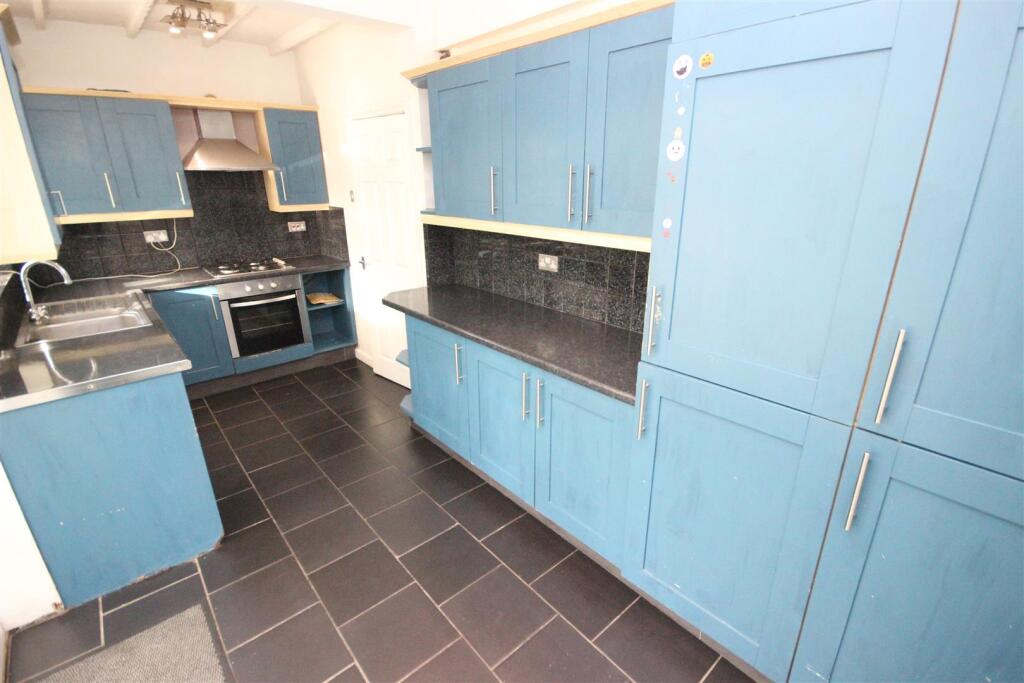
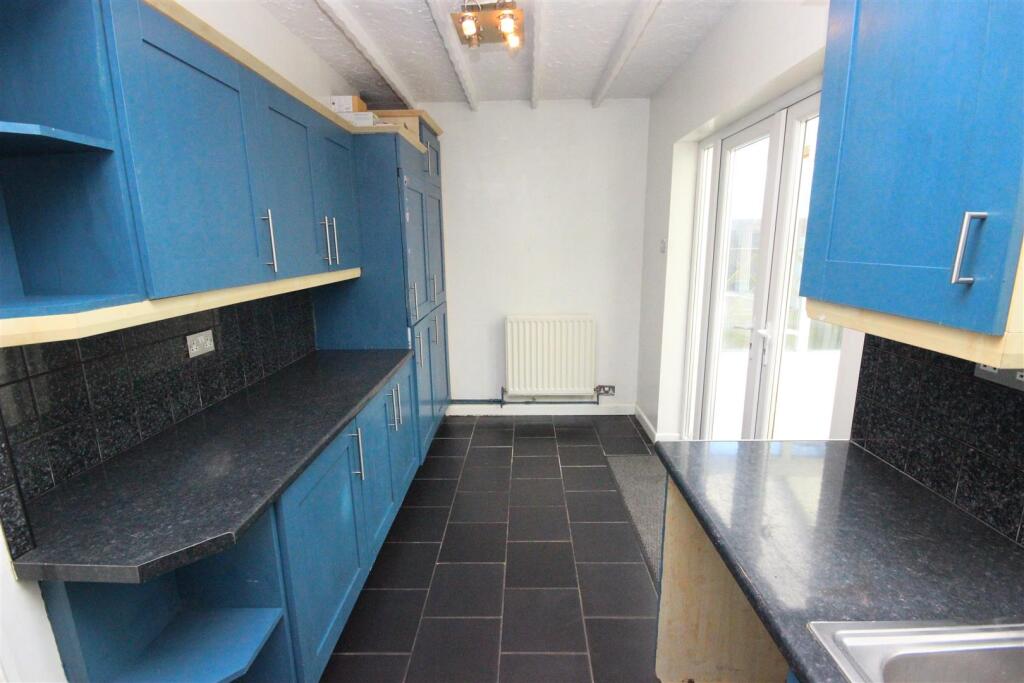
A THREE BEDROOM DETACHED property in a great cul-de-sac location, within walking distance of local amenities and offering a short commute to Rowley Regis train station and Junction 2 of the M5 motorway. Benefitting from recent re-rendering on the external of the property and briefly comprising of; entrance hall, lounge, fitted breakfast kitchen, conservatory, three bedrooms and family bathroom. Gas central heating and double glazing installed throughout. The property has off road driveway parking to the front and gated parking to the side, and to the rear is a fully enclosed garden. NO UPWARD CHAIN. EPC : D // Council Tax Band: CThe Property - A THREE BEDROOM DETACHED property in a great cul-de-sac location, within walking distance of local amenities and offering a short commute to Rowley Regis train station and Junction 2 of the M5 motorway. Benefitting from recent re-rendering on the external of the property and briefly comprising of; entrance hall, lounge, fitted breakfast kitchen, conservatory, three bedrooms and family bathroom. Gas central heating and double glazing installed throughout. The property has off road driveway parking to the front and gated parking to the side, and to the rear is a fully enclosed garden. NO UPWARD CHAIN. EPC : D // Council Tax Band: CLocation - Rowley Regis is located on the outskirts of Halesowen and Oldbury and is a popular location for commuters to Birmingham. The local motorway links are within easy reach and the area has great bus and rail links with Rowley Regis train station close by servicing Birmingham City Centre and Stourbridge Junction.Frontage - A block paved driveway to front providing off road parking and secured gated access to the side of the property.Entrance Hall - Stairs leading to first floor. Under stairs cupboard.Lounge - 5.10m x 3.16m (16'8" x 10'4") - Bay window to the front.Kitchen - 2.26m x 5.04m (7'4" x 16'6") - A good range of eye and low-level units incorporating: 1 1/2 stainless steel sink and drainer unit, built in gas hob with extractor hood over, build in electric oven and integral fridge freezer. Window and door to rear.Conservatory - 2.38m x 3.88m (7'9" x 12'8") - French patio doors offering access to enclosed rear garden.Landing - Window to side. Doors leading to all upstairs rooms.Bedroom One - 3.35m x 3.19m (10'11" x 10'5") - Window to the rear.Bedroom Two - 3.36m x 2.71m (11'0" x 8'10") - Window to the front.Bedroom Three - 2.11m x 2.35m (6'11" x 7'8") - Window to the front.Bathroom - 2.06m x 1.72m (6'9" x 5'7") - Three piece bathroom suite comprising of: panelled bath with electric shower over, pedestal wash hand basin and low level flush. Fully tiled walls and window to rear.Rear Garden - Paved on entry leading down to decking. Gravelled section then adjacent to laid AstroTurf.Tenure - We are advised by the vendor that the property is freehold. Bloore King and Kavanagh would stress that we have not checked the legal documents to verify the status of the property. A buyer is advised to obtain verification from their solicitor or surveyor.Brochure Declaration - FIXTURES AND FITTINGS: Only those items specifically mentioned in these sales particulars are included within the sale price. However, the fitted carpets, curtains, light fittings and other items (if any), whilst not included, are negotiable. B K and K have NOT tested any apparatus, equipment, fixture or fitting and so cannot verify they are in working order or fit for their purpose. The buyers are advised to obtain verification from their solicitor or surveyor. CONSUMER PROTECTION REGULATIONS 2008: These particulars have been prepared with care and approved by the vendors (where possible) as correct, but are intended as a guide to the property only, with measurements being approximate and usually the maximum size which may include alcoves, recesses or otherwise as described and you must NOT rely on them for any other purpose. The appearance of an item in any photograph does not mean that it forms part of the property or sale price. Always contact the appropriate branch for advice or confirmation on any points. PLANNING PERMISSION/ BUILDING REGULATIONS: Any reference to the property being extended, altered or converted in any way does not infer that planning permission or building regulations have been granted or applied for, nor do B K and K accept any responsibility for such not having been obtained. Prospective purchasers should always seek verification from their solicitor or surveyor on these aspects. REFERRAL FEES: We refer clients to a number of service providers for various reasons within the scope of our terms, in line with our business and with the client’s permission (GDPR 2018). It is your decision whether you choose to deal with any of the companies we recommend however you should be aware that some of these companies provide Bloore King & Kavanagh with a referral fee for recommending them. Referral fees are a maximum of £175.BrochuresAlwin Road, Rowley RegisBrochure