For Sale
£65,000
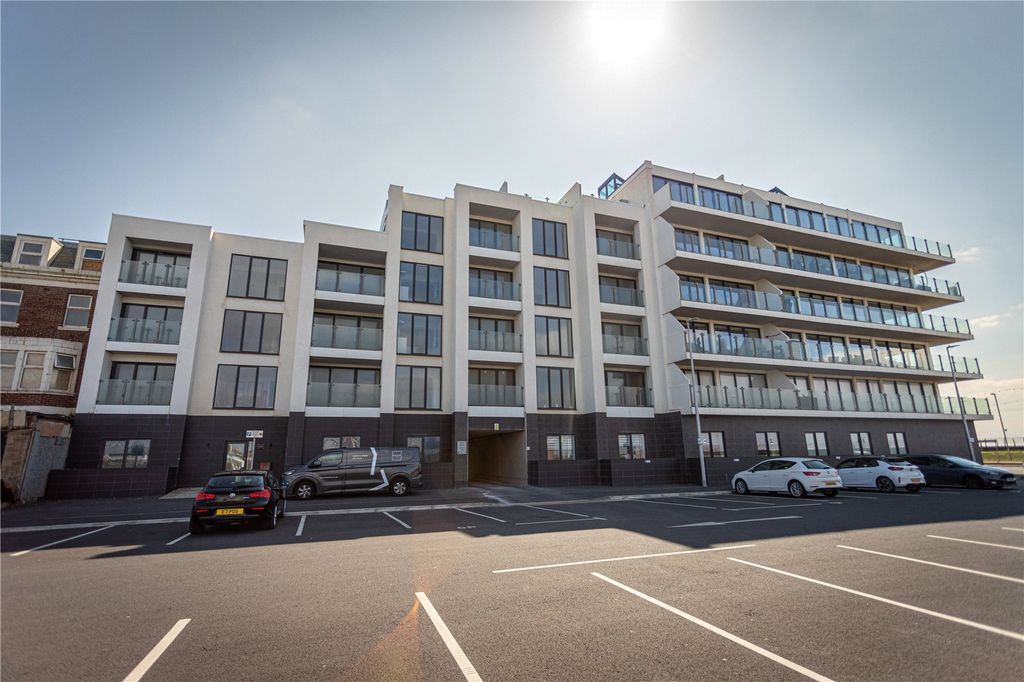
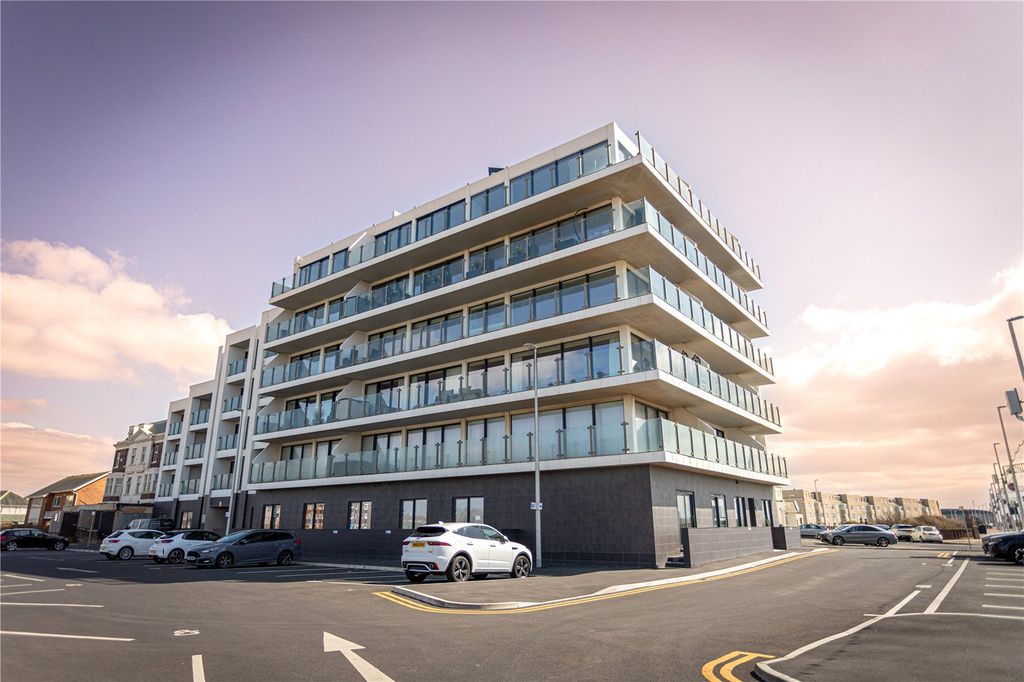
Queens Promenade, Blackpool
1 bd
1 ba
Flat
Blackpool
Listed by Cardinal & Co - Blackpool


Only details supplied with this listing are shown. Ask the listing contact to confirm measurements, taxes and costs.
Property Details: - Type: End of terrace house - Bedrooms: 2 - Bathrooms: 1
Agent: Move Holmes - Blackpool Phone: 01253 545849
<strong></strong> <strong></strong> Being sold via Secure Sale online bidding. Terms & Conditions apply. Starting Bid £50,000. Double fronted end terraced house situated in a convenient location close to local shops, bus routes and The Promenade. The accommodation briefly comprises entrance hall, lounge, kitchen, two double bedrooms and bathroom. Compact low maintenance yard to the rear. The property also boasts gas central heating and double glazing. Currently tenanted at £580 PCM. Tenure: Freehold. Council tax band: A. EPC rating: D <br/><br/><strong>ENTRANCE</strong> <strong>HALL</strong> <strong></strong> UPVC front entrance door. Stairs leading to the first floor. Doors lead off to the lounge & kitchen <br/><br/><strong>LOUNGE</strong> <strong>12.7' x 10.2' (3.66m x 3.05m)</strong> A nice sized lounge with window to the front elevation, fire place and radiator <br/><br/><strong>KITCHEN</strong> <strong>12.9' x 10.3' (3.66m x 3.05m)</strong> A range of base & wall units with complimentary worktop surface incorporating a stainless steel sink & drainer unit. Space for fridge/freezer, oven/hob, washer and tumble dryer. Tiled splashbacks. Double glazed window to the side. Rear entrance door. <br/><br/><strong>BATHROOM</strong> <strong></strong> Three-piece suite including bath with shower over, WC and wash hand basin. Part tiled walls. Vinyl flooring. Double glazed window to the side. <br/><br/><strong>STAIRS</strong> <strong>AND</strong> <strong>LANDING</strong> <strong></strong> <strong></strong> <br/><br/><strong>BEDROOM</strong> <strong>ONE</strong> <strong>12.6' x 10.3' (3.66m x 3.05m)</strong> Double glazed window to the front. Built-in over stairs cupboard. Central heating radiator <br/><br/><strong>BEDROOM</strong> <strong>TWO</strong> <strong>12.5' x 10.2' (3.66m x 3.05m)</strong> Double glazed window to the front. Central heating radiator. <br/><br/><strong>EXTERNAL</strong> <strong></strong> <strong></strong> Enclosed low maintenance yard to the rear.
If the interactive map is unavailable, open the supplied location in maps.
Open location in mapsThe pin uses coordinates supplied with this listing. Confirm the exact location with the listing contact.
Added and updated dates describe the Mirror record. Source publication and verification dates are shown separately when known; none establishes time on market. Confirm current price and availability with the listing contact.
View original listing