
For Sale
£500,000
London SW14
1 bd
1 ba
Apartment
United Kingdom
Listed by Oscars of London - Richmond
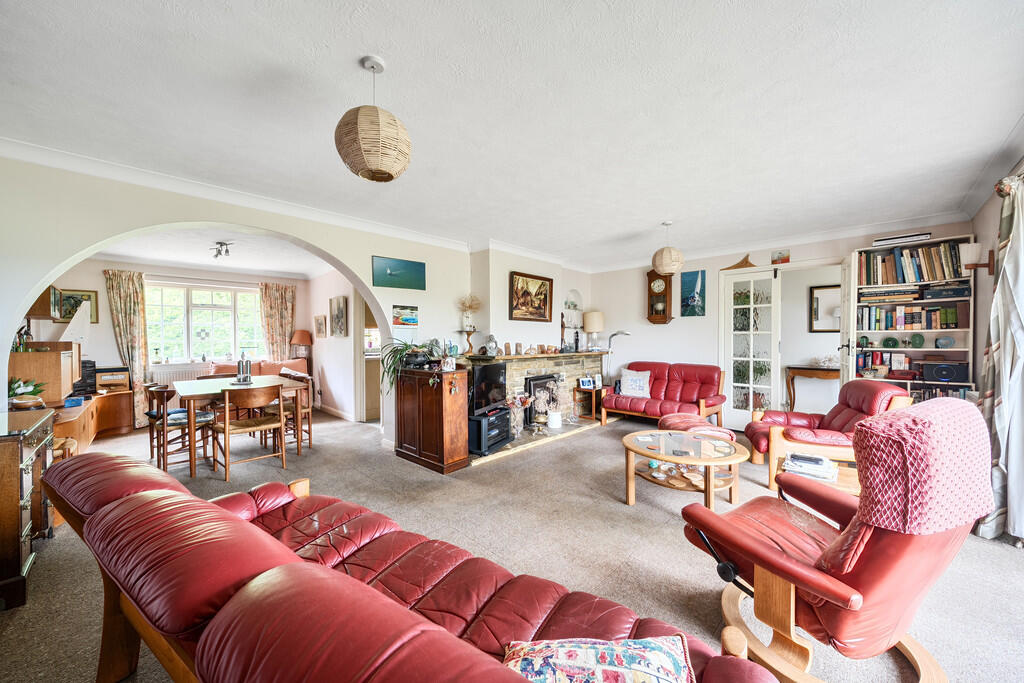
Property Details: • Type: Detached Bungalow • Tenure: FREEHOLD • Floor Area: N/A
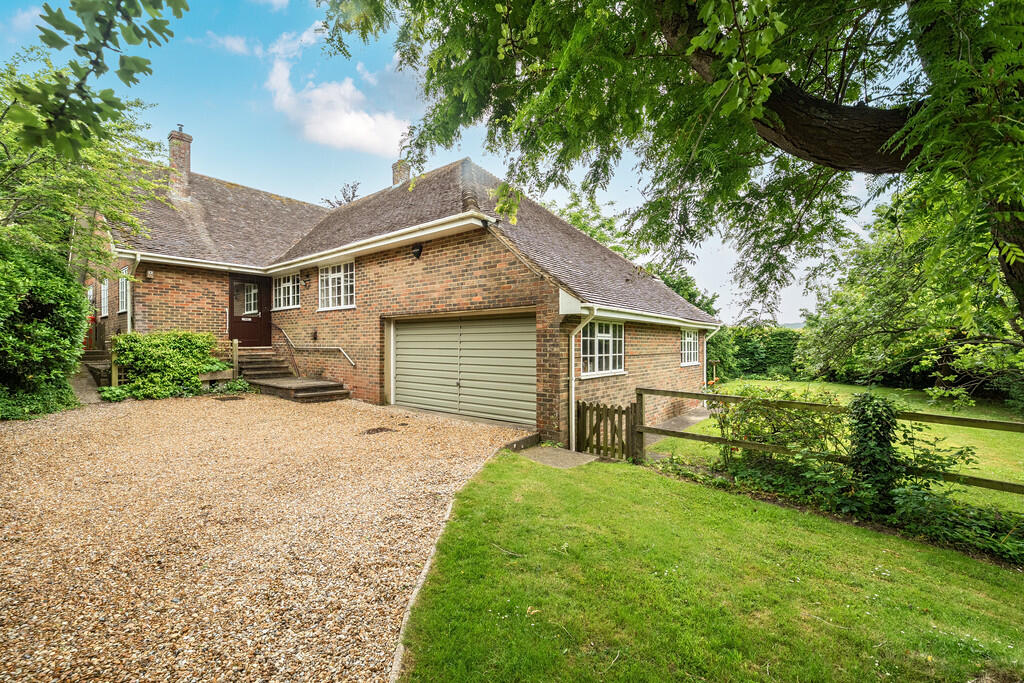
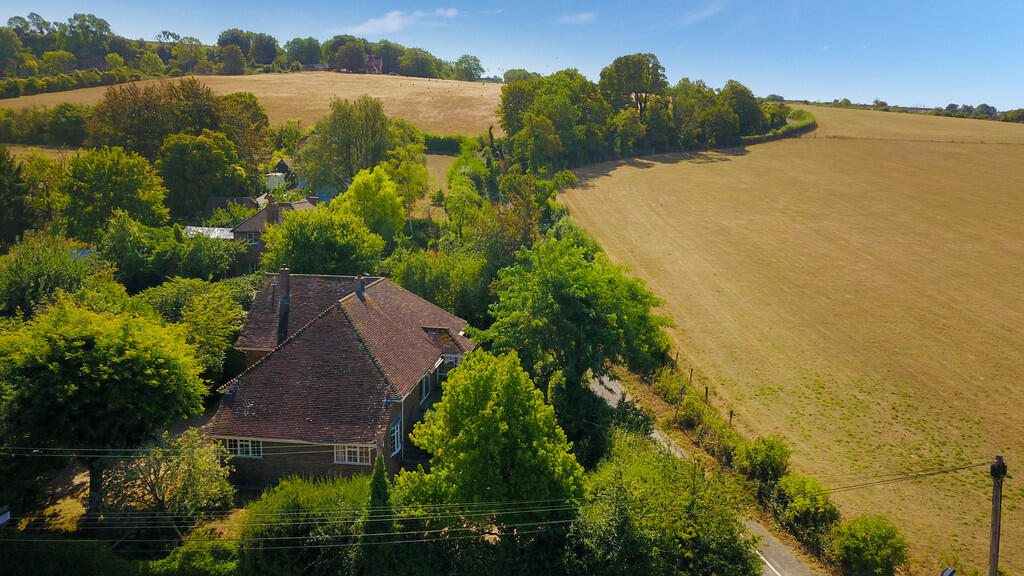
Key Features: • Detached Bungalow • Occupying 0.24 of an acre • Set at the foot of the South Downs National Park • Beautiful outlook over open fields • Accommodation extending to 1623sqft • Three Bedrooms, Open plan Sitting Room • Dining Room, Study, Kitchen/Breakfast Room • Utility, En-suite to Main Bedroom • Gardens to all sides • Attached Double Garage, No forward Chain
Location: • Nearest Station: Amberley Station • Distance to Station: 0.7548345031587501 miles
Agent Information: • Address: Greenfield House, The Square, Storrington, RH20 4DJ
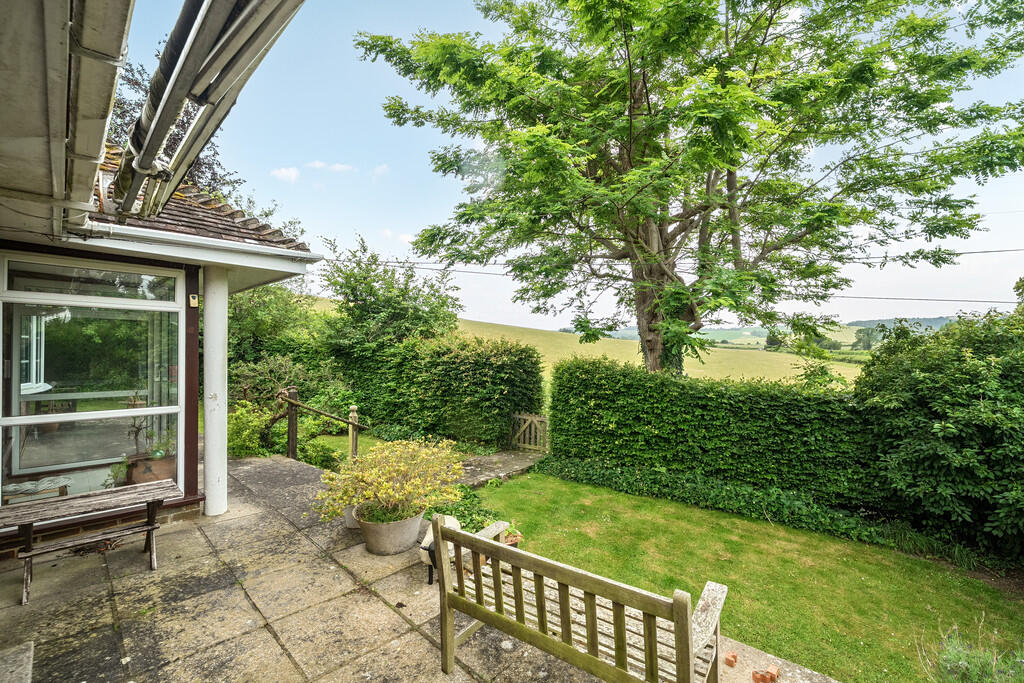
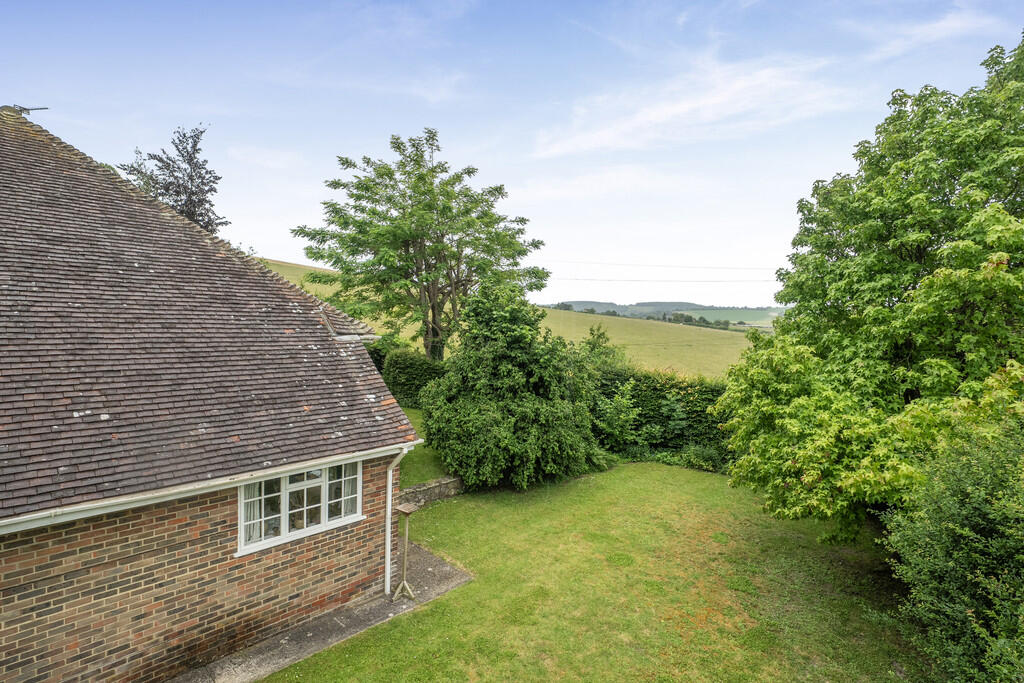
Full Description: <strong>DESCRIPTION</strong> <strong></strong> Occupying this corner plot position set at the foot of the South Downs National Park boarding Mill Lane and Amberley Road. This generous plot of 0.24 of an acre offers delightful views across open fields. Internal accommodation extends to 1623sqft comprising: open plan sitting room, dining room, kitchen/breakfast room, utility room, study, three good size bedrooms and en-suite to the main bedroom with a family bathroom. Outside, there are gardens to all sides of the property with a large raised terrace to the front with driveway parking leading to an attached double garage. No forward chain. <br /><br /><strong>ENTRANCE</strong> <strong>PORCH</strong> <strong></strong> Double glazed, panelled wooden front door to: <br /><br /><strong>ENTRANCE</strong> <strong>HALL</strong> <strong></strong> Radiator, built-in cloaks cupboard housing electric meters. <br /><br /><strong>SITTING</strong> <strong>ROOM</strong> <strong>19' 11" x 14' 1" (6.07m x 4.29m)</strong> Delightful outlook over open fields, sliding double glazed patio doors leading to terrace and front garden area, feature stone fire surround with fitted gas fire, radiator, archway through to: <br /><br /><strong>DINING</strong> <strong>ROOM</strong> <strong>11' 8" x 9' 10" (3.56m x 3m)</strong> Radiator, secondary double glazed windows, door to: <br /><br /><strong>STUDY</strong> <strong>14' 11" x 7' 5" (4.55m x 2.26m)</strong> Accessed via sitting room with steps down, dual aspect room with radiator and door accessing garage. <br /><br /><strong>KITCHEN/BREAKFAST</strong> <strong>ROOM</strong> <strong>15' 11" x 11' 8" (4.85m x 3.56m)</strong> Extensive range of limed oak wall and base units, working surfaces with drawers and cupboards under, single drainer sink unit, recessed area suitable for housing fridge/freezer, wall-mounted crockery display unit, pull-out drawer rack, space for gas cooker, door leading to: <br /><br /><strong>LOBBY</strong> <strong></strong> Further door leading to: <br /><br /><strong>UTILITY</strong> <strong>ROOM</strong> <strong>7' 4" x 4' 8" (2.24m x 1.42m)</strong> Butler sink, space and plumbing for washing machine, free-standing boiler. <br /><br /><strong>INNER</strong> <strong>HALLWAY</strong> <strong></strong> Radiator, access to loft space. <br /><br /><strong>MAIN</strong> <strong>BEDROOM</strong> <strong>12' 0" x 11' 3" (3.66m x 3.43m)</strong> Double glazed window bay with views towards open fields and the South Downs, radiator, archway through to: <br /><br /><strong>WALK-IN</strong> <strong>DRESSING</strong> <strong>AREA</strong> <strong></strong> Sliding wardrobe cupboards, radiator, door to: <br /><br /><strong>EN-SUITE</strong> <strong>SHOWER</strong> <strong>ROOM</strong> <strong></strong> Fully enclosed shower cubicle, wash hand basin, low level w.c., radiator, fully tiled walls. <br /><br /><strong>BEDROOM</strong> <strong>TWO</strong> <strong>13' 0" x 10' 11" (3.96m x 3.33m)</strong> Radiator, built-in wardrobe cupboards. <br /><br /><strong>BEDROOM</strong> <strong>THREE</strong> <strong>10' 11" x 9' 2" (3.33m x 2.79m)</strong> Built-in wardrobe cupboards, dual aspect room, radiator. <br /><br /><strong>FAMILY</strong> <strong>BATHROOM</strong> <strong></strong> Panelled bath, pedestal wash hand basin, fully tiled walls, radiator, heated wall-mounted electric heater. <br /><br /><strong>SEPARATE</strong> <strong>WC</strong> <strong></strong> Low level flush. <br /><br /><strong>OUTSIDE</strong> <strong></strong> <br /><br /><strong>PARKING</strong> <strong></strong> Five bar wooden gate leading to extensive gravelled parking area. <br /><br /><strong>ATTACHED</strong> <strong>DOUBLE</strong> <strong>GARAGE</strong> <strong>18' 1" x 14' 11" (5.51m x 4.55m)</strong> Automatic up and over door. <br /><br /><strong>SIDE</strong> <strong>SECTION</strong> <strong>OF</strong> <strong>GARDEN</strong> <strong></strong> Mainly laid to lawn, screened by hedging, steps up to: <br /><br /><strong>FRONT</strong> <strong>GARDEN</strong> <strong></strong> Mainly laid to lawn with large raised stone terrace, beautiful views across open fields and towards the South Downs. <br /><br /><strong>FURTHER</strong> <strong>SIDE</strong> <strong>SECTION</strong> <strong>OF</strong> <strong>GARDEN</strong> <strong></strong> Outside water tap, timber storage shed. <br /><br /><strong>REAR</strong> <strong>SECTION</strong> <strong>OF</strong> <strong>GARDEN</strong> <strong></strong> Mainly laid to lawn, screened by fence panelling, shrubbery. <br /><br /><strong>DIRECTIONS</strong> <strong></strong> 'Never get lost again' - use the link below and enter the 3 words provided to find the exact location of the property:<br /> <br />///gambles.email.cleans


