Property Details:
• Type: Detached
• Tenure: N/A
• Floor Area: N/A
Key Features:
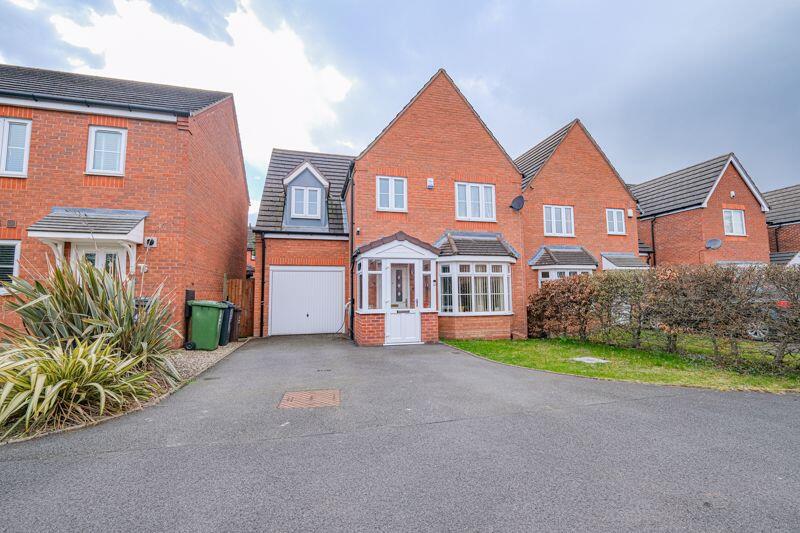
• Four Bedroom Detached House In Streetly
• Extended Property Finished To An Exceptional Standard
• Family Bathroom, En-Suite & Downstairs WC
• Four Well-Proportioned Bedrooms
• Delightful Rear Garden Of Lawn & Patio
• Driveway Parking & Garage
• Minimum Annual Household Income Required £63,000
• Deposit £2,423
• EPC Rating C. Council Tax Band E
• Available Mid November
Location:
• Nearest Station: Butlers Lane Station
• Distance to Station: 2.6563627982911706 miles
Agent Information:
• Address: 133 Chester Road,
Streetly,
Sutton Coldfield,
B74 2HE
Full Description:
MODERN & EXTENDED FOUR-BEDROOM FAMILY HOME IN DESIRABLE STREETLY ideally situated for excellent schools and transport links, this stylish property offers extended ground-floor living with a bright lounge, open-plan dining area and modern kitchen with breakfast island, plus a study and downstairs WC. Upstairs offers four well-proportioned double bedrooms, including one with an en-suite shower room, along with a modern family bathroom. Offered on an unfurnished basis. Available Mid November.
<br />
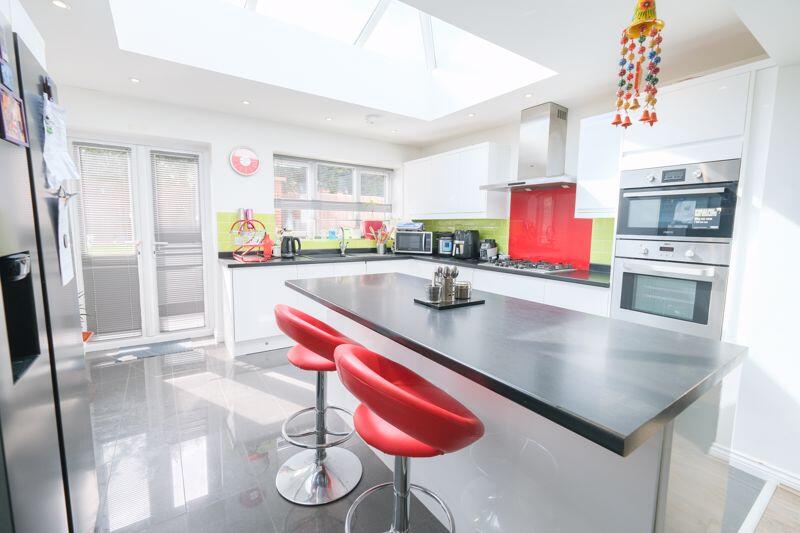
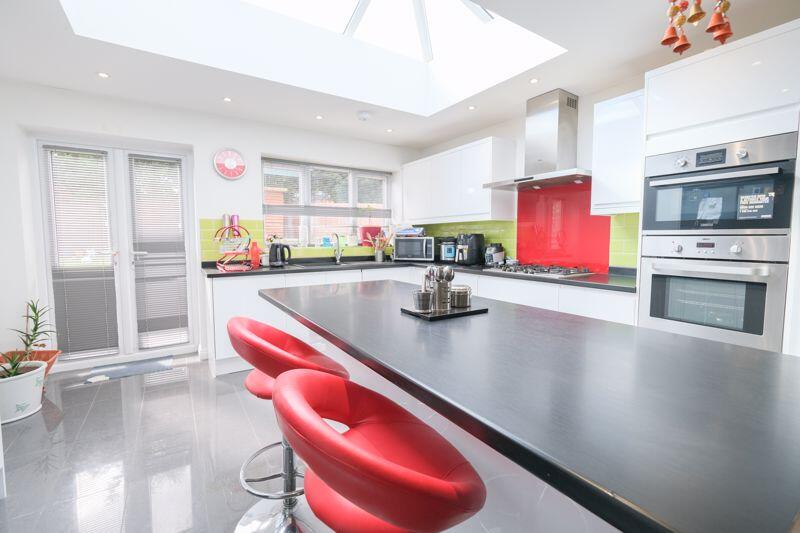
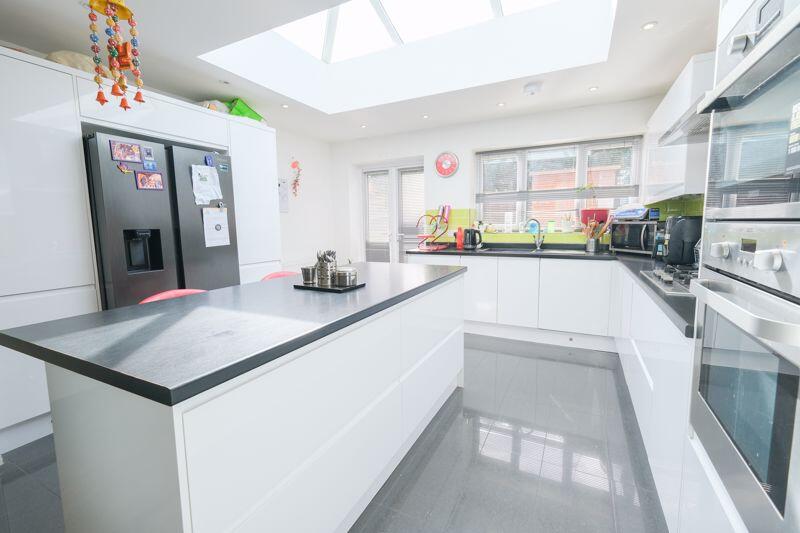
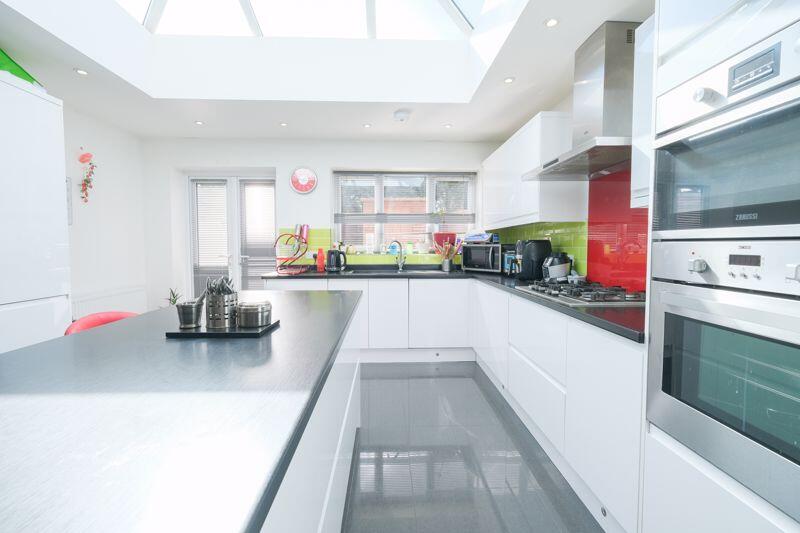
<br />The ground floor of this delightful home is designed for modern family living. A separate porch entry welcomes you into a bright hallway, complete with stairs to the first floor and access to the front-facing lounge. The lounge enjoys excellent natural light and flows into a spacious dining area, which is open plan to the contemporary kitchen featuring a stylish breakfast island, integrated dishwasher & washing machine, and direct access to the rear patio. To the rear, there is a bonus study room/playroom, while a convenient downstairs WC and internal access to the garage complete this extended layout.
<br />
<br />The first floor of the property offers four spacious double bedrooms, providing ample accommodation for family and/or guests. The master bedroom benefits from a built-in wardrobe and a stylish en-suite shower room, while a second bedroom also features a built-in wardrobe for convenient storage. Two of the bedrooms are front-facing, with the remaining two overlooking the pleasant rear garden. Completing the first floor is a contemporary family bathroom fitted with a modern white suite.
<br />
<br />Externally, the property features driveway parking at the front, situated in front of the attached garage, alongside a low-maintenance front garden. To the rear, the spacious garden can be accessed externally via a side gate and offers a combination of lawn and patio areas.
<br />
<br />EPC Rating C. Council Tax Band E. Minimum Annual Household Income Required £63,000. Available Mid November.