
For Sale
£950,000
The Street, Worthing
4 bd
5 ba
Detached house
Worthing
Listed by Sims Williams - Arundel
Property Details: • Type: House • Tenure: N/A • Floor Area: N/A
Key Features: • Grade II Listed Home • Five Double Bedrooms • Luxury Bespoke Orangery • Ground Level Resistance Swim Spa • Three Luxurious En-Suites • 3,665 SqFt • Private Gated Parking • CHAIN FREE • Council Tax Band - G • EPC Rating - E
Location: • Nearest Station: N/A • Distance to Station: N/A
Agent Information: • Address: 30 Guildbourne Centre, Worthing, West Sussex, BN11 1LZ
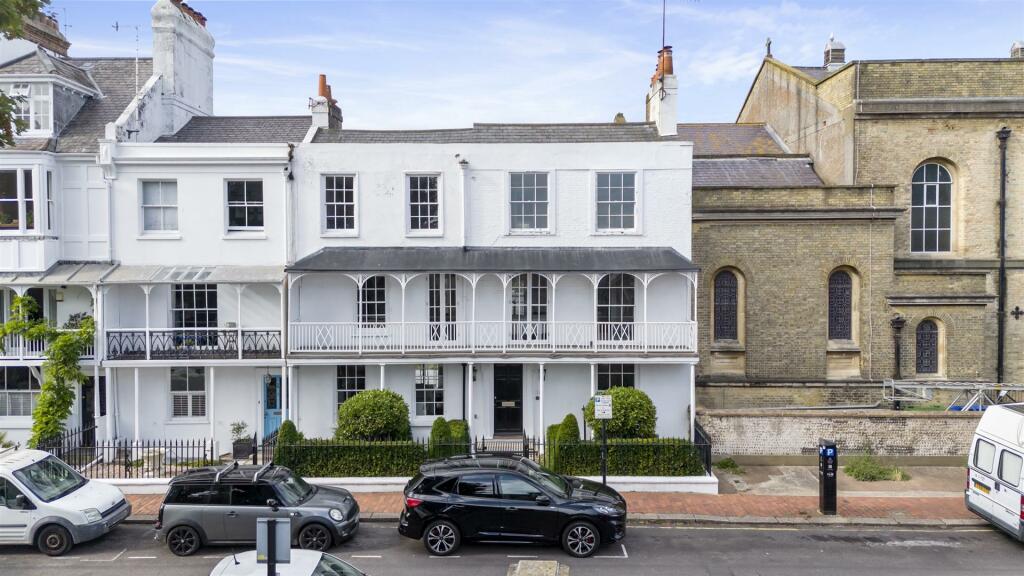
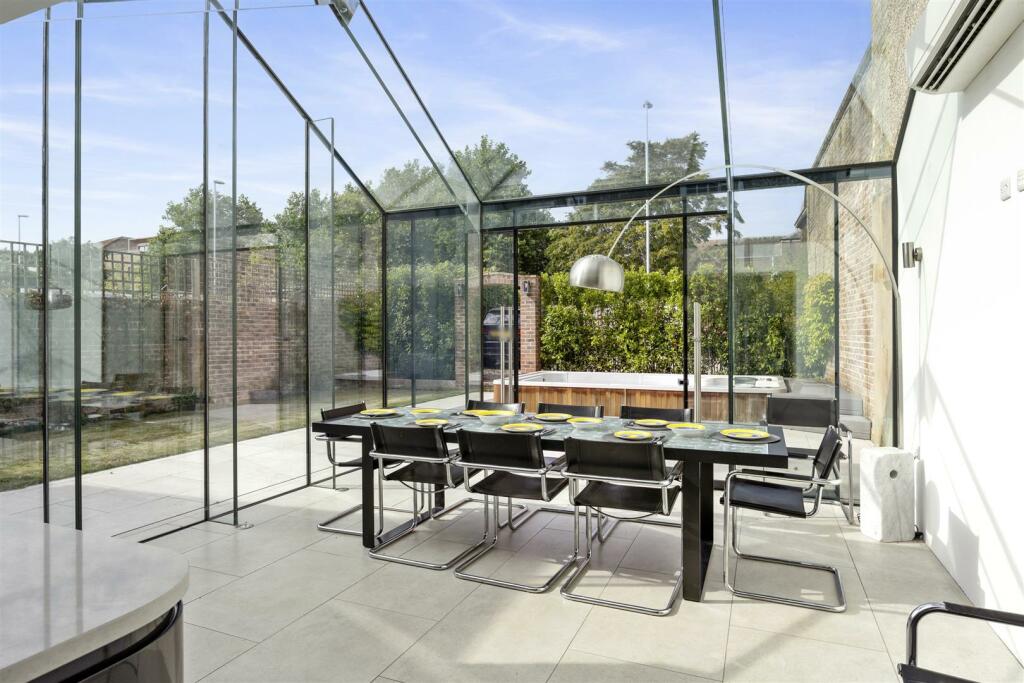
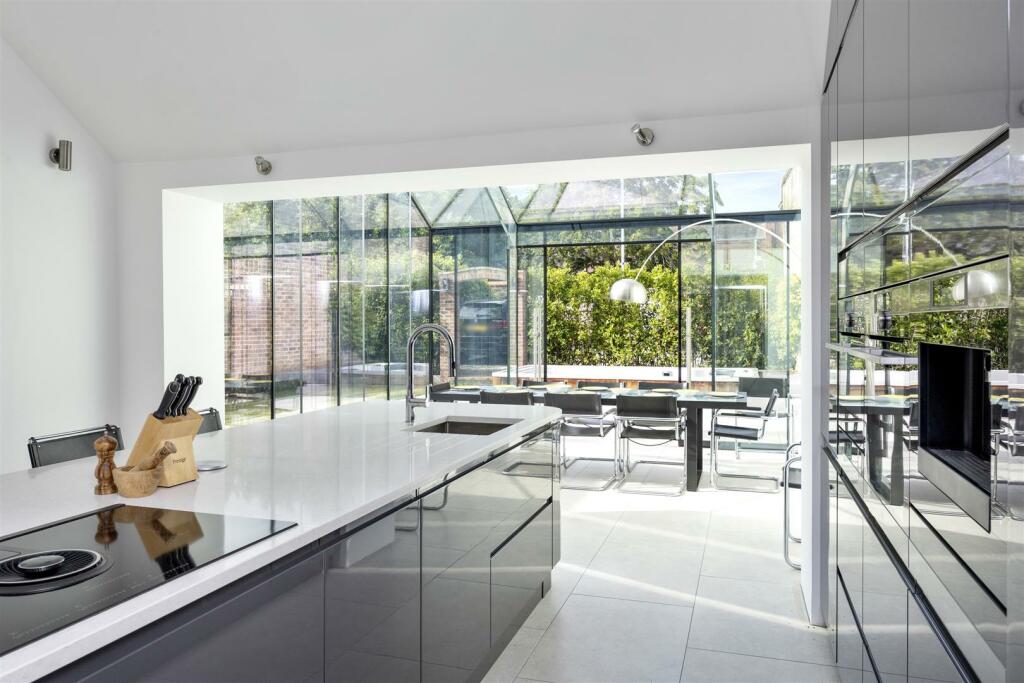
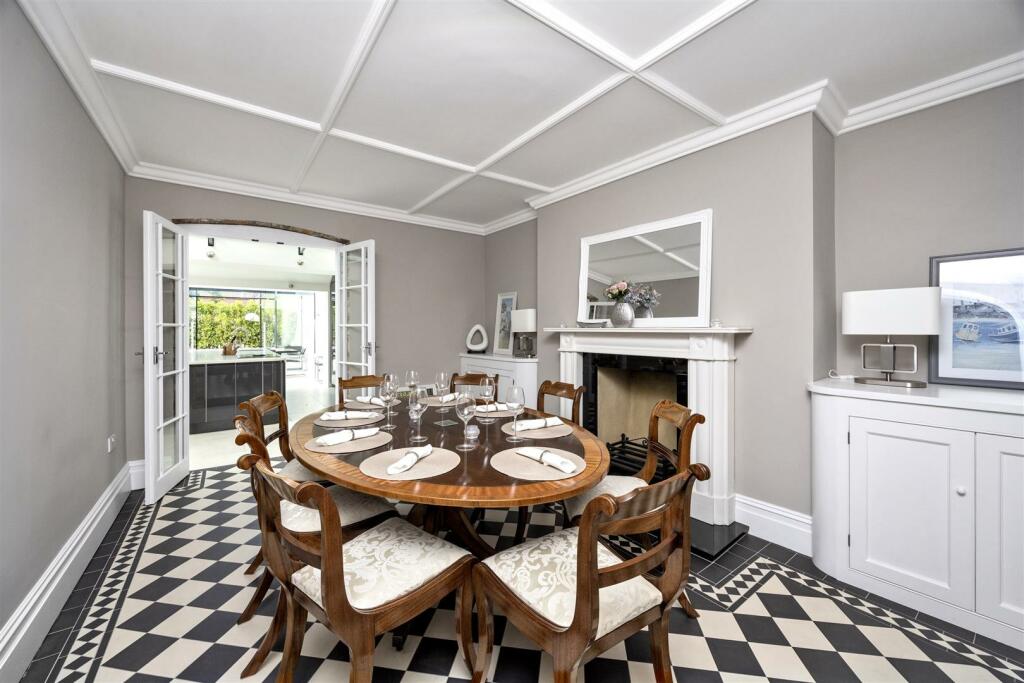
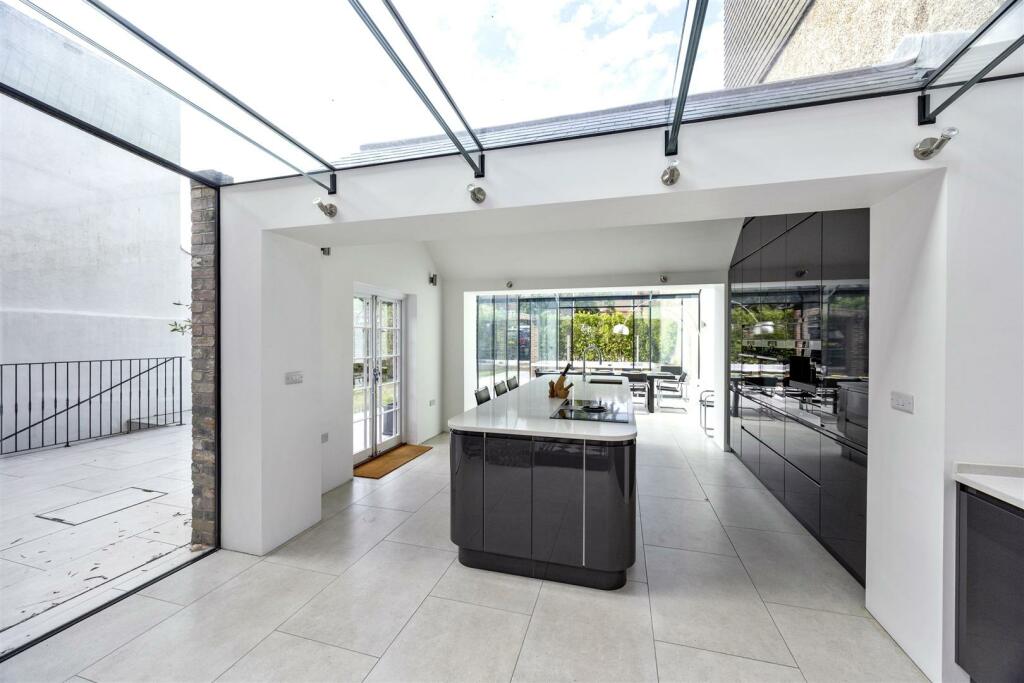
Full Description: We are delighted to offer to the market this exceptional example of a beautifully presented, double fronted Georgian Townhouse.This Grade II listed Regency Townhouse is situated in the heart of Worthing, close to town centre shops, schools, parks, bus routes, the mainline station, and Worthing's popular seafront and promenade. Originally The Old Rectory, two houses converted into one offers immaculate hospitality on four floors with the internal space measuring at 3665sqft.On the lower ground floor we have a spacious reception room with a feature brick-built fireplace and a cellar/utility room with stairs leading to the rear garden. On the first and second floor there are five double bedrooms, with three benefiting from immaculately finished en-suites. There is also a dressing room. and a family bathroom. The ground floor provides a living room, drawing room, a formal dining room, and a modern extended kitchen with a glass roof, this leads on to a breathtaking Luxury Bespoke Orangery.Other benefits include a rear garden with a ground level resistance swim spa/hot tub, off-road parking to the rear for multiple vehicles, air conditioning in multiple rooms with the option for an additional two coolers to be added, and being CHAIN FREE.Entrance Lobby - Original tiled floor. Coving. Dado rail. Decorative ceiling. Leading to internal part glass door to:Hallway - Traditional tiled flooring. Traditional style radiator. Dado rail. Original coving. Decorative ceiling. Picture lights. HIVE Smart thermostat. Archway leading to stairs and kitchen. Tiled stairs leading to the basement rooms.Drawing Room - 3.71m x 3.52m (12'2" x 11'6") - Traditional style radiator. Coving. Picture rails. Feature fireplace with a period style surround. Original sash windows with original shutters. Decorative ceiling. Granite threshold. Integrated recess storage cupboards.Living Room - 7.42 x 4.74 (24'4" x 15'6") - Traditional radiators. Decorative ceiling. Coving. Original sash windows. Sandstone fireplace with granite surround and hearth. Picture lights. Double French doors leading to rear garden. Archway leading to:Dining Room - 4.28 x 3.48 (14'0" x 11'5") - Decorative ceiling. Tiled floor. Integrated recess storage cupboards. Sandstone fireplace with granite surround and hearth. Granite threshold. French doors leading to:Kitchen/Diner - 9.84 x 4.82 (32'3" x 15'9") - Glass ceilings and walls. Vaulted ceiling. Wash basin with Quooker hot, cold and carbonated mixer tap. Wall mounted functional down lights. Tiled floor. French doors to rear garden. HIVE Smart thermostat. Underfloor heating. Multiple soft closing drawer, wall and base units. Quartz worktops and splashbacks. Island with breakfast bar, wine fridges and an integrated AEG downdraft induction combo hob. Integrated Franke basin and drainer with Franke mixer tap. Integrated AEG dishwasher. Integrated fridge/freezer. Integrated AEG double ovens with heating drawer. Integrated AEG coffee dispenser. Bin cupboard.Luxury Pitched Bespoke Orangery - Air conditioning unit. Floor-lights. Glass double sliding doors to the rear garden.Basement Lounge - 5.43 x 3.77 (17'9" x 12'4") - Tiled floor. Air conditioning. Exposed brick fireplace. Spotlights. Integrated storage cupboards with shelving. Private front door. Sash window. Traditional style radiator. Door leading to:Reception/Utility Room - 4.68 x 3.20 (15'4" x 10'5") - Reception AreaTiled floor. Traditional style radiator. Air conditioning unit. Spotlights. Sash window. Utility AreaButlers sink. Washing machine and tumble dryer. Cupboards. Solid oak worktops. Door to stairway leading to the rear garden.Landing - Sash window. Dado rail. Traditional style radiator.Master Bedroom - 5.40 max x 4.08 max (17'8" max x 13'4" max) - Decorative ceiling. Traditional style radiator. Picture rail. Cast iron fireplace with granite hearth. Sash window with original shutters. French doors with original shutters leading to a spacious south facing balcony. Opening leading to:En-Suite - 4.24 x 3.48 (13'10" x 11'5") - Freestanding reconstituted stone bath with freestanding floor mounted mixer tap and shower attachment. Walk-in shower with sunken tray, wall mounted electronic thermostatic shower control, multi-functional shower attachment, and ceiling mounted rainfall shower. Decorative ceiling. Picture rail. Spotlights. Sash bay window with original shutters. Part tiled floor. His and hers wall mounted wash hand basins. Touch sensitive illuminated wall mounted mirrored cabinet with shaving point. Traditional heated towel rail. Low level flush WC. Cast iron fireplace with granite hearth. Part tiled walls. Extractor point.Bedroom Two - 4.70 x 3.99 (15'5" x 13'1") - Traditional style radiator. Sash windows. French doors leading to a spacious south facing balcony.Study/Dressing Room - 3.25 x 2.31 (10'7" x 7'6") - Traditional style radiator. Sash windows. Spotlights. Door to:En-Suite - Tiled floor. Walk-in shower with sunken tray, wall mounted electronic thermostatic shower control, multi-functional shower attachment, and ceiling mounted rainfall shower. Freestanding reconstituted stone bath with freestanding floor mounted mixer tap and shower attachment. Wall mounted basin with mixer tap. Touch sensitive illuminated mirrored cabinet with shaver point. Tiled splashback. Extractor point. Traditional heated towel rail. Spotlights. Low level flush WC.Upper Landing - Sash window. Dado rail. Traditional style radiator. Loft hatches.Bedroom Three - 4.37 x 3.87 (14'4" x 12'8") - Traditional style radiator. Dual aspect sash windows. Door to:En-Suite - Tiled floor. Walk-in shower with sunken tray, wall mounted electronic thermostatic shower control, multi-functional shower attachment, and ceiling mounted rainfall shower. Wall mounted basin with mixer tap. Touch sensitive illuminated mirrored cabinet with shaver point. Tiled splashback. Extractor point. Traditional heated towel rail. Spotlights. Low level flush WC.Bedroom Four - 5.50 x 3.77 (18'0" x 12'4") - Traditional style radiator. Dual aspect sash windows.Bedroom Five - 4.17 x 3.51 (13'8" x 11'6") - Sash window. Traditional style radiator.Bathroom - 4.59 x 2.05 (15'0" x 6'8") - Freestanding reconstituted stone bath with freestanding floor mounted mixer tap and shower attachment. Walk-in shower with sunken tray, wall mounted electronic thermostatic shower control, multi-functional shower attachment, ceiling mounted rainfall shower, and a tylohelo steam/sauna control. Wall mounted basin with mixer tap. Tiled splashback. Tiled floor. Extractor point. Traditional heated towel rail. Spotlights. Low level flush WC.Rear Garden - Tiled floor. Lawned area. Ground level resistance swim spa/hot tub. Mature bushes and plants. Brick built archway leading to rear parking with pebble shingle driveway and electronic solid oak doors. Stairs leading to basement rooms and air conditioning mains unit. Rear gated access.BrochuresAmbrose Place, WorthingDrone Video


