About this home
Property Details: • Type: Semi-Detached • Tenure: Ask developer • Floor Area: N/A
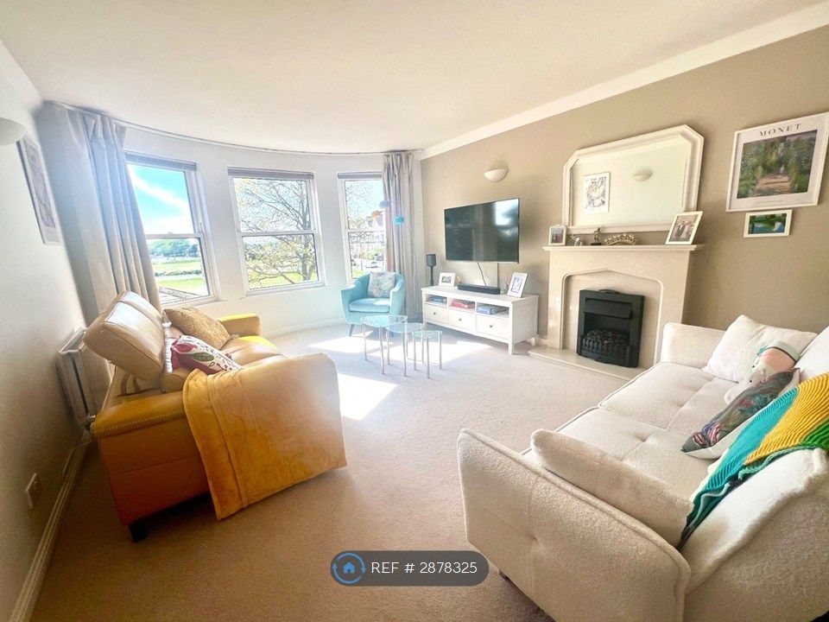
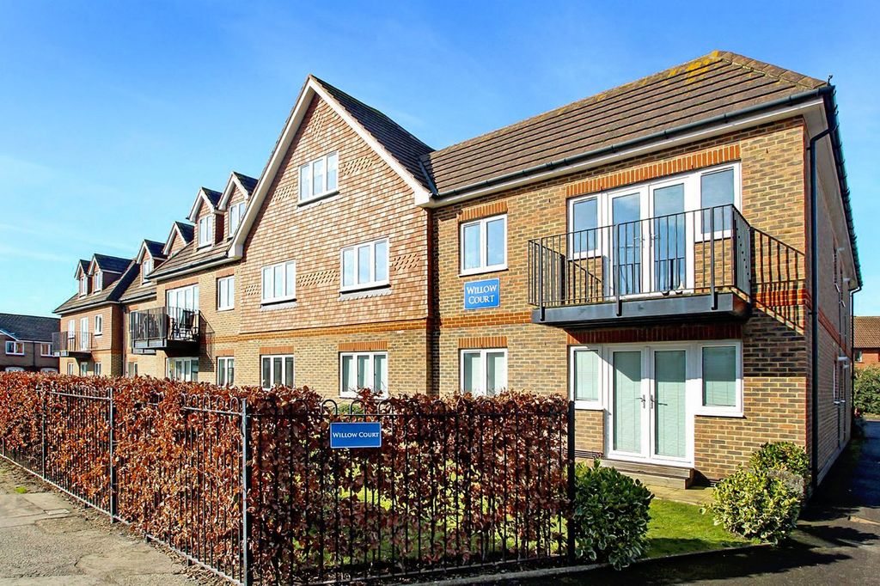
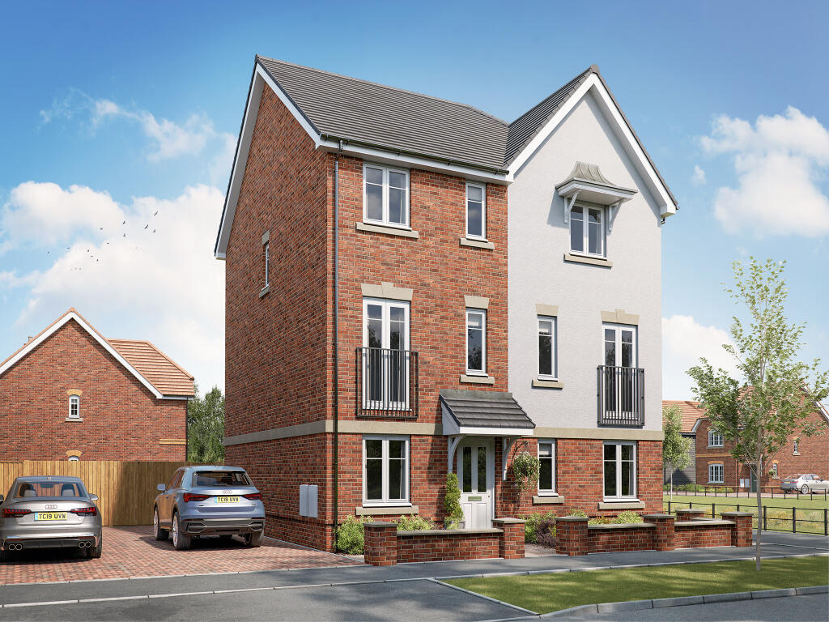
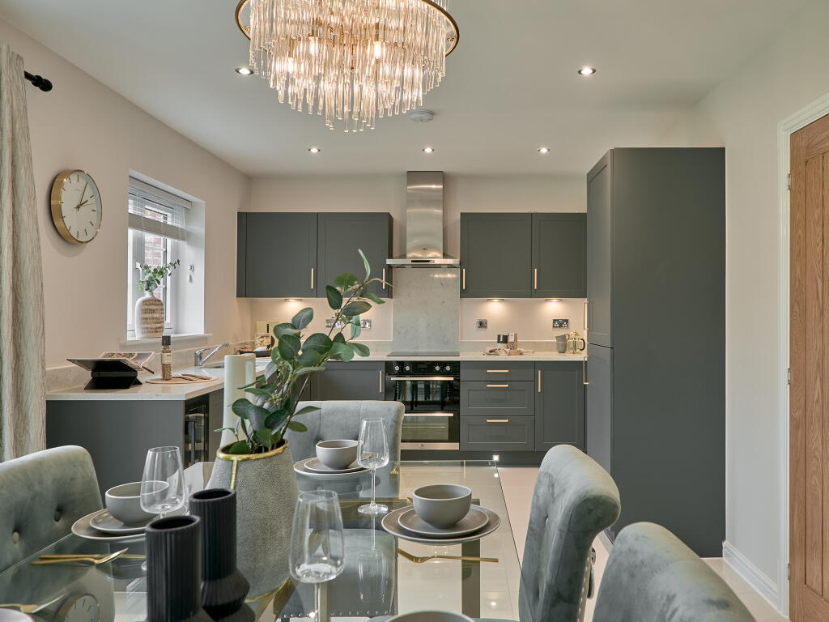
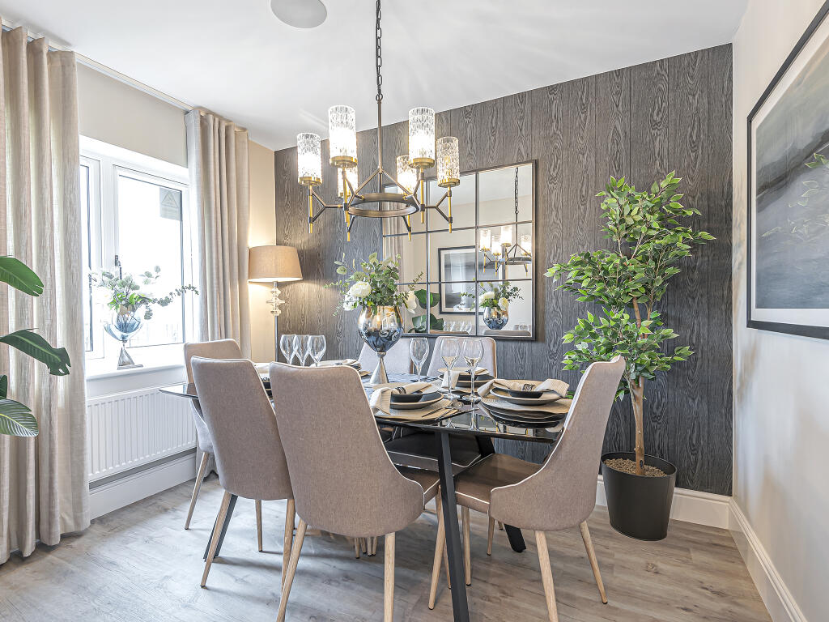
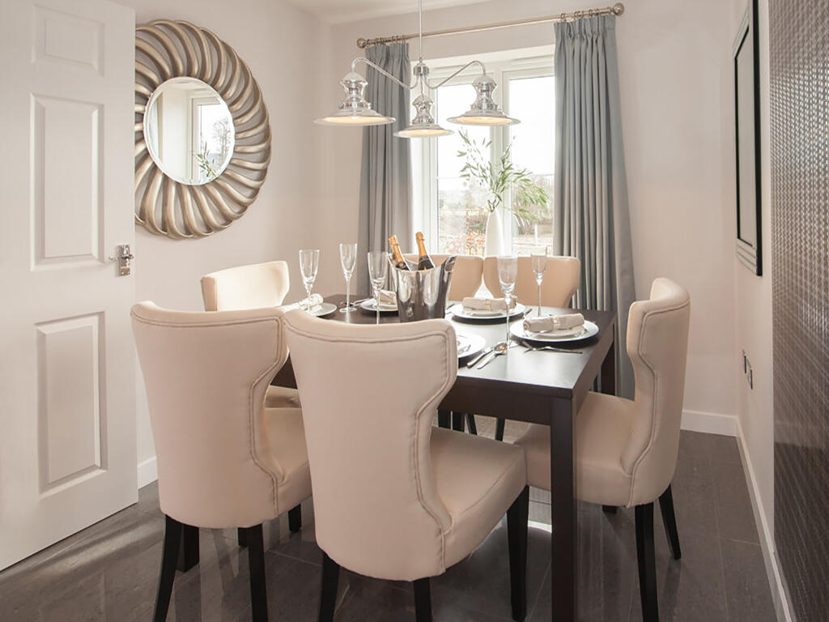
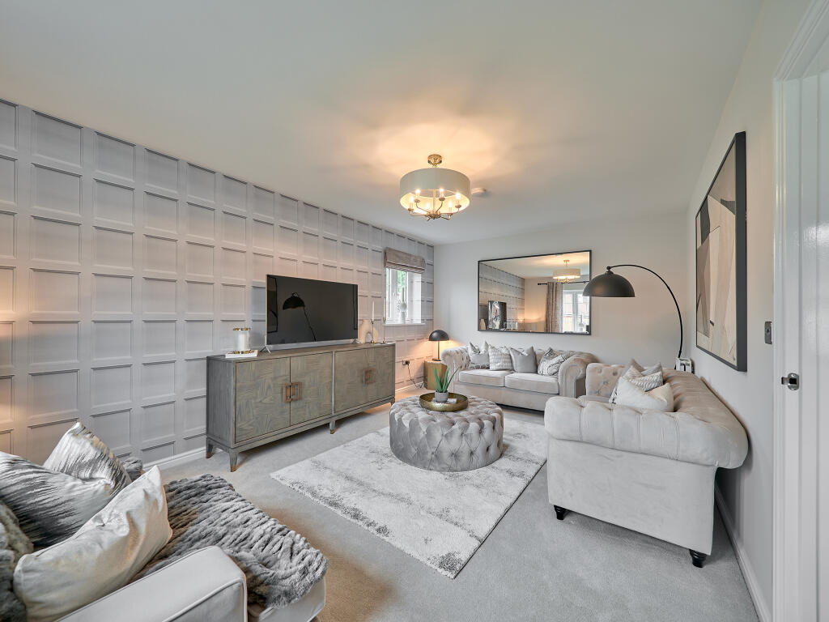
Key Features: • Generously-proportioned 3-storey family home • Modern open plan kitchen/breakfast room with a door leading to the garden • Front-aspect dining room • Downstairs WC • Bright first floor living room with Juliet balcony • Bedroom 1 with en suite • Second floor family bathroom with modern fixtures and fittings
Location: • Nearest Station: N/A • Distance to Station: N/A
Agent Information: • Address: Anderson Way, Wick, Littlehampton, BN17 7TD
Full Description: Perfect for the way we live today, the three-bedroom Ashdown has a modern open-plan kitchen/dining room. with French doors opening into the garden and a handy separate study. The first floor is home to the living room, bedroom three and the family bathroom. On the second floor there are two nicely-proportioned bedrooms - one with en suite - and a handy storage cupboard.Additional InformationTenure: FreeholdCouncil tax band: Not made available by local authority until post-occupationParking - Allocated ParkingRoom DimensionsGround FloorKitchen/breakfast room - 3.32 x 4.0 metreDining room - 3.44 x 2.5 metreFirst FloorLiving room - 3.81 x 4.0 metreBedroom 3 - 2.19 x 4.0 metreSecond FloorBedroom 1 - 2.75 x 4.0 metreBedroom 2 - 2.92 x 4.0 metre
Property facts
Features & amenities
Location
Similar homes nearby