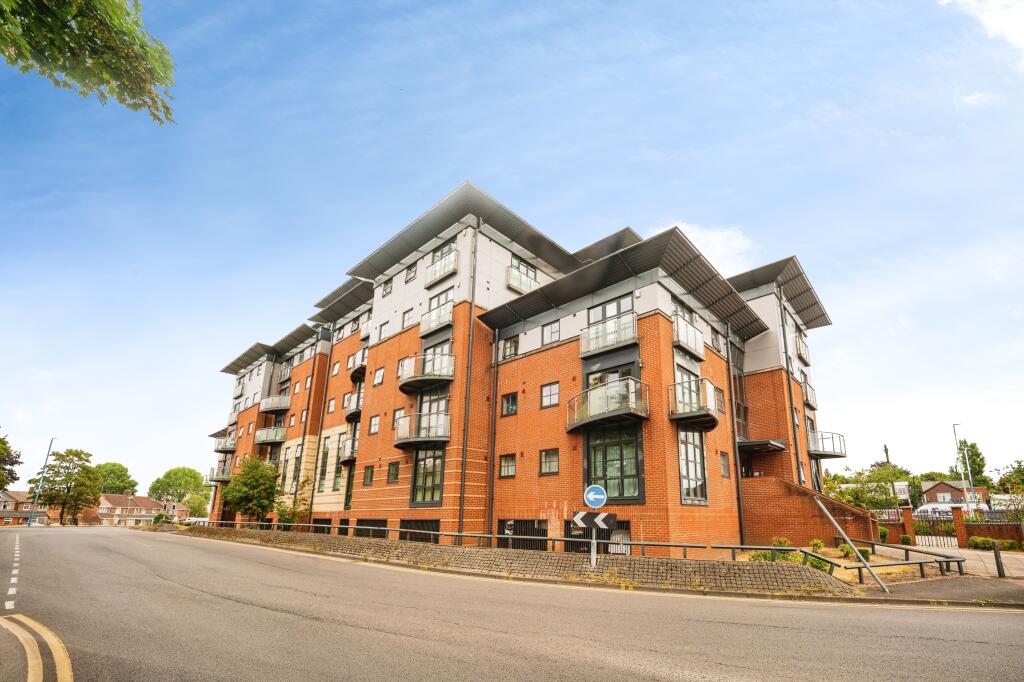
Property Details:
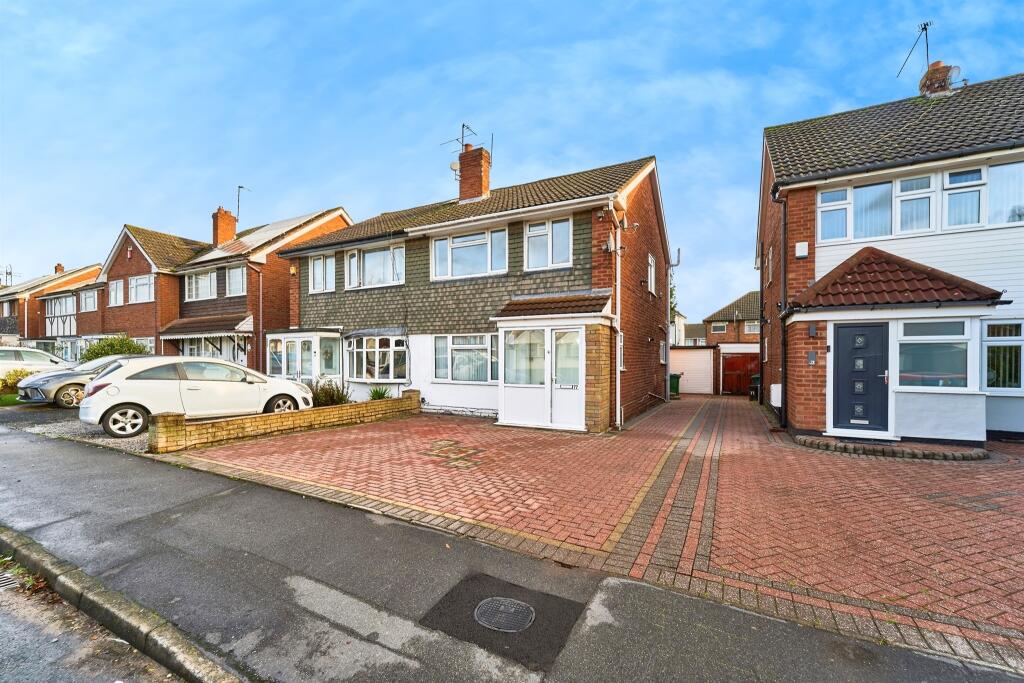
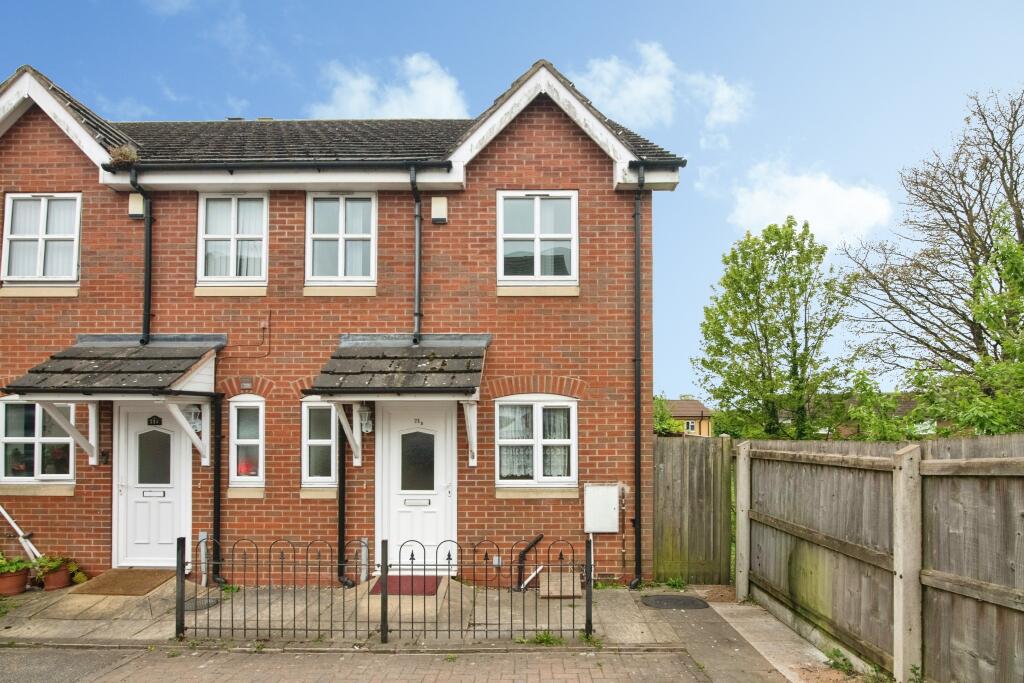
• Type: Semi-Detached
• Tenure: Freehold
• Floor Area: N/A
Key Features:
• THREE BEDROOMS AND LOFT ROOM
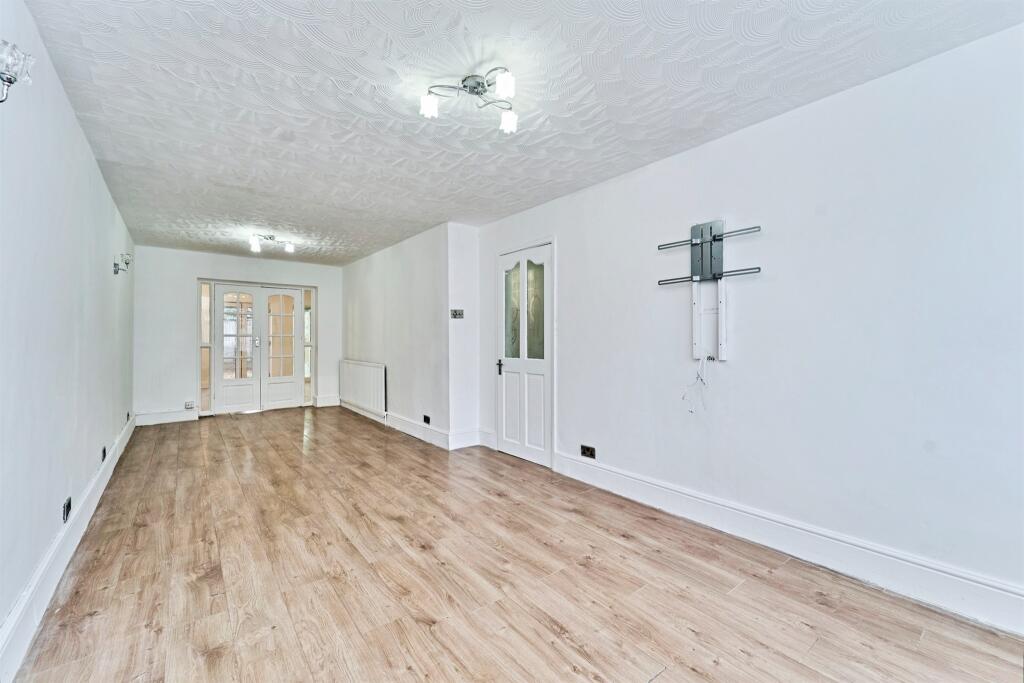
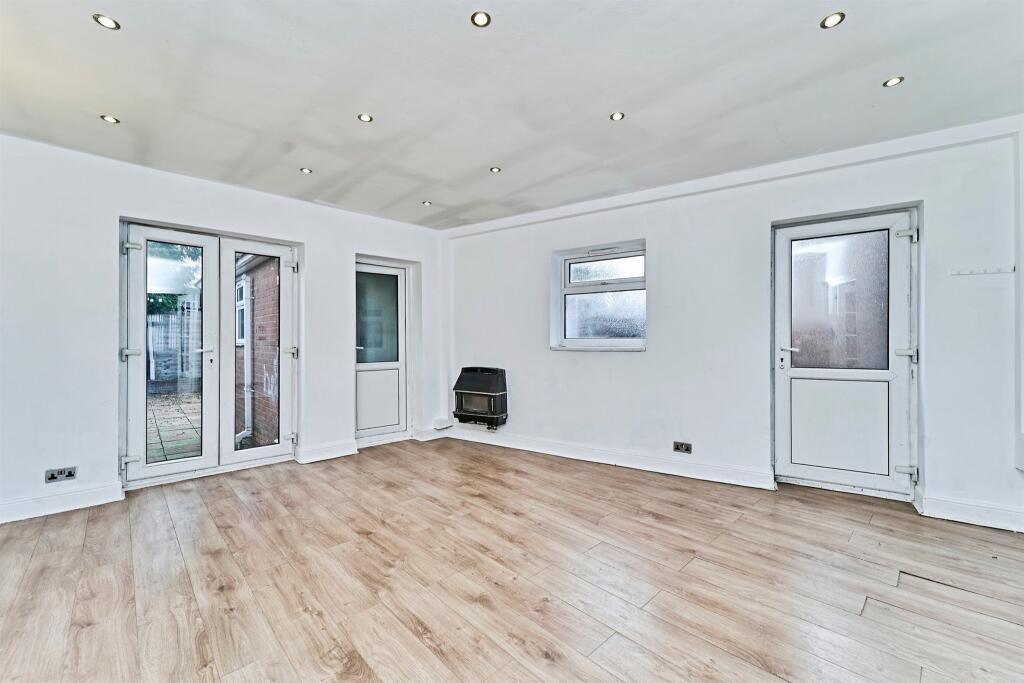
• TWO LARGE RECEPTION ROOMS
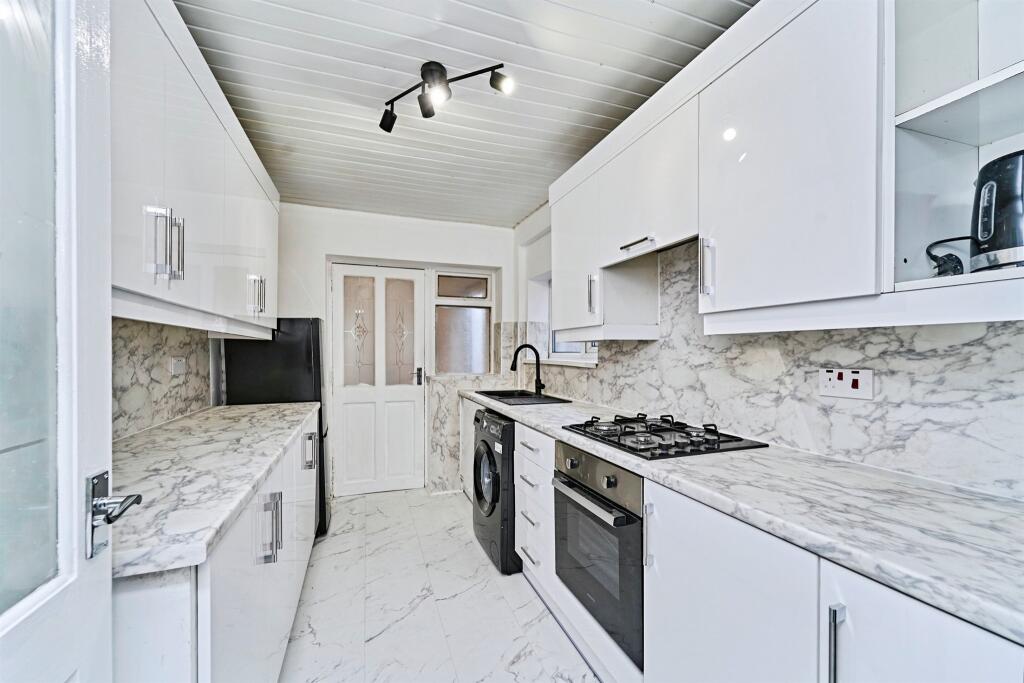
• MODERN FITTED KITCHEN
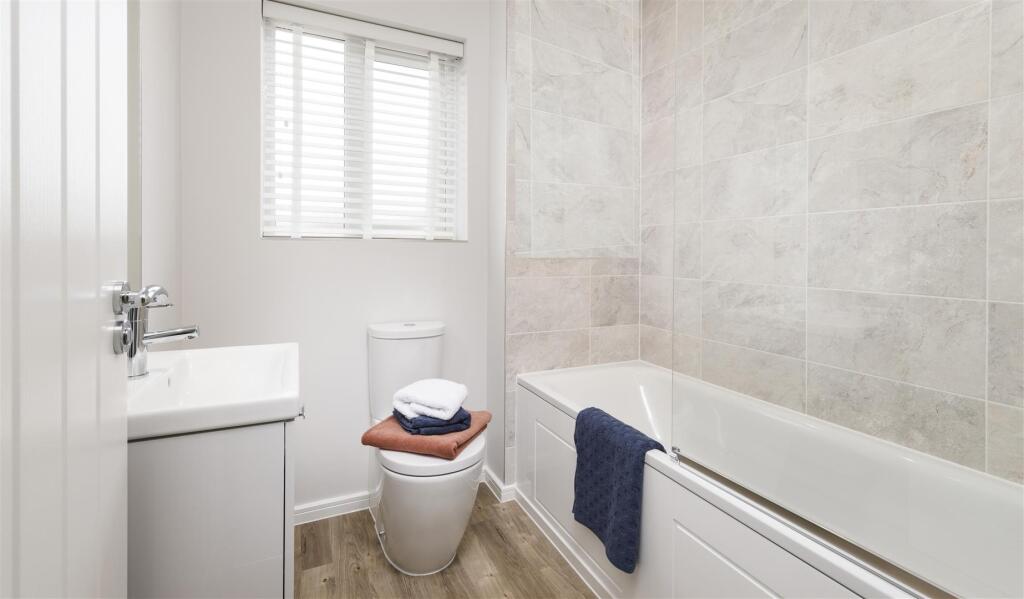
• UPSTAIRS FAMILY BATHROOM AND DOWNSTAIRS SHOWER ROOM
• ENCLOSED LOW MAINTENANCE REAR GARDEN
• OFF ROAD PARKING TO FRONT AND GARAGE TO SIDE
• VIEWING FOR A GROWING FAMILY
• NO UPWARD CHAIN
Location:
• Nearest Station: N/A
• Distance to Station: N/A
Agent Information:
• Address: 290
High Street
West Bromwich
B70 8EN
Full Description:
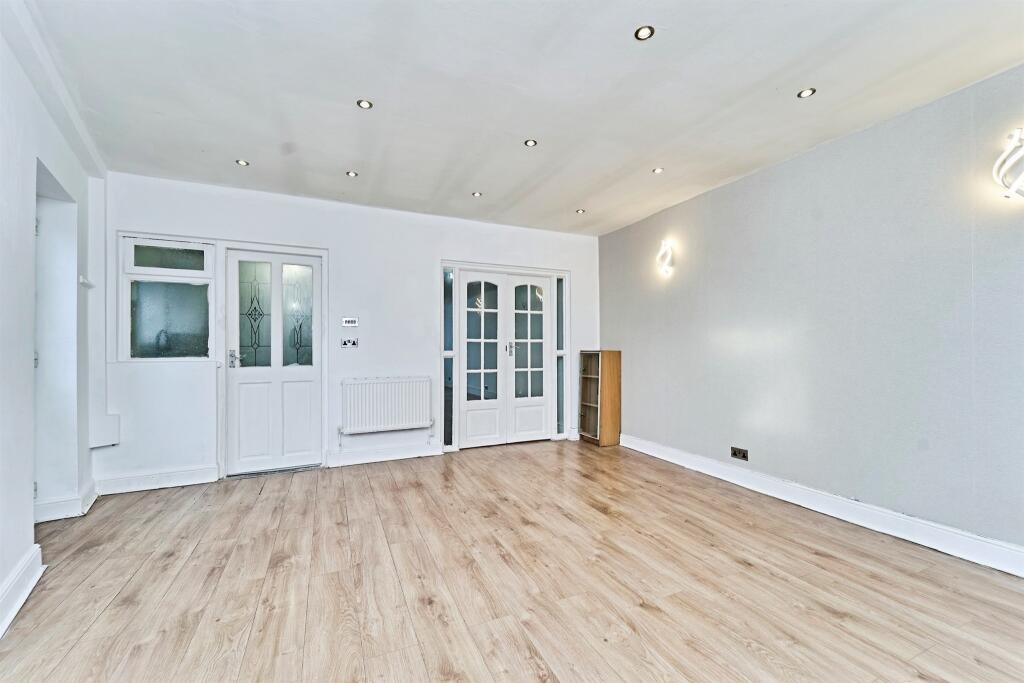
SUMMARYA large than average family home situated on the sought after Bustleholme Estate, is ideal for a growing family looking for larger living areas. The property boasts massive potential and is not one to be missed, Tamebridge Parkway is a short walk away and there are various bus links closeby.DESCRIPTIONDO YOU HAVE A PROPERTY TO SELL? We offer FREE selling valuations DO YOU NEED A MORTGAGE? Our fully qualified mortgage experts offer mortgage & remortgage adviceEntrance Porch Double glazed door to the front with double glazed windows to the front and side, further door intoEntrance Hallway Having a single glazed door to the front, storage cupboard, telephone point, radiator and doors toThrough Lounge Having double glazed window to the front, TV and telephone points, two radiators, wall lights and double doors intoDining Room/Reception Room Two Having double glazed window to the side, gas fire place, TV points, double glazed french doors leading into the garden, double glazed door to side entry, door to rear lobby and door to kitchenRear Lobby Having a double glazed door to the side leading to the garden, storage cupboard and door to downstairs shower roomDownstairs Shower Room Having a double glazed window to the side, low level wc, wash hand basin, shower cubicle, towel radiator, extractor fan and fully tiled.Kitchen Having a modern and well maintained fitted kitchen with a range of wall and base units, double glazed window to the side, one bowl sink drainer, work surfaces over with tiling to splashback, understairs pantry housing the combination boiler, integrated gas hob and integrated oven with cooker hood over, plumbing for washing machine and doors to the dining room and entrance hallwayFirst Floor Landing Double glazed window to the side, pull down ladder for the loft room and doors toBedroom One Having a double glazed window to the front, fitted wardrobes, radiator and TV pointBedroom Two Having a double glazed window to the rear and radiatorBedroom Three Having a double glazed window to the front, built in wardrobe and radiatorLoft Room Having a skylight window to the rear and radiatorFamily Bathroom Having two double glazed windows to the rear, towel radiator, corner bath with mixer taps over, wash hand basin with vanity unit, heated mirror with lighting, extractor fan, low level wc and fully tiled.Garage Having an up and over door with power and lightingFront Garden Fully blocked paved frontage with block paved shared entry to the side leading to the garage.Rear Garden Being fully slabbed, door to the garage and wooden shed.1. MONEY LAUNDERING REGULATIONS - Intending purchasers will be asked to produce identification documentation at a later stage and we would ask for your co-operation in order that there will be no delay in agreeing the sale.
2: These particulars do not constitute part or all of an offer or contract.
3: The measurements indicated are supplied for guidance only and as such must be considered incorrect.
4: Potential buyers are advised to recheck the measurements before committing to any expense.
5: Connells has not tested any apparatus, equipment, fixtures, fittings or services and it is the buyers interests to check the working condition of any appliances.
6: Connells has not sought to verify the legal title of the property and the buyers must obtain verification from their solicitor.BrochuresFull Details