Property Details:
• Type: Apartment
• Tenure: N/A
• Floor Area: N/A
Key Features:
• A 1051 Sqft Penthouse
• Three Bedrooms
• 4th Floor Accessed By Lift
• Stunning Large Balcony Views
• Two Bathrooms
• Fitted Kitchen
• Lounge/Diner
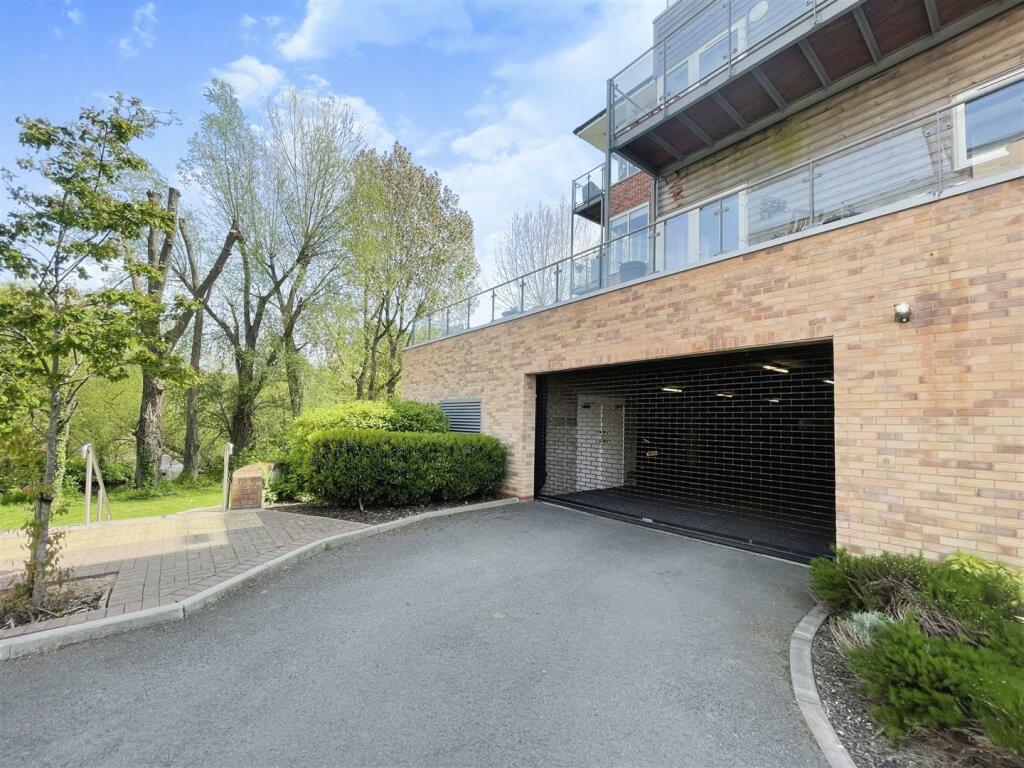
• Two Allocated Underground Parking Spaces
• Nestled Between Warwick & Leamington Spa
• Good Proximity to Parks & Stations
Location:
• Nearest Station: N/A
• Distance to Station: N/A
Agent Information:
• Address: 1 Binswood Street
Leamington
Warwickshire
CV32 5RW
Full Description:
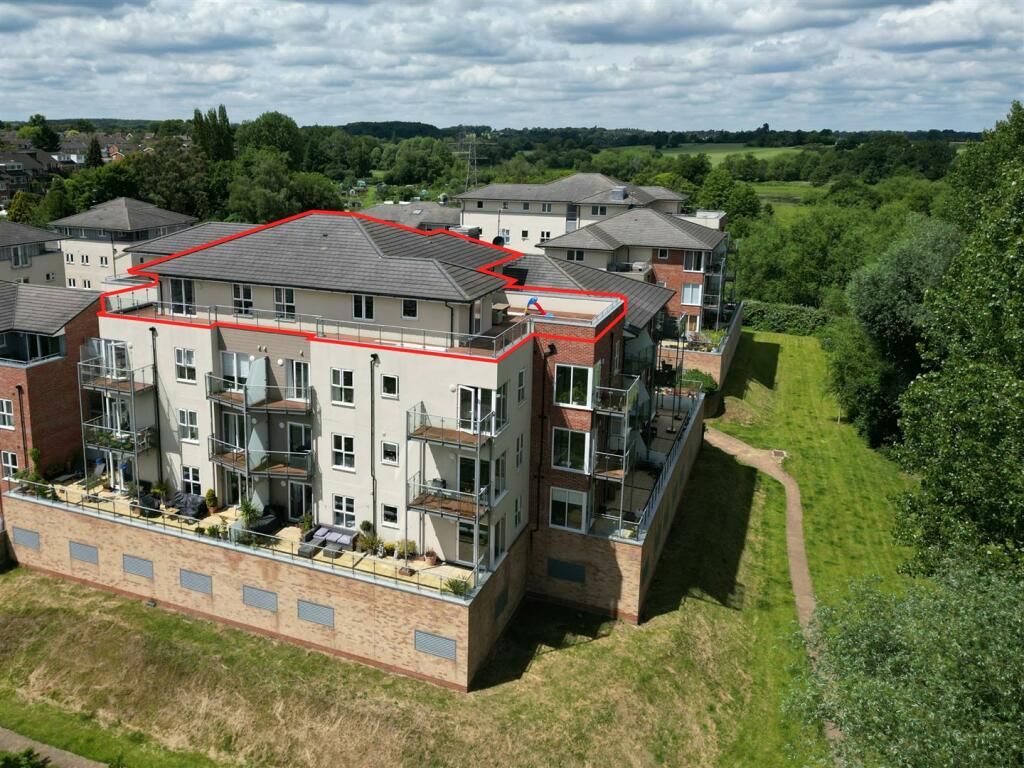
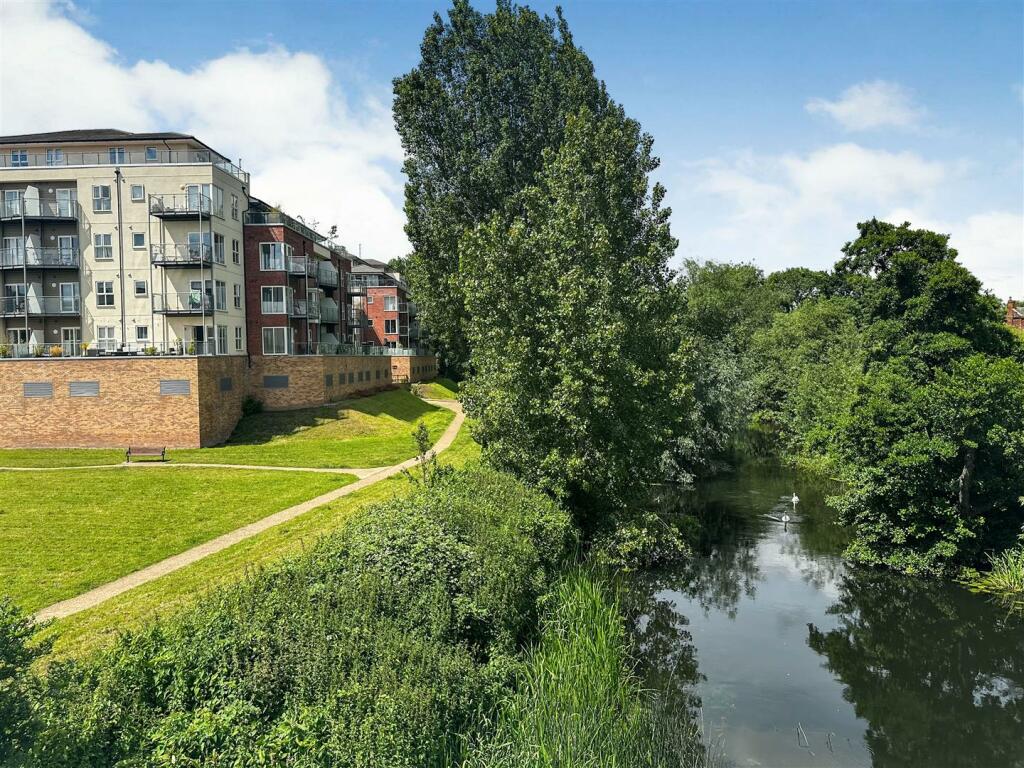
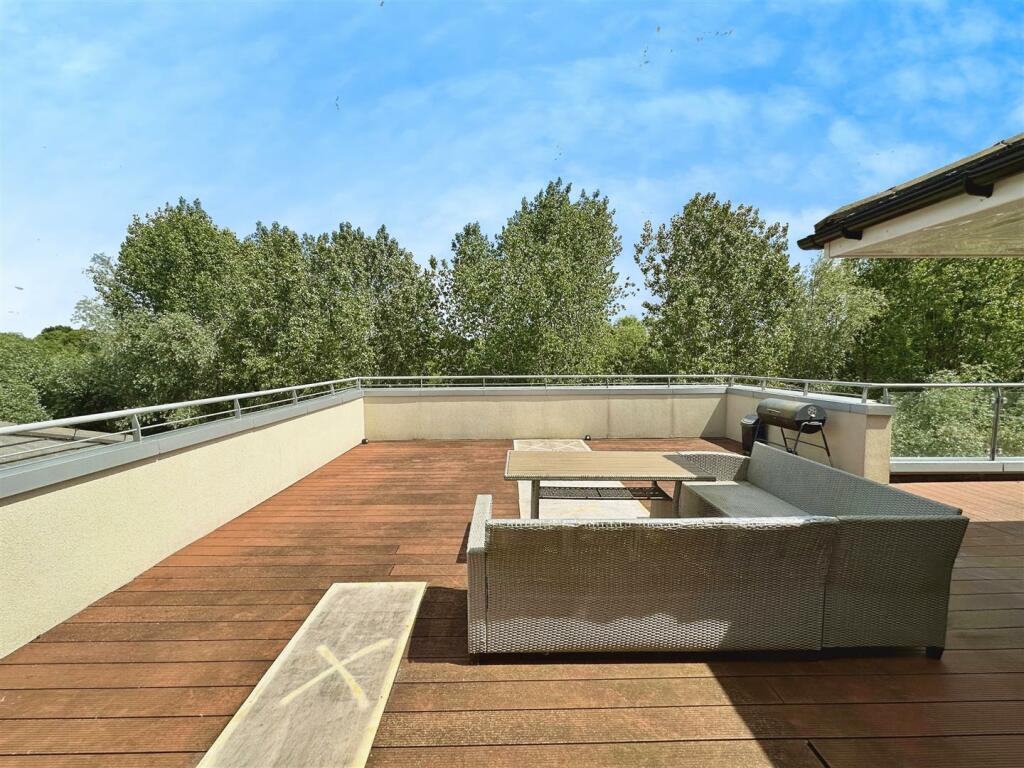
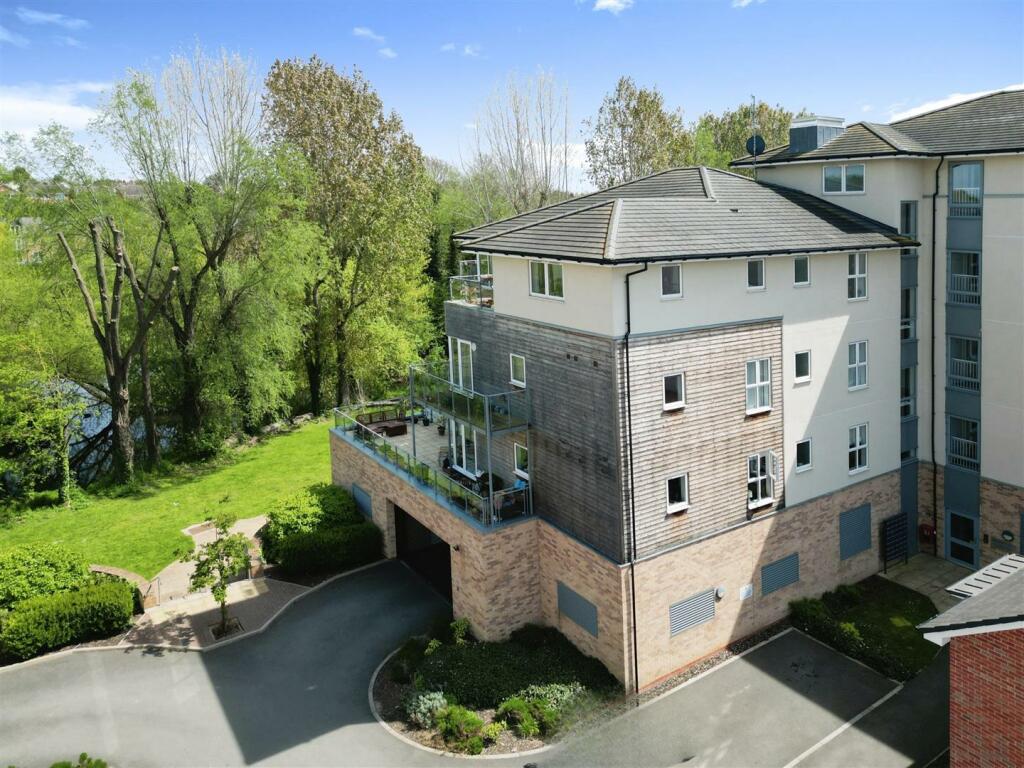
A fabulous opportunity to buy a 3 bedroom, 1051 sqft 4th-floor penthouse apartment on a prime riverside location. With raised stunning views of the River Avon and surrounding green areas from the huge terrace! Portobello Riverside you are tucked quietly away at the heart of it all. Set by the water, this prestigious development is right at the centre of the country, close to major transport links. Not only are the historic towns of Leamington Spa and Warwick on your doorstep, but you're within easy reach of cities such as Birmingham, Oxford and even London, as well as the open Warwickshire countryside. The spacious apartment boasts design-conscious touches such as Smeg appliances and Porcelanosa bathroom suites. Two gated allocated parking spaces.It's in the details...Communal EntranceA glass door, stylish entrance with an Intercom lead into the communal entrance that has a lift up to the fourth floor.Fourth Floor With only two penthouse apartments on this floor floor, you will find the door to number 51. Entrance HallTimber effect fire door leads into the hallway which has timber effect laminate flooring, chrome light switches, down-lighting, electric radiator, painted doors through to the three bedrooms, bathroom and open plan family kitchen diner. There is a storage cupboard with a large hot water tank. Intercom.Lounge/Kitchen/DinerA very spacious open plan space with two uPVC windows as well as sliding uPVC glazed door to the large balcony. Two electric heaters, plenty of down-lights, timber effect laminate flooring and coving. The kitchen area Fitted with Rhinestone Quartz worktop, incorporating a SMEG stainless steel double oven, an electric touch control four-ring hob with a smoked SMEG glass cooker hood and a SMEG integrated stainless steel microwave. There is an integrated fridge freezer, a fully integrated SMEG washer dryer and a fully integrated SMEG dishwasher. Benefitting from black glazed porcelain floor tiles and black coloured glass splash-back. There is a further uPVC double glazed window. Bedroom OneSpacious bedroom with a uPVC double glazed window, electric radiator and door en-suite. With fitted mirrored wardrobes.En-Suite Fitted with Dorset 'Perla' porcelain wall and floor tiles, a white small basin, a chrome smart and a white back-to-wall pan and a concealed cistern with a soft close seat.Bedroom Two A double bedroom with electric radiator, fitted mirrored wardrobes and a UPVC double glazed window window.Bedroom ThreeA small double bedroom with a uPVC double glazed window and electric radiator.BathroomFitted with Dorset 'Perla' porcelain wall and floor tiles, a chrome basin mixer tap, a white large basin, with semi - pedestal, a white back-to-wall pan and a concealed cistern with a soft close seat, a white Smart bath with Supastyle bath panel, hinged bath shower screen with bath and shower mixer and chrome heated towel rail.BalconyThis huge terrace has composite decking and virtually wraps around the apartment so having views to 3 sides- there are loads of areas for entertaining and barbecues. There are glass walls and outdoor lighting.Gated ParkingParking has two spaces side-by-side and there is an electric gate. Pedestrian door to the lift & stairs. LocationAndrews Close offers an unbeatable location for accessing local shops and amenities. It's just a short stroll to the Tesco superstore, a variety of pubs, restaurants, and more. The area is ideal for families, with Emscote Infant School, rated Outstanding by Ofsted, and Myton School, rated Good, both within easy walking distance. For national commuters, the location is perfect, being a short drive to the A46, M40, and Warwick Parkway park-and-ride train line, offering frequent services to London. The property is conveniently situated within a 5-minute drive or a 25-minute walk of Warwick Town Centre, home to the renowned Warwick Castle. Warwick is a vibrant market town, featuring an excellent selection of high street and independent shops, along with a wide range of restaurants, bars, and coffee shops. The town is lively year-round, hosting an annual food and drink festival, weekend markets, and numerous local events and the property is not far from St Nicholas Park. Additionally, the property provides easy access to Leamington Spa and its vast array of shops, restaurants and beautiful parks.BrochuresAndrews Close, Warwick