Angram Close, North Yorkshire YO30


Property Details
3
1
Detached house
Description
Property Details: - Type: Detached house - Bedrooms: 3 - Bathrooms: 1
Agent: Reeds Rains - York Phone: 01904 595046
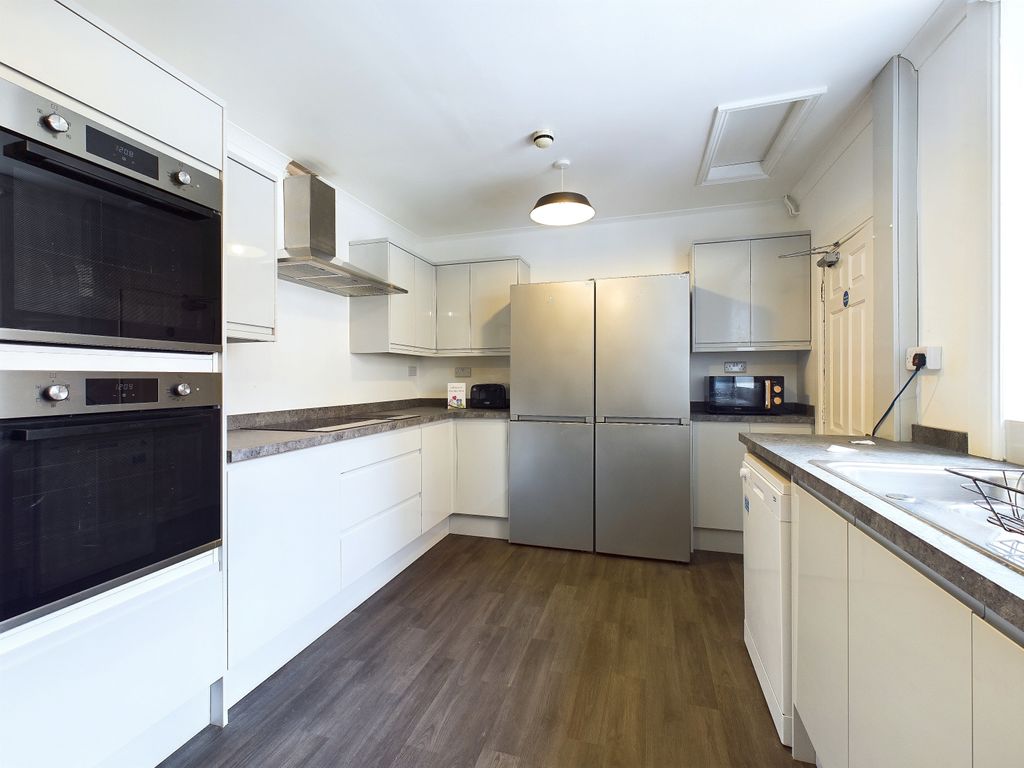
Main Description <br/>A well presented three bedroom detached house featuring gardens to both the front and the rear, a single detached garage and additional off street parking. Located in the popular Rawcliffe area of the city, the property has good links with the city centre and amenities close by. There is also a simple route out towards Clifton Moor shopping park and onto the outer ring road. In brief the property comprises; Entrance porch, generous lounge, modern fitted dining kitchen understairs pantry cupboard. To the first floor there are two double bedrooms, a further single bedroom and family bathroom. Outside the property is a delightful landscaped rear garden with a lawned space, patio area, and mature borders. To the front there is a lawned area, with driveway for multiple vehicles which leads down the side of the home to a detached garage with power and lighting. Internal inspection is highly recommended.<br/><br/>Entrance Porch <br/>A great space for shoes and coats before entering the home with double glazed window to the front aspect, central heating radiator and access to:<br/><br/>Living Room 15'2" x 15' (4.62m x 4.57m)<br/>A generous living area with double glazed window to the front aspect, feature gas fire place with surround, central heating radiator and staircase to the first floor.<br/><br/>Kitchen Dining Room 8'10" x 15' (2.7m x 4.57m)<br/>A modern fitted kitchen with a range of wall and base units, matching preparation work surfaces with tiled splashback surround, integrated electric oven and hob with extractor over, inset stainless steel sink unit, French doors leading to the rear garden, dual aspect double glazed windows to the side and rear aspect, tiled flooring and central heating radiator.<br/><br/>First Floor Landing <br/>Double glazed window to the side aspect, loft hatch and access to:<br/><br/>Bedroom One 13'7" x 7'11" (4.14m x 2.41m)<br/>A good sized double bedroom with double glazed window to the front aspect, central heating radiator and laminate flooring.<br/><br/>Bedroom Two 10'7" x 8'6" (3.23m x 2.6m)<br/>A further double bedroom with laminate flooring, double glazed window to the rear aspect and central heating radiator.<br/><br/>Bedroom Three 9'11" x 6'9" (3.02m x 2.06m)<br/>With double glazed window to the front aspect, and central heating radiator.<br/><br/>Bathroom 5'5" x 6' (1.65m x 1.83m)<br/>A modern & stylish family bathroom comprising; panelled bath with shower over, vanity unit wash hand basin and low level w/c, heated towel radiator, fully tiled walls and frosted double glazed window.<br/><br/>External <br/>Outside the property is a delightful landscaped rear garden with a lawned space, patio area, and mature borders. To the front there is a lawned area, with driveway for multiple vehicles which leads down the side of the home to a detached garage with power and lighting.<br/><br/>Agent Notes <br/>To be able to purchase a property in the United Kingdom all agents have a legal requirement to conduct Identity checks on all customers involved in the transaction to fulfil their obligations under Anti Money Laundering regulations. We outsource this check to a third party and a charge will apply. Ask the branch for further details.<br/><br/><br/> <b>IMPORTANT NOTE TO POTENTIAL PURCHASERS & TENANTS:</b> We endeavour to make our particulars accurate and reliable, however, they do not constitute or form part of an offer or any contract and none is to be relied upon as statements of representation or fact. The services, systems and appliances listed in this specification have not been tested by us and no guarantee as to their operating ability or efficiency is given. All photographs and measurements have been taken as a guide only and are not precise. Floor plans where included are not to scale and accuracy is not guaranteed. If you require clarification or further information on any points, please contact us, especially if you are traveling some distance to view. POTENTIAL PURCHASERS: Fixtures and fittings other than those mentioned are to be agreed with the seller. POTENTIAL TENANTS: All properties are available for a minimum length of time, with the exception of short term accommodation. Please contact the branch for details. A security deposit of at least one month’s rent is required. Rent is to be paid one month in advance. It is the tenant’s responsibility to insure any personal possessions. Payment of all utilities including water rates or metered supply and Council Tax is the responsibility of the tenant in most cases. <br/><br/>YOR260119/2
Location
Address
Angram Close, North Yorkshire YO30
City
North Yorkshire YO30
Legal Notice
Our comprehensive database is populated by our meticulous research and analysis of public data. MirrorRealEstate strives for accuracy and we make every effort to verify the information. However, MirrorRealEstate is not liable for the use or misuse of the site's information. The information displayed on MirrorRealEstate.com is for reference only.